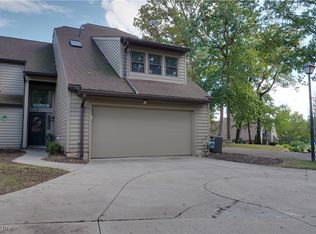
Highly desirable Forest Cove in Portage Lakes! Truly one of a kind, as each unit is unique, and this one is especially. Security features, include a Ring doorbell, cameras front and back of the property, family room, and window sensors for peace of mind. Foyer, you're welcomed by a beautiful entryway stairs leading to the different levels, coat closet, half bath and a charming sitting area that's perfect for relaxing before heading out. Throughout a warm, inviting atmosphere that captures the essence of lake living, with views and plenty of natural light. The dining room overlooks the family room, complete with a gas fireplace, creating the perfect setting for entertaining. Double sliding glass doors to an oversized deck and patio, one of the largest in the community, offering beautiful views and stunning sunsets. Family room also features a hidden walk-down storage area, providing plenty of storage needs. Stunning kitchen features bright wood cabinetry, soft-close drawers, a kitchen ade lift-up cabinet, glass-front cabinets, and a modern backsplash. A glass washer near the sink. The kitchen's unique design and custom details make it truly one of a kind. The LG refrigerator features mobile app functionality, allowing you to customize lighting. The eat-in kitchen area overlooks the deck. Laundry room includes a utility sink and an additional storage closet. Primary suite features high ceilings and its own private patio, perfect for mornings or relaxing evenings. The luxurious primary bathroom is a true showstopper, featuring a jetted Nautilus tub, an anti-fog mirror, bidet toilet, and a separate shower standing and seated use multiple show heads. Next, generously sized loft area larger than those found in many other units. This versatile space offers endless possibilities, office or guest retreat, additional bedroom, a full bathroom, making it ideal for guests, a roommate, or extended stays. Boat dock, golf cart, and boat available for purchase separately.
Active
$399,900
29 Starboard Cir #56, Akron, OH 44319
2beds
2,400sqft
Single Family Residence
Built in 1989
2,400 Square Feet Lot
$-- Zestimate®
$167/sqft
$470/mo HOA
What's special
- 8 days
- 265
- 11
Zillow last checked:
Listing updated:
Listed by:
Robert R Erney 440-709-6660 robert@reclosepro.com,
RE Closing Professionals, LLC.
Source: MLS Now,MLS#: 5256664 Originating MLS: Akron Cleveland Association of REALTORS
Facts & features
Interior
Bedrooms & bathrooms
- Bedrooms: 2
- Bathrooms: 3
- Full bathrooms: 2
- 1/2 bathrooms: 1
- Main level bathrooms: 1
Primary bedroom
- Level: First
- Dimensions: 14.5 x 18.11
Primary bedroom
- Level: Second
- Dimensions: 14.5 x 18.11
Bedroom
- Level: Second
- Dimensions: 15.3 x 13.1
Primary bathroom
- Level: Second
- Dimensions: 16.4 x 9.1
Bathroom
- Level: First
- Dimensions: 6.2 x 5
Bathroom
- Level: Second
- Dimensions: 6.7 x 9.4
Dining room
- Level: First
- Dimensions: 17.9 x 15
Eat in kitchen
- Level: First
- Dimensions: 8.5 x 8
Entry foyer
- Level: First
- Dimensions: 25.9 x 9.4
Family room
- Level: First
- Dimensions: 20.1 x 18.7
Kitchen
- Level: First
- Dimensions: 15 x 8
Laundry
- Level: First
- Dimensions: 8.3 x 7.9
Loft
- Level: Second
- Dimensions: 26.7 x 9.9
Heating
- Gas
Cooling
- Central Air
Features
- Basement: Storage Space
- Number of fireplaces: 1
Interior area
- Total structure area: 2,400
- Total interior livable area: 2,400 sqft
- Finished area above ground: 2,400
Video & virtual tour
Property
Parking
- Total spaces: 2
- Parking features: Attached, Garage
- Attached garage spaces: 2
Features
- Levels: Three Or More
- Stories: 3
Lot
- Size: 2,400 Square Feet
Details
- Parcel number: 2810125
Construction
Type & style
- Home type: SingleFamily
- Architectural style: Contemporary
- Property subtype: Single Family Residence
- Attached to another structure: Yes
Materials
- Cedar, Glass, Concrete, Wood Siding
- Roof: Asphalt,Fiberglass
Condition
- Year built: 1989
Utilities & green energy
- Sewer: Public Sewer
- Water: Public
Community & HOA
Community
- Subdivision: Forest Cove Condo
HOA
- Has HOA: Yes
- Services included: Common Area Maintenance, Insurance, Maintenance Grounds, Snow Removal, Trash, Water
- HOA fee: $470 monthly
- HOA name: Forest Cove Condos
Location
- Region: Akron
Financial & listing details
- Price per square foot: $167/sqft
- Annual tax amount: $4,566
- Date on market: 10/29/2026
- Cumulative days on market: 10 days
- Listing terms: Cash,Conventional,FHA,VA Loan
Estimated market value
Not available
Estimated sales range
Not available
Not available
Price history
| Date | Event | Price |
|---|---|---|
| 10/29/2026 | Listed for sale | $399,900+29%$167/sqft |
Source:  MLS Now #5256664 Report a problem | ||
| 11/29/2022 | Sold | $310,000$129/sqft |
Source: MLS Now #4415839 Report a problem | ||
| 10/25/2022 | Pending sale | $310,000$129/sqft |
Source: MLS Now #4415839 Report a problem | ||
| 10/14/2022 | Listed for sale | $310,000+59%$129/sqft |
Source: MLS Now #4415839 Report a problem | ||
| 10/31/2006 | Sold | $195,000$81/sqft |
Source: MLS Now #1407147 Report a problem | ||
Public tax history
Tax history is unavailable.
Monthly payment
Est. payment
Payment breakdown
Explore the cost of this home by adjusting the details. Changes won't be saved.Climate risks
Neighborhood: 44319
Nearby schools
Schools provided by the listing agent
- District: Green LSD (Summit)- 7707
Source: MLS Now. This data may not be complete. We recommend contacting the local school district to confirm school assignments for this home.
Similar homes
- $349,9003 bd3 ba2.2k sqft2117 Oxford Ct, Akron, OH 44319For Sale
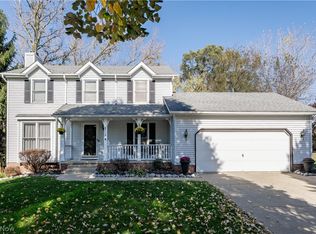 MLS ID #5257264, Tim Finn, RE/MAX Edge Realty. MLS Now
- $325,0002 bd3 ba2.3k sqft3919 Marsh View Dr, Akron, OH 44319For Sale
 MLS ID #5237192, Alexis Coombes, Selling Ohio LLC. MLS Now
- $424,9004 bd3 ba2.6k sqft4484 Castlegate Blvd, Uniontown, OH 44685For Sale
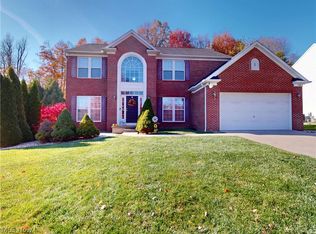 MLS ID #5257144, Courtney Hatfield, McDowell Homes Real Estate Services. MLS Now
- $309,9003 bd2 ba1.9k sqft3805 Lake Vista Rd, Akron, OH 44319For Sale
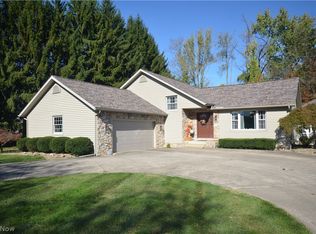 MLS ID #5252032, Steven Mosholder, Mosholder Realty Inc.. MLS Now
