We're so excited to bring you this beautiful home! The Villas of St. James provides an exceptional community of free-standing villas that has become a coveted neighborhood in the area. Beautiful hardwood makes quite a statement as it stretches from the entry to the dining room, kitchen, and the great room. The eat-in kitchen is perfectly placed between the dinette and formal dining room and shows off recessed lighting, a kitchen peninsula with seating, a pantry with roll-out shelving, and quartz counters. The great room features vaulted ceilings and an additional sitting area. At the front of the home, enjoy the front living room or a potential office/den. Down the hall, retreat to the owner's suite with a large cabinet. The owner's bath offers a jetted tub, a tile shower, and a walk-in closet. The secondary bedroom is served by the hall full bath. The ease of living is enhanced by the first-floor laundry with a wash-out sink. When you include the partially finished lower level, the home provides over 3200 square feet of living space. It comes with a large rec room plus two bonus rooms that can be used as a potential third and fourth bedroom. Plus, an additional full bath. Believe it or not, spending time outside will soon be here, and this home does not disappoint with a back deck and a sunroom with tons of windows to enjoy the quiet neighborhood. Plus, the home comes with a generator and updated AC/furnace, which were replaced in 2023. The home overflows with details, accents, and touches that you are sure to appreciate. It truly stands out; schedule your showing today!
Active
$439,900
2222 Burberry St NW, North Canton, OH 44720
2beds
3,230sqft
Single Family Residence
Built in 2002
0.32 Acres Lot
$-- Zestimate®
$136/sqft
$242/mo HOA
What's special
- 2 days |
- 597 |
- 19 |
Zillow last checked:
Listing updated:
Listed by:
Amy Wengerd 330-681-6090 amy@soldbywengerd.com,
EXP Realty, LLC.
Source: MLS Now,MLS#: 5237510 Originating MLS: Akron Cleveland Association of REALTORS
Originating MLS: Akron Cleveland Association of REALTORSFacts & features
Interior
Bedrooms & bathrooms
- Bedrooms: 2
- Bathrooms: 3
- Full bathrooms: 3
- Main level bathrooms: 2
- Main level bedrooms: 2
Primary bedroom
- Description: Flooring: Carpet
- Features: Vaulted Ceiling(s), Walk-In Closet(s)
- Level: First
- Dimensions: 16 x 21
Bedroom
- Description: Flooring: Carpet
- Level: First
- Dimensions: 11 x 14
Bonus room
- Description: additional area off of the great room,Flooring: Wood
- Level: First
- Dimensions: 11 x 11
Bonus room
- Description: possible third bedroom,Flooring: Carpet
- Level: Basement
- Dimensions: 9 x 18
Bonus room
- Description: possible fourth bedroom,Flooring: Carpet
- Level: Basement
- Dimensions: 9 x 11
Dining room
- Description: Flooring: Wood
- Level: First
- Dimensions: 12 x 13
Eat in kitchen
- Description: Flooring: Wood
- Level: First
- Dimensions: 11 x 22
Great room
- Description: Flooring: Wood
- Level: First
- Dimensions: 17 x 21
Laundry
- Description: Flooring: Tile
- Level: First
- Dimensions: 6 x 8
Living room
- Description: Flooring: Tile
- Level: First
- Dimensions: 11 x 19
Recreation
- Description: Flooring: Carpet
- Level: Basement
- Dimensions: 19 x 31
Sunroom
- Description: Flooring: Ceramic Tile
- Level: First
- Dimensions: 12 x 12
Heating
- Forced Air, Gas
Cooling
- Central Air
Appliances
- Laundry: Main Level, Laundry Room
Features
- Central Vacuum, Coffered Ceiling(s), Open Floorplan, Pantry, Recessed Lighting, Storage, Vaulted Ceiling(s), Walk-In Closet(s)
- Basement: Full,Partially Finished,Storage Space
- Has fireplace: No
Interior area
- Total structure area: 3,230
- Total interior livable area: 3,230 sqft
- Finished area above ground: 2,153
- Finished area below ground: 1,077
Video & virtual tour
Property
Parking
- Total spaces: 2
- Parking features: Attached, Direct Access, Driveway, Garage, Garage Door Opener, Paved
- Attached garage spaces: 2
Features
- Levels: One
- Stories: 1
- Patio & porch: Deck, Enclosed, Patio, Porch
Lot
- Size: 0.32 Acres
- Features: Corner Lot
Details
- Parcel number: 02015120
- Special conditions: Estate
Construction
Type & style
- Home type: SingleFamily
- Architectural style: Ranch
- Property subtype: Single Family Residence
Materials
- Brick, Vinyl Siding
- Roof: Asphalt,Fiberglass
Condition
- Year built: 2002
Utilities & green energy
- Sewer: Public Sewer
- Water: Public
Community & HOA
Community
- Features: Curbs, Fishing, Other, Street Lights, Sidewalks
- Subdivision: Villas/Saint James
HOA
- Has HOA: Yes
- Services included: Common Area Maintenance, Insurance, Maintenance Grounds, Other, Reserve Fund, Snow Removal, Trash
- HOA fee: $300 annually
- HOA name: St James Hoa
- Second HOA fee: $2,600 annually
Location
- Region: North Canton
Financial & listing details
- Price per square foot: $136/sqft
- Tax assessed value: $384,000
- Annual tax amount: $6,146
- Date on market: 8/18/2026
- Cumulative days on market: 109 days
- Listing terms: Cash,Conventional,FHA,VA Loan
Estimated market value
Not available
Estimated sales range
Not available
Not available
Price history
| Date | Event | Price |
|---|---|---|
| 8/18/2026 | Listed for sale | $439,900-0.6%$136/sqft |
Source:  MLS Now #5237510 Report a problem MLS Now #5237510 Report a problem | ||
| 7/31/2026 | Listing removed | $442,500$137/sqft |
Source: eXp Realty #5222573 Report a problem | ||
| 6/26/2026 | Price change | $442,500-1.6%$137/sqft |
Source: MLS Now #5222573 Report a problem | ||
| 5/12/2026 | Price change | $449,900-2.7%$139/sqft |
Source: MLS Now #5209287 Report a problem | ||
| 4/29/2026 | Price change | $462,500-2.6%$143/sqft |
Source: MLS Now #5205617 Report a problem | ||
| 4/15/2026 | Listed for sale | $475,000+34.6%$147/sqft |
Source: MLS Now #5201590 Report a problem | ||
| 1/2/2019 | Sold | $353,000-1.9%$109/sqft |
Source: MLS Now #4022522 Report a problem | ||
| 12/31/2018 | Pending sale | $359,900$111/sqft |
Source: RE/MAX Edge Realty #4022522 Report a problem | ||
| 10/18/2018 | Price change | $359,900-1.4%$111/sqft |
Source: RE/MAX Edge Realty #4022522 Report a problem | ||
| 7/26/2018 | Listed for sale | $364,900+18.9%$113/sqft |
Source: RE/MAX Edge Realty #4022522 Report a problem | ||
| 8/15/2013 | Sold | $307,000-4%$95/sqft |
Source: MLS Now #3397840 Report a problem | ||
| 7/24/2013 | Pending sale | $319,900$99/sqft |
Source: Keller Williams Legacy Group Realty #3397840 Report a problem | ||
| 5/9/2013 | Price change | $319,900-3%$99/sqft |
Source: Keller Williams Legacy Group Realty #3397840 Report a problem | ||
| 4/16/2013 | Listed for sale | $329,900+15.1%$102/sqft |
Source: Keller Williams Legacy Group Realty #3397840 Report a problem | ||
| 6/8/2004 | Sold | $286,500+536.7%$89/sqft |
Source: Public Record Report a problem | ||
| 10/1/2001 | Sold | $45,000$14/sqft |
Source: Public Record Report a problem | ||
Public tax history
| Year | Property taxes | Tax assessment |
|---|---|---|
| 2024 | $5,771 -9.4% | $134,400 +11.8% |
| 2023 | $6,369 +4.3% | $120,190 |
| 2022 | $6,109 -2.8% | $120,190 |
| 2021 | $6,285 +12.3% | $120,190 +11.2% |
| 2020 | $5,597 +52.1% | $108,050 -1.4% |
| 2019 | $3,681 | $109,560 |
| 2018 | $3,681 +289.4% | $109,560 +10.1% |
| 2017 | $945 -0.2% | $99,540 |
| 2016 | $948 -13.3% | $99,540 |
| 2015 | $1,093 | $99,540 +7.5% |
| 2014 | $1,093 -53.5% | $92,580 |
| 2013 | $2,353 | $92,580 +1.6% |
| 2012 | -- | $91,080 -11.2% |
| 2011 | -- | $102,560 -0.1% |
| 2010 | -- | $102,700 |
| 2009 | $4,356 -0.8% | -- |
| 2008 | $4,390 -0.4% | -- |
| 2007 | $4,407 +21.6% | -- |
| 2005 | $3,625 -3% | -- |
| 2004 | $3,736 -0.2% | -- |
| 2003 | $3,745 +480.6% | -- |
| 2002 | $645 | -- |
Find assessor info on the county website
Monthly payment
Est. payment
Payment breakdown
Explore the cost of this home by adjusting the details. Changes won't be saved.Climate risks
Neighborhood: 44720
Nearby schools
GreatSchools rating
- NANorth Canton Primary SchoolGrades: PK-2Distance: 2.3 mi
- 8/10North Canton Middle SchoolGrades: 6-8Distance: 2.7 mi
- 9/10North Canton Hoover High SchoolGrades: 9-12Distance: 1.7 mi
Schools provided by the listing agent
- District: North Canton CSD - 7611
Source: MLS Now. This data may not be complete. We recommend contacting the local school district to confirm school assignments for this home.
- $469,3002 bd2 ba2.3k sqft2204 Burberry St NW, North Canton, OH 44720Off Market
- $413,1003 bd3 ba2.2k sqft2249 Burberry St NW, North Canton, OH 44720Off Market
- $465,7003 bd3 ba2.2k sqft2250 Burberry St NW, North Canton, OH 44720Off Market
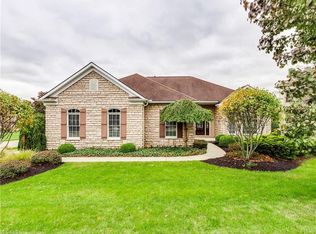
- $564,9003 bd2 ba2.2k sqft8294 Deacon Ave NW, North Canton, OH 44720Off Market
- $440,0002 bd2 ba2.1k sqft2180 Burberry St NW, North Canton, OH 44720Sold
- $458,7002 bd2 ba2.1k sqft8348 Deacon Ave NW, North Canton, OH 44720Off Market
- $455,7003 bd2 ba1.9k sqft2156 Burberry St NW, North Canton, OH 44720Off Market
- $555,6003 bd3 ba2k sqft8293 Deacon Ave NW, North Canton, OH 44720Off Market
A local agent can set up tours, give advice and negotiate with sellers.
A local lender can help you make sure your offer is ready when you are.
Similar homes
- $469,9004 bd3 ba3.4k sqft2650 Missenden St NW, North Canton, OH 44720For Sale
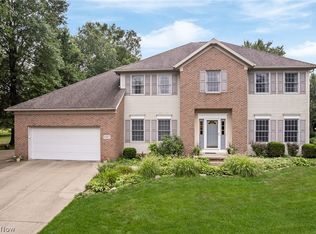 MLS ID #5235895, Jean M Wackerly, Cutler Real Estate. MLS Now
 - $454,9005 bd4 ba3.6k sqft8238 N Casswell Cir NW, North Canton, OH 44720For Sale
 MLS ID #5232974, Brianna Beadling, Keller Williams Legacy Group Realty. MLS Now
 - $599,9004 bd4 ba4.2k sqft8493 Deacon Ave NW, North Canton, OH 44720For Sale
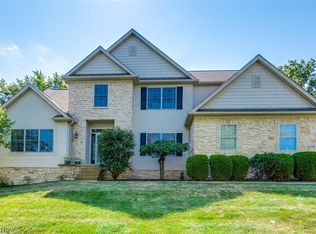 MLS ID #5233897, Amy Wengerd, EXP Realty, LLC.. MLS Now
 - $339,0003 bd3 ba2.7k sqft731 Bachtel St SE, North Canton, OH 44720For Sale
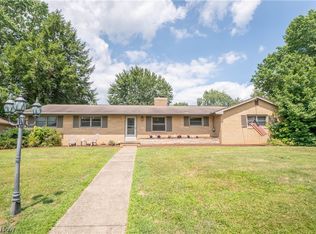 MLS ID #5235429, Jose Medina, Keller Williams Legacy Group Realty. MLS Now
 - $424,9004 bd3 ba2.7k sqft1718 Cornerstone St SW, Hartville, OH 44632For SaleMLS ID #5233869, Aaron Peterson, SOGO Homes LLC. MLS Now
- $487,9004 bd3 ba3.9k sqft6633 Olde Stone Cir NE, Canton, OH 44721For SaleMLS ID #5235694, Debbie L Ferrante, RE/MAX Edge Realty. MLS Now
- $419,9003 bd2 ba2.8k sqft11051 Trenton Rd NW, Uniontown, OH 44685For SaleMLS ID #5231048, Todd Ryan Casey, High Point Real Estate Group. MLS Now
- $397,0003 bd2 ba1.7k sqft6031 Woodcrest Ave NE, Canton, OH 44721For SaleMLS ID #5235318, Theresa Allen, Cutler Real Estate. MLS Now
- $435,0003 bd4 ba3.4k sqft6114 Groton St NW, Canton, OH 44708For SaleMLS ID #5234737, Jaren T Fink, RE/MAX Infinity. MLS Now
- $499,9003 bd3 ba4.4k sqft3371 Sherbrook Dr, Uniontown, OH 44685For SaleMLS ID #5236193, Randy S Hull, McDowell Homes Real Estate Services. MLS Now
- $429,9005 bd3 ba3.7k sqft8037 Glendevan St NW, Massillon, OH 44646For SaleMLS ID #5234726, Jose Medina, Keller Williams Legacy Group Realty. MLS Now
- $339,9004 bd3 ba2.3k sqft7320 Lourelton Ave NW, North Canton, OH 44720For SaleMLS ID #5234153, Amy Wengerd, EXP Realty, LLC.. MLS Now
- $450,0005 bd4 ba3.7k sqft1251 Grenada Dr NE, Canton, OH 44714For SaleMLS ID #5224301, Samantha F Holmes, Keller Williams Legacy Group Realty. MLS Now
- $349,9004 bd3 ba2.6k sqft5036 Parkhaven Ave NE, Canton, OH 44705For SaleMLS ID #5237602, Jose Medina, Keller Williams Legacy Group Realty. MLS Now
- $389,9003 bd2 ba1.8k sqft11547 Grand Valley Dr NW, Uniontown, OH 44685For SaleMLS ID #5231928, Marie R Maier, Keller Williams Chervenic Rlty. MLS Now
- $399,9003 bd4 ba3.6k sqft6840 Akron Ave NW, Canal Fulton, OH 44614For SaleMLS ID #5235026, Jonathan D Deremer, RE/MAX Infinity. MLS Now
- $419,9005 bd3 ba2.6k sqft5178 East Blvd NW, Canton, OH 44718For SaleMLS ID #5232144, Christina Hoff, RE/MAX Edge Realty. MLS Now
- $339,9003 bd4 ba2.4k sqft2553 Diamond St NE, Canton, OH 44721For SaleMLS ID #5233823, Tiffany J Manser, Keller Williams Legacy Group Realty. MLS Now
- $575,0003 bd3 ba2.5k sqft4456 Maplegrove Ave, Louisville, OH 44641For SaleMLS ID #5237576, Jose Medina, Keller Williams Legacy Group Realty. MLS Now
- $449,9003 bd4 ba3.4k sqft2931 Blue Ash Ave NW, Canton, OH 44708For SaleMLS ID #5222162, Debbie L Ferrante, RE/MAX Edge Realty. MLS Now
