Welcome to this inviting 3-bedroom, 2-bath ranch featuring a bright, open floor plan and vaulted ceilings. The spacious great room offers a cozy gas fireplace and flows easily into the eat-in kitchen, creating a comfortable space for everyday living and entertaining. Enjoy additional living space in the enclosed porch or relax outdoors on the patio overlooking the yard. Conveniently located near shopping, dining and major highways, this home offers comfortable one-floor living in a desirable location.
Active
$389,900
11547 Grand Valley Dr NW, Uniontown, OH 44685
3beds
1,839sqft
Single Family Residence
Built in 2001
0.4 Acres Lot
$-- Zestimate®
$212/sqft
$-- HOA
What's special
Bright open floor planVaulted ceilingsPatio overlooking the yardEnclosed porchCozy gas fireplaceEat-in kitchenSpacious great room
- 20 days |
- 1,599 |
- 85 |
Likely to sell faster than
Zillow last checked:
Listing updated:
Listed by:
Marie R Maier 330-603-8686 mariemaier@kw.com,
Keller Williams Chervenic Rlty,
Robert G Maier 330-607-2492,
Keller Williams Chervenic Rlty
Source: MLS Now,MLS#: 5231928 Originating MLS: Akron Cleveland Association of REALTORS
Originating MLS: Akron Cleveland Association of REALTORSFacts & features
Interior
Bedrooms & bathrooms
- Bedrooms: 3
- Bathrooms: 2
- Full bathrooms: 2
- Main level bathrooms: 2
- Main level bedrooms: 3
Dining room
- Level: First
- Dimensions: 14 x 9.6
Great room
- Level: First
- Dimensions: 20 x 15.6
Kitchen
- Level: First
- Dimensions: 23 x 12
Sunroom
- Level: First
- Dimensions: 22 x 10
Heating
- Forced Air, Gas
Cooling
- Central Air
Appliances
- Included: Dishwasher, Disposal, Microwave, Range, Refrigerator
- Laundry: Main Level
Features
- Chandelier, Double Vanity, Entrance Foyer, Eat-in Kitchen, Granite Counters, Open Floorplan, Walk-In Closet(s)
- Basement: Full,Sump Pump
- Number of fireplaces: 1
- Fireplace features: Gas, Great Room
Interior area
- Total structure area: 1,839
- Total interior livable area: 1,839 sqft
- Finished area above ground: 1,839
Video & virtual tour
Property
Parking
- Total spaces: 2
- Parking features: Attached, Garage
- Attached garage spaces: 2
Features
- Levels: One
- Stories: 1
- Patio & porch: Glass Enclosed
Lot
- Size: 0.4 Acres
Details
- Parcel number: 02205650
Construction
Type & style
- Home type: SingleFamily
- Architectural style: Ranch
- Property subtype: Single Family Residence
Materials
- Vinyl Siding
- Roof: Asphalt,Fiberglass
Condition
- Year built: 2001
Utilities & green energy
- Sewer: Public Sewer
- Water: Public
Community & HOA
Community
- Security: Smoke Detector(s)
HOA
- Has HOA: No
Location
- Region: Uniontown
Financial & listing details
- Price per square foot: $212/sqft
- Tax assessed value: $276,400
- Annual tax amount: $4,630
- Date on market: 8/3/2026
- Cumulative days on market: 22 days
- Listing terms: Cash,Conventional,FHA,VA Loan
Estimated market value
Not available
Estimated sales range
Not available
Not available
Price history
| Date | Event | Price |
|---|---|---|
| 8/3/2026 | Listed for sale | $389,900$212/sqft |
Source:  MLS Now #5231928 Report a problem MLS Now #5231928 Report a problem | ||
Public tax history
| Year | Property taxes | Tax assessment |
|---|---|---|
| 2024 | $4,185 +9.2% | $96,740 +15.4% |
| 2023 | $3,830 -0.9% | $83,830 |
| 2022 | $3,865 -1.1% | $83,830 |
| 2021 | $3,906 +6.8% | $83,830 +16.5% |
| 2020 | $3,657 | $71,970 |
| 2019 | $3,657 | $71,970 |
| 2018 | $3,657 +10% | $71,970 +16.3% |
| 2017 | $3,323 -0.2% | $61,880 |
| 2016 | $3,329 0% | $61,880 |
| 2015 | $3,330 | $61,880 +8.6% |
| 2014 | $3,330 +122.9% | $56,990 -1.3% |
| 2013 | $1,494 | $57,720 |
| 2012 | -- | $57,720 -7.1% |
| 2011 | -- | $62,130 +0.1% |
| 2010 | -- | $62,060 |
| 2009 | $3,504 +5.1% | -- |
| 2008 | $3,333 +1.1% | -- |
| 2007 | $3,297 +23.9% | -- |
| 2005 | $2,662 -1.7% | -- |
| 2004 | $2,709 -0.1% | -- |
| 2003 | $2,713 -2% | -- |
| 2002 | $2,769 +14473.7% | -- |
| 2001 | $19 | -- |
Find assessor info on the county website
Monthly payment
Est. payment
Payment breakdown
Explore the cost of this home by adjusting the details. Changes won't be saved.Climate risks
Neighborhood: 44685
Nearby schools
GreatSchools rating
- NALake Primary SchoolGrades: K-1Distance: 1.8 mi
- 8/10Lake High SchoolGrades: 7-12Distance: 1.4 mi
- 8/10Lake Elementary SchoolGrades: 2-6Distance: 2.7 mi
Schools provided by the listing agent
- District: Lake LSD Stark- 7606
Source: MLS Now. This data may not be complete. We recommend contacting the local school district to confirm school assignments for this home.
- $389,4003 bd2 ba2k sqft11571 Grand Valley Dr NW, Uniontown, OH 44685Off Market
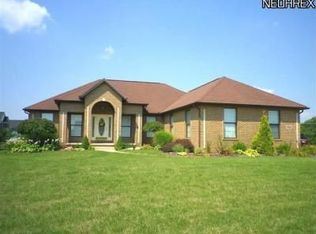
- $407,8004 bd2 ba2.2k sqft11529 Grand Valley Dr NW, Uniontown, OH 44685Off Market
- $410,5003 bd2 ba2.2k sqft11546 Grand Valley Dr NW, Uniontown, OH 44685Off Market
- $518,6004 bd3 ba3.3k sqft2464 Lake Center St NW, Uniontown, OH 44685Off Market
- $39,100-- bd-- ba-- sqft2464 Lake Center St NW, Uniontown, OH 44685Off Market
- $369,1003 bd2 ba1.6k sqft2417 Fairchild Cir NW, Uniontown, OH 44685Off Market
- $357,5004 bd3 ba1.8k sqft2435 Fairchild Cir NW, Uniontown, OH 44685Off Market
- $455,5004 bd3 ba2.4k sqft11570 Grand Valley Dr NW, Uniontown, OH 44685Off Market
A local agent can set up tours, give advice and negotiate with sellers.
Similar homes
- $399,0004 bd4 ba2.2k sqft1068 Shelview Cir NW, Uniontown, OH 44685For Sale
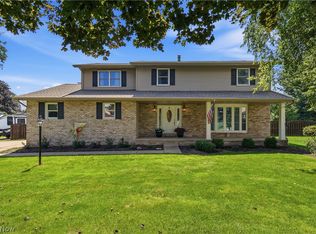 MLS ID #5238050, Greg Stearn, RE/MAX Trends Realty. MLS Now
 - $350,0003 bd3 ba1.6k sqft11041 Newbury Ave NW, Uniontown, OH 44685For Sale
 MLS ID #5229474, Beth Dibell, Coldwell Banker Schmidt Realty. MLS Now
 - $370,0003 bd2 ba1.6k sqft2322 Westport Dr, Akron, OH 44312For Sale
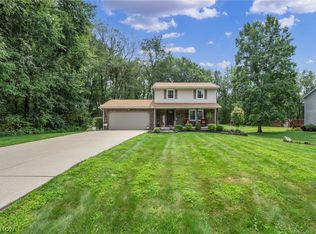 MLS ID #5236520, Erika Caillet, The Agency Cleveland Northcoast. MLS Now
 - $369,9003 bd4 ba2.4k sqft13340 Cinnamon Lane Ave NW, Mogadore, OH 44260For Sale
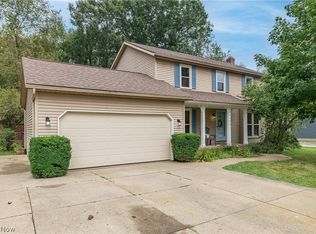 MLS ID #5229012, Frederic Belcher, EXP Realty, LLC.. MLS Now
 - $294,9003 bd2 ba1.5k sqft3122 Sweitzer St NW, Uniontown, OH 44685For SaleMLS ID #5229563, Diana R Barnett, Barnett Inc. Realtors. MLS Now
- $398,0003 bd4 ba2.1k sqft5051 Fox Ridge Dr, Green, OH 44720For SaleMLS ID #5233599, Aaron Peterson, SOGO Homes LLC. MLS Now
- $359,9004 bd2 ba1.7k sqft7910 Burkey Rd NW, North Canton, OH 44720For SaleMLS ID #5231013, Brian Welk, RE/MAX Infinity. MLS Now
- $369,9003 bd3 ba2.1k sqft1375 Chelmsford St NW, North Canton, OH 44720For SaleMLS ID #5234420, Ryan Wanner, Howard Hanna. MLS Now
- $399,9003 bd2 ba2.3k sqft8035 High Mill Ave NW, Canal Fulton, OH 44614For SaleMLS ID #5236413, Holly M Van Riper, Keller Williams Legacy Group Realty. MLS Now
- $379,9003 bd2 ba2.4k sqft695 Old Forge Rd, Kent, OH 44240For SaleMLS ID #5236168, Jamar Johnson, RE/MAX Edge Realty. MLS Now
- $389,0003 bd2 ba2k sqft3039 New Milford Rd, Rootstown, OH 44272For SaleMLS ID #5235261, Todd M Hurd, EXP Realty, LLC.. MLS Now
- $339,9003 bd2 ba2k sqft759 Betz Ave, Alliance, OH 44601For SaleMLS ID #5238108, Haley Armour, RE/MAX Edge Realty. MLS Now
- $379,0003 bd3 ba2.1k sqft1225 Amanda St SW, Massillon, OH 44647For SaleMLS ID #5236189, Angela Baumgartner, RE/MAX Infinity. MLS Now
- $369,9003 bd3 ba2.3k sqft3472 Deer Trace Ave NW, Canton, OH 44708For SaleMLS ID #5233974, Adrienne George, McDowell Homes Real Estate Services. MLS Now
- $339,9003 bd4 ba2.4k sqft2553 Diamond St NE, Canton, OH 44721For SaleMLS ID #5233823, Tiffany J Manser, Keller Williams Legacy Group Realty. MLS Now
- $349,9004 bd3 ba2.6k sqft5036 Parkhaven Ave NE, Canton, OH 44705For SaleMLS ID #5237602, Jose Medina, Keller Williams Legacy Group Realty. MLS Now
- $350,0003 bd3 ba1.8k sqft5882 Indian Creek Cir NW, Canton, OH 44718For SaleMLS ID #5227008, Rhesa M Toth, Cutler Real Estate. MLS Now
- $329,9003 bd3 ba2.2k sqft1970 Cherrywood Ln, Akron, OH 44312For SaleMLS ID #5234989, Joshua B Horning, RE/MAX Edge Realty. MLS Now
- $450,0003 bd4 ba2k sqft13014 Duquette Ave NE, Hartville, OH 44632For SaleMLS ID #5171265, Bunny Dennison, Keller Williams Elevate. MLS Now
- $409,9004 bd3 ba2k sqft2936 Vincent Rd, Stow, OH 44224For SaleMLS ID #5218932, Debbie L Ferrante, RE/MAX Edge Realty. MLS Now
