Welcome Home to 2322 Westport Drive.
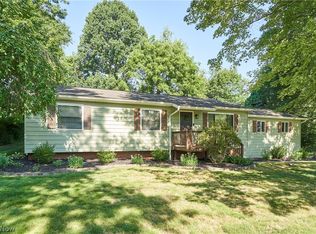
Tucked away on a peaceful half-acre lot of a dead-end street, this beautifully maintained one-owner Colonial offers the perfect blend of privacy, comfort, and thoughtful updates. Lovingly cared for by its original owners since it was built, this home reflects years of pride in ownership and meticulous maintenance. Surrounded by mature trees and set on a spacious lot, you’ll love coming home to the inviting front porch and picturesque setting.
Inside, you’ll find 3 bedrooms, 2 full baths, and a home that has been extensively updated throughout. The heart of the home is the stunning kitchen, completely remodeled in 2021 and designed for both everyday living and entertaining. Featuring updated cabinetry, modern finishes, a center island, and newer appliances, this space flows seamlessly into the main living areas and creates a warm, welcoming atmosphere.
Major improvements provide peace of mind for years to come, including a newer roof and water heater (2019), newer windows throughout (2020), newer furnace and central air (2020), a first-floor remodel (2021), and a beautifully updated second-floor bathroom (2021). The first-floor full bath was enhanced with the addition of a shower, adding convenience and flexibility for today’s lifestyle.
Step outside and enjoy the covered front porch and deck overlooking the private backyard. Recent exterior improvements include deck updates in 2026, a new water processor for the well, and a certified septic inspection with risers installed.
With a two-car attached garage, attractive curb appeal, and a rare one-owner history, this move-in-ready home offers the perfect combination of modern convenience and timeless charm. Schedule your private showing today!
Active
$370,000
2322 Westport Dr, Akron, OH 44312
3beds
1,648sqft
Single Family Residence
Built in 1988
0.5 Acres Lot
$-- Zestimate®
$225/sqft
$-- HOA
What's special
Modern finishesTwo-car attached garageSurrounded by mature treesPicturesque settingStunning kitchenAttractive curb appealWarm welcoming atmosphere
- 4 days |
- 294 |
- 17 |
Zillow last checked:
Listing updated:
Listed by:
Erika Caillet 330-812-5840 erika.caillet@theagencyre.com,
The Agency Cleveland Northcoast
Source: MLS Now,MLS#: 5236520 Originating MLS: Stark Trumbull Area REALTORS
Originating MLS: Stark Trumbull Area REALTORSFacts & features
Interior
Bedrooms & bathrooms
- Bedrooms: 3
- Bathrooms: 2
- Full bathrooms: 2
- Main level bathrooms: 1
Heating
- Forced Air, Gas
Cooling
- Central Air
Appliances
- Included: Dryer, Dishwasher, Disposal, Microwave, Range, Refrigerator, Water Softener, Washer
- Laundry: Gas Dryer Hookup, In Basement
Features
- Ceiling Fan(s), Eat-in Kitchen, Kitchen Island
- Basement: Full,Sump Pump
- Has fireplace: No
Interior area
- Total structure area: 1,648
- Total interior livable area: 1,648 sqft
- Finished area above ground: 1,648
Video & virtual tour
Property
Parking
- Total spaces: 2
- Parking features: Attached, Concrete, Driveway, Garage Faces Front, Garage, Garage Door Opener
- Attached garage spaces: 2
Features
- Levels: Two
- Stories: 2
- Patio & porch: Awning(s), Deck, Front Porch
- Exterior features: Fire Pit
Lot
- Size: 0.5 Acres
- Features: Back Yard, Dead End, Front Yard
Details
- Parcel number: 5101633
- Special conditions: Standard
Construction
Type & style
- Home type: SingleFamily
- Architectural style: Colonial
- Property subtype: Single Family Residence
Materials
- Stone, Vinyl Siding
- Roof: Asphalt,Fiberglass
Condition
- Year built: 1988
Utilities & green energy
- Sewer: Septic Tank
- Water: Well
Community & HOA
Community
- Subdivision: Springfield Heights Condo
HOA
- Has HOA: No
Location
- Region: Akron
Financial & listing details
- Price per square foot: $225/sqft
- Tax assessed value: $149,690
- Annual tax amount: $2,640
- Date on market: 8/14/2026
Estimated market value
Not available
Estimated sales range
Not available
Not available
Price history
| Date | Event | Price |
|---|---|---|
| 8/14/2026 | Listed for sale | $370,000$225/sqft |
Source:  MLS Now #5236520 Report a problem MLS Now #5236520 Report a problem | ||
Public tax history
| Year | Property taxes | Tax assessment |
|---|---|---|
| 2025 | $2,641 -16.1% | $52,390 |
| 2024 | $3,149 +6.5% | $52,390 |
| 2023 | $2,956 -2.2% | $52,390 +12.9% |
| 2022 | $3,023 +29.1% | $46,418 |
| 2021 | $2,341 | $46,418 |
| 2020 | -- | $46,418 +0.9% |
| 2019 | $2,460 +4.2% | $45,994 0% |
| 2018 | $2,361 -10.9% | $46,000 |
| 2017 | $2,651 | $46,000 -5.9% |
| 2016 | $2,651 | $48,910 |
| 2015 | $2,651 +1.2% | $48,910 |
| 2014 | $2,618 +8.1% | $48,910 +7% |
| 2013 | $2,421 +0.1% | $45,730 |
| 2012 | $2,419 +2.3% | $45,730 +0% |
| 2011 | $2,365 +0.2% | $45,725 -5.4% |
| 2010 | $2,361 | $48,336 |
| 2009 | -- | $48,336 |
| 2008 | $2,123 -19.1% | $48,336 -5% |
| 2007 | $2,625 +8.9% | $50,862 +6.3% |
| 2006 | $2,410 +2.6% | $47,842 |
| 2005 | $2,350 | $47,842 +5.8% |
| 2004 | -- | $45,228 |
| 2003 | $2,164 -3.1% | $45,228 |
| 2002 | $2,232 +7.1% | $45,228 +13.7% |
| 2001 | $2,084 -1.1% | $39,778 |
| 2000 | $2,106 | $39,778 |
Find assessor info on the county website
Monthly payment
Est. payment
Payment breakdown
Explore the cost of this home by adjusting the details. Changes won't be saved.Climate risks
Neighborhood: 44312
Nearby schools
GreatSchools rating
- 6/10Schrop Intermediate SchoolGrades: 4-6Distance: 1.7 mi
- 4/10Springfield High SchoolGrades: 7-12Distance: 1.8 mi
- 3/10Roosevelt Elementary SchoolGrades: K-3Distance: 3 mi
Schools provided by the listing agent
- District: Springfield LSD Summit- 7713
Source: MLS Now. This data may not be complete. We recommend contacting the local school district to confirm school assignments for this home.
- $29,9000.5 acresWestport Dr, Akron, OH 44312Sold
- $303,0003 bd2 ba1.6k sqft2310 Westport Dr, Akron, OH 44312Off Market
- $--0.51 acresWestport Dr, Akron, OH 44312Off Market

- $263,8003 bd1 ba1.5k sqft2302 Westport Dr, Akron, OH 44312Off Market
- $299,7003 bd2 ba2k sqft2329 Eastport Dr, Akron, OH 44312Off Market
- $370,3003 bd2 ba1.9k sqft2319 Eastport Dr, Akron, OH 44312Off Market
- $316,7004 bd2 ba1.9k sqft2329 Westport Dr, Akron, OH 44312Off Market
- $355,0003 bd3 ba2.4k sqft2319 Westport Dr, Akron, OH 44312Off Market
A local agent can set up tours, give advice and negotiate with sellers.
Similar homes
- $394,9003 bd2 ba1.8k sqft3246 E Waterloo Rd, Akron, OH 44312For Sale By Owner
- $329,9003 bd3 ba2.2k sqft1970 Cherrywood Ln, Akron, OH 44312For Sale
 MLS ID #5234989, Joshua B Horning, RE/MAX Edge Realty. MLS Now
 - $269,0003 bd2 ba1.5k sqft1409 Elm Grove Ave, Akron, OH 44312For Sale
 MLS ID #5232890, Jason B Terry, RE/MAX Crossroads Properties. MLS Now
 - $275,0003 bd2 ba1.5k sqft2808 Lynne Rd, Akron, OH 44312For Sale
 MLS ID #5234252, James L Irwin, Coldwell Banker Schmidt Realty. MLS Now
 - $385,0003 bd3 ba2.3k sqft1940 Tisdale Dr, Akron, OH 44312For SaleMLS ID #5210892, Susan E White, Howard Hanna. MLS Now
- $275,0003 bd2 ba1.7k sqft1795 Nichols Rd, Akron, OH 44312For SaleMLS ID #5233895, Keelan P Moore, Selling Ohio LLC. MLS Now
- $369,9003 bd4 ba2.4k sqft13340 Cinnamon Lane Ave NW, Mogadore, OH 44260For SaleMLS ID #5229012, Frederic Belcher, EXP Realty, LLC.. MLS Now
- $324,9003 bd3 ba2.1k sqft1251 Winter Fern Ave, Akron, OH 44312For SaleMLS ID #5234949, Eric Haines, RE/MAX Crossroads Properties. MLS Now
- $370,0004 bd3 ba2.2k sqft3220 Sunny Brook Dr, Akron, OH 44312For SaleMLS ID #5222321, Arjun Darnal, New Vision Realty. MLS Now
- $349,9004 bd3 ba1.6k sqft2664 Biscayne Dr, Akron, OH 44319For SaleMLS ID #5230763, Sonja Halstead, Keller Williams Elevate. MLS Now
- $295,0003 bd2 ba1.1k sqft1761 Piercy Dr, Akron, OH 44312For SaleMLS ID #5229204, Tera Somogyi, Keller Williams Living. MLS Now
- $345,0003 bd3 ba2k sqft246 Columbine Ave, Akron, OH 44312For SaleMLS ID #5224697, Lisa Hughes, RE/MAX Trends Realty. MLS Now
- $229,9003 bd2 ba1.7k sqft3310 Mayfair Rd, Akron, OH 44312For SaleMLS ID #5233805, Tiffany J Manser, Keller Williams Legacy Group Realty. MLS Now
- $289,9003 bd2 ba2.3k sqft2190 Waterbury Dr, Uniontown, OH 44685For SaleMLS ID #5234003, Bree Swatt, XRE. MLS Now
- $285,0003 bd2 ba1.3k sqft3821 Apache St NW, Uniontown, OH 44685For Sale By Owner
- $310,0004 bd2 ba2k sqft1709 Berna Rd, Akron, OH 44312For SaleMLS ID #5217400, Rocco Buccasso, EXP Realty, LLC.. MLS Now
- $349,9004 bd2 ba2.3k sqft2421 Fairview Rd, Uniontown, OH 44685For SaleMLS ID #5226262, Jose Medina, Keller Williams Legacy Group Realty. MLS Now
- $279,9003 bd2 ba1.4k sqft3192 Dewalt Dr, Akron, OH 44312For SaleMLS ID #5210921, Susan E White, Howard Hanna. MLS Now
- $270,0004 bd2 ba2k sqft1977 Massillon Rd, Akron, OH 44312For SaleMLS ID #5229245, Randy S Hull, McDowell Homes Real Estate Services. MLS Now
- $345,0003 bd2 ba1.7k sqft563 Kapity Dr, Mogadore, OH 44260For SaleMLS ID #5226015, Debbie L Ferrante, RE/MAX Edge Realty. MLS Now
