Welcome to 2190 Waterbury Drive! Thoughtful updates, space to breathe, freedom, and modern comfort come together on a beautiful ACRE corner lot in Uniontown. No HOA restrictions, updated interior, and a huge and usable yard from the walk-out lower level. Get turnkey living without compromise. The main level features family room/den with a fireplace, living room, dining and kitchen, full bath and three bedrooms - attached to the deck overlooking the yard. The kitchen has been stylishly refreshed, featuring updated cabinetry, new appliances, modern hardware, new sink and faucet, LVP flooring, and a contemporary back splash that brings the space to life. Both functional and attractive—ready for everyday living and effortless entertaining. The lower level has a large rec room with new gas wall heater, laundry, garage access, bonus room, full bathroom. Each full bathroom has been tastefully improved. New carpet ('23) adds warmth and comfort throughout much of the home. Full interior paint update and modern light fixtures in '23 create a clean, cohesive feel. Step outside to the expansive one-acre property, complete with a large deck featuring brand new sliding doors and gazebo (stays with home). The space is perfect for relaxing evenings or hosting guests. Country feel without being far away from modern amenities. The yard also offers a dedicated fully fenced section, ideal for pets, play, or gardening. There is a fire pit area ready for gatherings year-round. Enjoy a two-car attached garage and large shed (15'W x 18'L x 16'H) for additional storage. Situated on a sizable yard off Killian and Waterbury, this bi-level offers both freedom and flexibility in a peaceful setting while remaining conveniently located near everyday amenities. Move-in ready, beautifully updated, and offering space inside and out—this is the one you’ve been waiting for.
Active
Price cut: $10.1K (8/14)
$289,900
2190 Waterbury Dr, Uniontown, OH 44685
3beds
2,328sqft
Single Family Residence
Built in 1982
1 Acres Lot
$-- Zestimate®
$125/sqft
$-- HOA
What's special
Modern hardwareContemporary back splashTwo-car attached garageLarge deckLarge rec roomFire pit areaUpdated cabinetry
- 11 days |
- 1,692 |
- 120 |
Likely to sell faster than
Zillow last checked:
Listing updated:
Listed by:
Bree Swatt 330-714-4141 bree.swatt@xrerealty.net,
XRE
Source: MLS Now,MLS#: 5234003 Originating MLS: Akron Cleveland Association of REALTORS
Originating MLS: Akron Cleveland Association of REALTORSFacts & features
Interior
Bedrooms & bathrooms
- Bedrooms: 3
- Bathrooms: 2
- Full bathrooms: 2
- Main level bathrooms: 1
- Main level bedrooms: 3
Primary bedroom
- Description: Flooring: Carpet
- Level: First
- Dimensions: 10 x 11
Bedroom
- Description: Flooring: Carpet
- Level: First
- Dimensions: 9 x 9
Bedroom
- Description: Flooring: Carpet
- Level: First
- Dimensions: 9 x 9
Bathroom
- Level: First
- Dimensions: 7 x 11
Bonus room
- Description: Flooring: Carpet
- Features: Fireplace
- Level: Lower
- Dimensions: 20 x 11
Dining room
- Description: Flooring: Carpet
- Features: Beamed Ceilings
- Level: First
- Dimensions: 10 x 11
Family room
- Description: Flooring: Carpet
- Features: Fireplace
- Level: First
- Dimensions: 10 x 21
Kitchen
- Description: Flooring: Luxury Vinyl Tile
- Level: First
- Dimensions: 13 x 11
Laundry
- Description: Flooring: Concrete
- Level: Lower
- Dimensions: 18 x 22
Living room
- Description: Flooring: Carpet
- Features: Bar
- Level: First
- Dimensions: 19 x 10
Other
- Description: Flooring: Carpet
- Features: Wet Bar
- Level: Lower
- Dimensions: 14 x 11
Heating
- Gas
Cooling
- Central Air
Appliances
- Laundry: Lower Level
Features
- Ceiling Fan(s), Double Vanity, Entrance Foyer, Kitchen Island
- Basement: Exterior Entry,Partially Finished,Storage Space,Walk-Out Access
- Number of fireplaces: 1
- Fireplace features: Den, Gas, Wood Burning
Interior area
- Total structure area: 2,328
- Total interior livable area: 2,328 sqft
- Finished area above ground: 1,908
- Finished area below ground: 420
Video & virtual tour
Property
Parking
- Total spaces: 2
- Parking features: Attached, Direct Access, Garage, Gravel
- Attached garage spaces: 2
Features
- Levels: Two,Multi/Split
- Stories: 2
- Patio & porch: Deck
- Exterior features: Fire Pit
- Pool features: None
- Fencing: Chain Link,Partial
Lot
- Size: 1 Acres
- Features: Corner Lot
Details
- Additional structures: Shed(s)
- Parcel number: 5108042
- Special conditions: Standard
Construction
Type & style
- Home type: SingleFamily
- Architectural style: Bi-Level
- Property subtype: Single Family Residence
Materials
- Brick, Vinyl Siding
- Roof: Asphalt,Fiberglass
Condition
- Year built: 1982
Utilities & green energy
- Sewer: Septic Tank
- Water: Well
Community & HOA
Community
- Subdivision: Connecticut Court Estates
HOA
- Has HOA: No
Location
- Region: Uniontown
Financial & listing details
- Price per square foot: $125/sqft
- Tax assessed value: $210,420
- Annual tax amount: $4,550
- Date on market: 8/6/2026
- Cumulative days on market: 11 days
- Listing terms: Cash,Conventional,FHA,VA Loan
Estimated market value
Not available
Estimated sales range
Not available
Not available
Price history
| Date | Event | Price |
|---|---|---|
| 8/14/2026 | Price change | $289,900-3.4%$125/sqft |
Source:  MLS Now #5234003 Report a problem MLS Now #5234003 Report a problem | ||
| 8/6/2026 | Listed for sale | $299,999$129/sqft |
Source: MLS Now #5234003 Report a problem | ||
| 6/8/2026 | Listing removed | $299,999$129/sqft |
Source: MLS Now #5205826 Report a problem | ||
| 5/23/2026 | Pending sale | $299,999$129/sqft |
Source: MLS Now #5205826 Report a problem | ||
| 5/16/2026 | Listed for sale | $299,999$129/sqft |
Source: MLS Now #5205826 Report a problem | ||
| 5/7/2026 | Pending sale | $299,999$129/sqft |
Source: MLS Now #5205826 Report a problem | ||
| 4/30/2026 | Listed for sale | $299,999$129/sqft |
Source: MLS Now #5205826 Report a problem | ||
| 4/30/2026 | Listing removed | $299,999$129/sqft |
Source: MLS Now #5199223 Report a problem | ||
| 4/20/2026 | Contingent | $299,999$129/sqft |
Source: MLS Now #5199223 Report a problem | ||
| 4/7/2026 | Listed for sale | $299,999-2.9%$129/sqft |
Source: MLS Now #5199223 Report a problem | ||
| 4/7/2026 | Listing removed | $309,000$133/sqft |
Source: MLS Now #5186745 Report a problem | ||
| 3/27/2026 | Pending sale | $309,000$133/sqft |
Source: MLS Now #5186745 Report a problem | ||
| 3/24/2026 | Listed for sale | $309,000$133/sqft |
Source: MLS Now #5186745 Report a problem | ||
| 3/10/2026 | Pending sale | $309,000$133/sqft |
Source: MLS Now #5186745 Report a problem | ||
| 2/13/2026 | Listed for sale | $309,000+120.7%$133/sqft |
Source: MLS Now #5186745 Report a problem | ||
| 7/11/2014 | Sold | $140,000+0.7%$60/sqft |
Source: MLS Now #3622997 Report a problem | ||
| 6/3/2014 | Pending sale | $139,000$60/sqft |
Source: Lasher Enterprises, Inc. DBA: High Point Real Estate Group #3622997 Report a problem | ||
| 6/1/2014 | Listed for sale | $139,000$60/sqft |
Source: Lasher Enterprises, Inc. DBA: High Point Real Estate Group #3622997 Report a problem | ||
Public tax history
| Year | Property taxes | Tax assessment |
|---|---|---|
| 2025 | $4,550 +5.5% | $73,650 |
| 2024 | $4,312 +5.3% | $73,650 |
| 2023 | $4,093 +24.6% | $73,650 +42.7% |
| 2022 | $3,285 +2.4% | $51,615 |
| 2021 | $3,207 | $51,615 |
| 2020 | -- | $51,615 +0.2% |
| 2019 | $3,402 +4.2% | $51,510 0% |
| 2018 | $3,266 +5.9% | $51,520 |
| 2017 | $3,084 | $51,520 +10.3% |
| 2016 | $3,084 | $46,720 |
| 2015 | $3,084 +0.7% | $46,720 |
| 2014 | $3,062 -4% | $46,720 -4.1% |
| 2013 | $3,190 +0.1% | $48,730 |
| 2012 | $3,187 +2.3% | $48,730 +0% |
| 2011 | $3,116 -2.1% | $48,728 -8.7% |
| 2010 | $3,183 | $53,372 |
| 2009 | -- | $53,372 |
| 2008 | $2,862 +6.9% | $53,372 +2.8% |
| 2007 | $2,678 +2.4% | $51,902 |
| 2006 | $2,614 +2.6% | $51,902 |
| 2005 | $2,549 | $51,902 +10% |
| 2004 | -- | $47,184 |
| 2003 | $2,265 -3.1% | $47,184 |
| 2002 | $2,337 -5.9% | $47,184 -0.5% |
| 2001 | $2,483 -1.1% | $47,415 |
| 2000 | $2,510 | $47,415 |
Find assessor info on the county website
Monthly payment
Est. payment
Payment breakdown
Explore the cost of this home by adjusting the details. Changes won't be saved.Climate risks
Neighborhood: 44685
Nearby schools
GreatSchools rating
- 6/10Schrop Intermediate SchoolGrades: 4-6Distance: 2.4 mi
- 4/10Springfield High SchoolGrades: 7-12Distance: 1.6 mi
- 3/10Roosevelt Elementary SchoolGrades: K-3Distance: 2.8 mi
Schools provided by the listing agent
- District: Springfield LSD Summit- 7713
Source: MLS Now. This data may not be complete. We recommend contacting the local school district to confirm school assignments for this home.
- $287,0003 bd2 ba1.4k sqft2651 Killian Rd, Uniontown, OH 44685Off Market
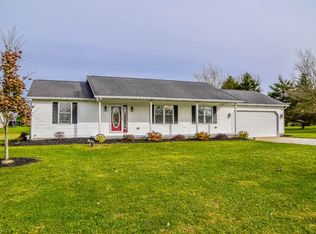
- $328,1004 bd2 ba1.9k sqft2191 Waterbury Dr, Uniontown, OH 44685Off Market
- $246,9003 bd1 ba1.4k sqft2207 Waterbury Dr, Uniontown, OH 44685Off Market
- $389,9003 bd3 ba2k sqft2644 Canaan Dr, Uniontown, OH 44685Pending

- $287,3003 bd2 ba1.7k sqft2641 Killian Rd, Uniontown, OH 44685Off Market
- $316,4003 bd2 ba1.8k sqft2634 Canaan Dr, Uniontown, OH 44685Off Market
- $307,4003 bd1 ba1.5k sqft2175 Waterbury Dr, Uniontown, OH 44685Off Market
- $342,0003 bd2 ba1.8k sqft2624 Canaan Dr, Uniontown, OH 44685Off Market
A local agent can set up tours, give advice and negotiate with sellers.
Similar homes
- $294,9003 bd2 ba1.5k sqft3122 Sweitzer St NW, Uniontown, OH 44685For Sale
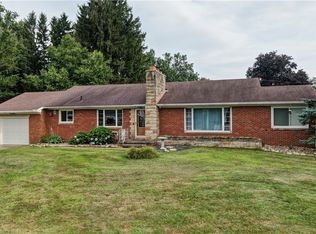 MLS ID #5229563, Diana R Barnett, Barnett Inc. Realtors. MLS Now
 - $279,9003 bd2 ba1.8k sqft4185 Lake Vista Rd, Akron, OH 44319For Sale
 MLS ID #5235174, Jacob Conti, Kremer Realty Inc.. MLS Now
 - $255,0003 bd2 ba1.4k sqft4033 State Rd, Akron, OH 44319For Sale
 MLS ID #5233462, Mary Jo Kormushoff, Keller Williams Living. MLS Now
 - $299,5003 bd2 ba2k sqft747 Killian Rd, Akron, OH 44319For Sale
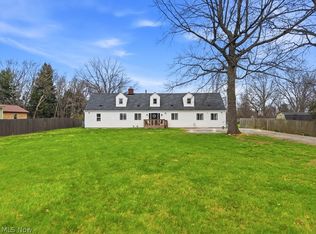 MLS ID #5197322, Renae C Pace, Keller Williams Chervenic Rlty. MLS Now
 - $369,0004 bd2 ba3k sqft1524 Hightower Dr, Uniontown, OH 44685For SaleMLS ID #5234142, Shelley Parsons, Keller Williams Legacy Group Realty. MLS Now
- $299,9004 bd1 ba2k sqft1313 Martin Rd, Mogadore, OH 44260For SaleMLS ID #5232780, Ryan Berry, High Point Real Estate Group. MLS Now
- $324,9003 bd3 ba2.5k sqft3166 Vermont St NW, North Canton, OH 44720For SaleMLS ID #5236038, Deborah S Oberlin, XRE. MLS Now
- $289,9003 bd2 ba2k sqft6226 Woodmoor Ave NW, Canton, OH 44718For SaleMLS ID #5232954, Andy Alayamini, Keller Williams Legacy Group Realty. MLS Now
- $279,9003 bd2 ba1.8k sqft3112 Beaumont Ave NW, Massillon, OH 44647For SaleMLS ID #5233976, Scott Killy, Keller Williams Legacy Group Realty. MLS Now
- $279,9004 bd2 ba1.7k sqft2812 Roanoke St NW, Massillon, OH 44646For SaleMLS ID #5236033, Melissa Maltese, DeHOFF REALTORS. MLS Now
- $299,9003 bd4 ba3k sqft800 Woodview Dr NE, Massillon, OH 44646For SaleMLS ID #5236698, Jamie M Kelley, Keller Williams Legacy Group Realty. MLS Now
- $295,0003 bd3 ba1.5k sqft4443 Hilltop Dr, Barberton, OH 44203For SaleMLS ID #5216759, Alyssa Nicolino, Key Realty. MLS Now
- $299,0003 bd2 ba2.1k sqft223 Glenwood St SW, North Canton, OH 44720For SaleMLS ID #5229609, Aaron Peterson, SOGO Homes LLC. MLS Now
- $230,0003 bd2 ba1.5k sqft514 Everhard Rd SW, North Canton, OH 44709For SaleMLS ID #5235964, Kait Erb, Real of Ohio. MLS Now
- $285,0003 bd2 ba1.4k sqft407 Holliston Rd, Akron, OH 44333For SaleMLS ID #5233773, Meredith J Davis, Berkshire Hathaway HomeServices Stouffer Realty. MLS Now
- $269,9003 bd2 ba1.9k sqft8194 Overwood Ave NW, North Canton, OH 44720For SaleMLS ID #5209568, Maria Comas, Keller Williams Legacy Group Realty. MLS Now
- $296,9005 bd3 ba2.2k sqft511 Harvey St, Kent, OH 44240For SaleMLS ID #5235835, Shawn Scalia, Pathway Real Estate. MLS Now
- $324,9004 bd3 ba2.1k sqft1884 Spring Valley Ave NW, Canton, OH 44708For SaleMLS ID #5233184, Andy Alayamini, Keller Williams Legacy Group Realty. MLS Now
- $264,9003 bd2 ba1.9k sqft514 Rachel Cir NW, Massillon, OH 44646For SaleMLS ID #5234933, Dayna Edwards, EXP Realty, LLC.. MLS Now
- $319,9004 bd2 ba1.9k sqft5740 Lake Cable Ave NW, Canton, OH 44718For SaleMLS ID #5226036, Dean J Wentzel, RE/MAX Edge Realty. MLS Now
