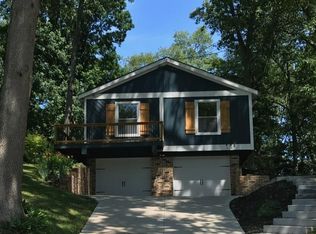
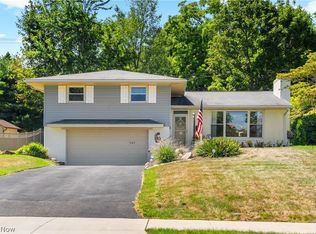
Welcome to this beautifully maintained 3-bedroom, 2-full-bath bi-level in the desirable Lake Cable community in Jackson Township. Offering a functional layout and flexible living spaces, this home is designed to fit a variety of lifestyles.
The spacious kitchen features abundant cabinet and counter space with plenty of room for gathering, cooking, and entertaining. Multiple living areas provide endless possibilities for a formal dining room, home office, media room, or additional lounge space.
The upper level features a generously sized primary bedroom with a door leading out the deck, while two additional bedrooms and a second full bath on the lower level provide comfortable space for family, guests, or remote work.
Enjoy the expansive deck, perfect for morning coffee, summer cookouts, or relaxing evenings outdoors. Inside, the fireplace creates a warm and inviting atmosphere during the cooler months. Luxury vinyl flooring throughout the main living areas and kitchen adds a fresh, modern touch. All kitchen appliances and washer and dryer will remain, making moving in even easier.
The oversized attached two-car garage offers room vehicles along with extra storage. Recent updates include a vinyl privacy fence for the backyard. New furnace, A/C and hot water tank in 2026.
Optional Lake Cable privileges provide access to one of the area's most desirable communities. Conveniently located near shopping, dining, Akron-Canton Airport, major highways, and within the highly rated Jackson Local School District, this home combines comfort, convenience, and versatility in an exceptional location. Don't miss your opportunity to make it yours!
Pending
Price cut: $10K (8/14)
$289,900
6226 Woodmoor Ave NW, Canton, OH 44718
3beds
2,025sqft
Single Family Residence
Built in 1971
0.26 Acres Lot
$-- Zestimate®
$143/sqft
$-- HOA
What's special
- 27 days
- 2,424
- 170
Likely to sell faster than
Zillow last checked:
Listing updated:
Listed by:
Andy Alayamini 330-323-5864 teamandykw@gmail.com,
Keller Williams Legacy Group Realty
Source: MLS Now,MLS#: 5232954 Originating MLS: Stark Trumbull Area REALTORS
Originating MLS: Stark Trumbull Area REALTORSFacts & features
Interior
Bedrooms & bathrooms
- Bedrooms: 3
- Bathrooms: 2
- Full bathrooms: 2
- Main level bathrooms: 1
- Main level bedrooms: 1
Primary bedroom
- Level: First
- Dimensions: 16 x 14
Bedroom
- Level: Lower
- Dimensions: 16 x 11
Bedroom
- Level: Lower
- Dimensions: 12 x 11
Family room
- Level: First
- Dimensions: 25 x 11
Kitchen
- Level: First
- Dimensions: 13 x 11
Living room
- Level: First
- Dimensions: 25 x 13
Heating
- Forced Air, Gas
Cooling
- Central Air
Appliances
- Included: Dryer, Dishwasher, Microwave, Range, Refrigerator, Washer
- Laundry: In Basement
Features
- Breakfast Bar, Kitchen Island
- Basement: Full,Finished,Walk-Out Access
- Number of fireplaces: 1
Interior area
- Total structure area: 2,025
- Total interior livable area: 2,025 sqft
- Finished area above ground: 2,025
Video & virtual tour
Property
Parking
- Total spaces: 2
- Parking features: Attached, Concrete, Garage
- Attached garage spaces: 2
Features
- Levels: Two,Multi/Split
- Stories: 2
- Exterior features: Private Yard
- Fencing: Back Yard,Privacy,Vinyl
- Waterfront features: Lake Privileges
Lot
- Size: 0.26 Acres
- Features: Private, Wooded
Details
- Additional structures: Outbuilding, Shed(s), Storage
- Parcel number: 01602777
Construction
Type & style
- Home type: SingleFamily
- Architectural style: Bi-Level
- Property subtype: Single Family Residence
Materials
- Block, Wood Siding
- Foundation: Block
- Roof: Asphalt,Fiberglass
Condition
- Updated/Remodeled
- Year built: 1971
Utilities & green energy
- Sewer: Public Sewer
- Water: Public
Community & HOA
Community
- Features: Lake
- Subdivision: Lake Cable
HOA
- Has HOA: No
- Services included: Other
- HOA name: Lake Cable
Location
- Region: Canton
Financial & listing details
- Price per square foot: $143/sqft
- Tax assessed value: $245,400
- Annual tax amount: $4,096
- Date on market: 8/3/2026
- Cumulative days on market: 28 days
- Listing terms: Cash,Conventional,FHA,VA Loan
Estimated market value
Not available
Estimated sales range
Not available
Not available
Price history
| Date | Event | Price |
|---|---|---|
| 8/20/2026 | Pending sale | $289,900$143/sqft |
Source:  MLS Now #5232954 Report a problem MLS Now #5232954 Report a problem | ||
| 8/14/2026 | Price change | $289,900-3.3%$143/sqft |
Source: MLS Now #5232954 Report a problem | ||
| 8/3/2026 | Listed for sale | $299,900+35.1%$148/sqft |
Source: MLS Now #5232954 Report a problem | ||
| 11/18/2021 | Sold | $222,000-3.4%$110/sqft |
Source: MLS Now #4303522 Report a problem | ||
| 11/8/2021 | Pending sale | $229,900$114/sqft |
Source: MLS Now #4303522 Report a problem | ||
| 10/6/2021 | Contingent | $229,900$114/sqft |
Source: MLS Now #4303522 Report a problem | ||
| 10/6/2021 | Price change | $229,900-8%$114/sqft |
Source:  RE/MAX International #4303522 Report a problem RE/MAX International #4303522 Report a problem | ||
| 9/9/2021 | Price change | $249,900+8.7%$123/sqft |
Source: RE/MAX International #4303522 Report a problem | ||
| 9/8/2021 | Price change | $229,900-8%$114/sqft |
Source: MLS Now #4303522 Report a problem | ||
| 8/4/2021 | Listed for sale | $249,900+98.3%$123/sqft |
Source: MLS Now #4303522 Report a problem | ||
| 4/21/2016 | Sold | $126,000-2.2%$62/sqft |
Source: MLS Now #3784555 Report a problem | ||
| 4/13/2016 | Pending sale | $128,800$64/sqft |
Source: RE/MAX Edge Realty #3784555 Report a problem | ||
| 2/26/2016 | Listed for sale | $128,800+21.5%$64/sqft |
Source: RE/MAX Edge Realty #3784555 Report a problem | ||
| 1/26/2016 | Sold | $106,000-28.9%$52/sqft |
Source: Public Record Report a problem | ||
| 5/29/1997 | Sold | $149,000$74/sqft |
Source: Public Record Report a problem | ||
Public tax history
| Year | Property taxes | Tax assessment |
|---|---|---|
| 2024 | $3,918 +2.4% | $85,900 +11.8% |
| 2023 | $3,824 +0.5% | $76,830 |
| 2022 | $3,806 +9.3% | $76,830 +12.2% |
| 2021 | $3,483 +9.3% | $68,500 +15.7% |
| 2020 | $3,186 | $59,220 |
| 2019 | $3,186 | $59,220 |
| 2018 | $3,186 +4.5% | $59,220 +9.8% |
| 2017 | $3,049 -8.1% | $53,910 |
| 2016 | $3,318 +12.7% | $53,910 +7.1% |
| 2015 | $2,944 +375.4% | $50,340 +12.8% |
| 2014 | $619 -52% | $44,630 |
| 2013 | $1,290 | $44,630 |
| 2012 | -- | $44,630 +1.6% |
| 2011 | -- | $43,930 +0.3% |
| 2010 | -- | $43,820 |
| 2009 | $2,340 +14% | -- |
| 2008 | $2,053 -2.8% | -- |
| 2007 | $2,112 +1.8% | -- |
| 2005 | $2,074 +1.7% | -- |
| 2004 | $2,039 +5.8% | -- |
| 2003 | $1,927 +5.2% | -- |
| 2002 | $1,831 -0.3% | -- |
| 2001 | $1,836 +9.1% | -- |
| 2000 | $1,683 | -- |
Find assessor info on the county website
Monthly payment
Est. payment
Payment breakdown
Explore the cost of this home by adjusting the details. Changes won't be saved.Climate risks
Neighborhood: 44718
Nearby schools
Schools provided by the listing agent
- District: Jackson LSD - 7605
Source: MLS Now. This data may not be complete. We recommend contacting the local school district to confirm school assignments for this home.


Similar homes
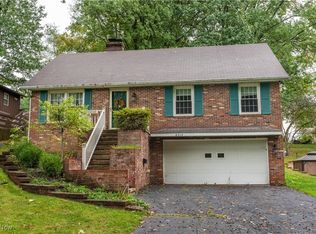
- $299,5005 bd3 ba2k sqft7868 Windward Trace Cir NW, Massillon, OH 44646For Sale
 MLS ID #5231044, Suede E Beverly, Real of Ohio. MLS Now
 - $274,9004 bd2 ba1.4k sqft5428 Glenhill Ave NE, Canton, OH 44705For Sale
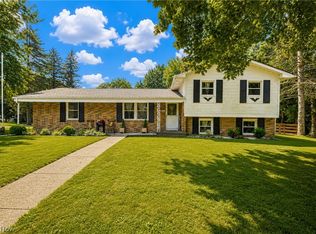 MLS ID #5236027, Hope Paolini, Cutler Real Estate. MLS Now
 - $299,9003 bd2 ba1.6k sqft1264 Everbright Dr, Uniontown, OH 44685For Sale
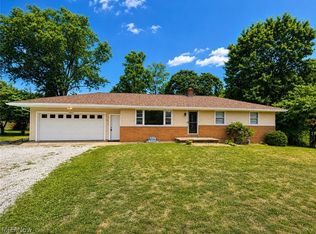 MLS ID #5236233, Kristen Rolko, Cutler Real Estate. MLS Now
 - $299,9004 bd2 ba2.3k sqft543 36th St NW, Canton, OH 44709For Sale
 MLS ID #5234000, Peggy Johnston, Cutler Real Estate. MLS Now
