Skip main navigation
Closed
  • $239,000

    6214 Woodmoor Ave NW, Canton, OH 44718

    4beds
    --sqft
    Single Family Residence
    Built in 1970
    0.26 Acres Lot
    $-- Zestimate®
    $--/sqft
    $2,418 Estimated rent

    Home value

    Not available

    Estimated sales range

    Not available

    $2,418/mo

    Zestimate® history
    Loading
    Loading...

    Owner options

    List your home for rent

    $2,418/mo

    Rent Zestimate®

    Find your next renter with Zillow Rental Manager. Plus, with online applications, you can quickly screen prospective tenants – for free.

    Learn more

    $2,418/mo

    Rent Zestimate®

    Refinance and save

    $1,604/mo

    Est. payment

    Refinancing to a lower rate could help reduce your monthly payments and save thousands over the life of the loan.

    See today's rates

    $1,604/mo

    Est. payment

    Explore your selling options

    Work with a Zillow partner agent

    Leverage their expertise and Zillow's premium Showcase listings to get your home seen by more buyers.

    Get started

    List with your own agent

    Get your home in front of millions of buyers by listing it on Zillow.

    Learn how to do it

    Sell it yourself

    Take full control of how buyers see your home on Zillow by listing For Sale by Owner (FSBO).

    List your home

    What's special

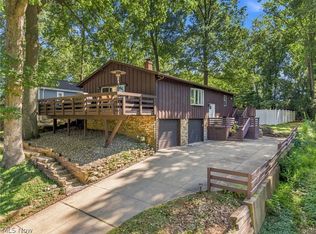
    Spacious family roomOpen kitchenAll-brick and wood exteriorNewer trex deckCozy gas fireplaceVinyl and wood windowsBrand-new roof
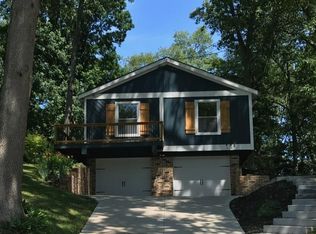
    MOTIVATED SELLER OFFERING $5,000 CREDIT at closing, which can be applied towards updates, repairs or buyer's closing costs-making this an excellence opportunity in Jackson Township! Welcome to this charming 4-bedroom, 1 full bath, and 2 half-bath bungalow in the desirable Lake Cable neighborhood of Jackson Township. The first floor features 2 bedrooms and a full bath, along with a spacious family room with a cozy gas fireplace. The open kitchen flows into the dining area and living room, offering a warm and inviting space for gatherings. Upstairs, you'll find two more bedrooms and a half-bath, with a ductless split system installed in the larger bedroom for efficient heating and cooling. Enjoy outdoor living on the newer Trex deck off the family room, perfect for quiet mornings or evening relaxation. The home combines vinyl and wood windows and boasts a waterproofed basement (2019) with a transferable warranty. Additional features include an all-brick and wood exterior, a brand-new roof on the back side (installed June 2024), and freshly serviced furnace and A/C (June 2024). The lower level also offers a finished rec room with a fireplace and direct access to the 2-car garage. Experience Lake Cable life, with boating, fishing, a clubhouse with a beach, and vibrant social clubs offering year-round events (association membership required for these amenities). Conveniently located near the airport, Belden Village shopping, restaurants, and more! This home is an incredible value in a close-knit, amenity-rich community. Don’t miss out on this opportunity—schedule your showing today!

    Zillow last checked:

    Listing updated:

    Listed by:

    Debbie L Ferrante debbie@debbieferrante.com330-958-8394,

    RE/MAX Edge Realty

    Bought with:

    Michael Svetlik, 2023000446

    Keller Williams Legacy Group Realty

    Tera M Svetlik, 2021006044

    Keller Williams Legacy Group Realty

    Source: MLS Now,MLS#: 5073362MLS LogoOriginating MLS: Stark Trumbull Area REALTORS

    Facts & features

    Interior

    Bedrooms & bathrooms
    • Bedrooms: 4
    • Bathrooms: 3
    • Full bathrooms: 1
    • 1/2 bathrooms: 2
    • Main level bathrooms: 1
    • Main level bedrooms: 2
    Primary bedroom
    • Description: Flooring: Carpet
    • Features: Walk-In Closet(s)
    • Level: First
    • Dimensions: 13 x 12
    Bedroom
    • Description: Flooring: Carpet
    • Level: First
    • Dimensions: 12 x 10
    Bedroom
    • Description: Flooring: Carpet
    • Level: Second
    • Dimensions: 16 x 12
    Bedroom
    • Description: Flooring: Carpet
    • Level: Second
    • Dimensions: 8 x 12
    Bathroom
    • Description: Flooring: Linoleum
    • Level: First
    • Dimensions: 8 x 6
    Bathroom
    • Description: Flooring: Linoleum
    • Level: Second
    Dining room
    • Description: Flooring: Carpet
    • Level: First
    • Dimensions: 12 x 10
    Family room
    • Description: Flooring: Carpet
    • Features: Fireplace
    • Level: First
    • Dimensions: 25 x 15
    Kitchen
    • Description: Flooring: Linoleum
    • Level: First
    • Dimensions: 10 x 9
    Living room
    • Description: Flooring: Carpet
    • Level: First
    • Dimensions: 15 x 12
    Recreation
    • Description: Flooring: Laminate
    • Features: Fireplace
    • Level: Basement
    • Dimensions: 18 x 12
    Heating
    • Forced Air, Fireplace(s), Gas
    Cooling
    • Central Air, Ductless
    Appliances
    • Laundry: In Basement
    Features
    • Bookcases
    • Basement: Crawl Space,Partially Finished,Unfinished,Walk-Out Access
    • Number of fireplaces: 2
    • Fireplace features: Basement, Family Room, Gas

    Property

    Parking
    • Total spaces: 2
    • Parking features: Attached, Driveway, Garage, Paved
    • Attached garage spaces: 2
    Features
    • Levels: Two
    • Stories: 2
    • Patio & porch: Deck
    Lot
    • Size: 0.26 Acres
    Details
    • Parcel number: 01604509

    Construction

    Type & style
    • Home type: SingleFamily
    • Architectural style: Bungalow
    • Property subtype: Single Family Residence
    Materials
    • Brick, Wood Siding
    • Roof: Asphalt
    Condition
    • Year built: 1970

    Utilities & green energy

    • Sewer: Public Sewer
    • Water: Public

    Community & HOA

    Community
    • Subdivision: Lake Cable Allotment Sec L
    HOA
    • Has HOA: No
    Location
    • Region: Canton

    Financial & listing details

    • Tax assessed value: $269,900
    • Annual tax amount: $2,954
    • Date on market: 9/27/2024
    • Cumulative days on market: 171 days

    Price history

    DateEventPrice
    12/20/2024Sold$239,000-1.2%
    Source: MLS Now #5073362 Report a problem
    10/21/2024Contingent$242,000
    Source: MLS Now #5073362 Report a problem
    9/27/2024Listed for sale$242,000-1.2%
    Source: MLS Now #5073362 Report a problem
    9/12/2024Listing removed$244,900-2%
    Source: MLS Now #5056664 Report a problem
    8/17/2024Price change$249,900-3.8%
    Source: MLS Now #5056664 Report a problem
    7/24/2024Listed for sale$259,900-5.5%
    Source: MLS Now #5056664 Report a problem
    7/23/2024Listing removed--
    Source: MLS Now #5048845 Report a problem
    6/27/2024Listed for sale$274,900
    Source: MLS Now #5048845 Report a problem

    Public tax history

    YearProperty taxesTax assessment
    2024$3,861 +34%$94,470 +37.9%
    2023$2,881 -0.5%$68,500 +2%
    2022$2,895 -0.4%$67,170
    2021$2,906 +13.6%$67,170 +16.7%
    2020$2,559 $57,580
    2019$2,559 $57,580
    2018$2,559 +3.7%$57,580 +7.5%
    2017$2,469 +7.5%$53,560 +6.8%
    2016$2,297 -1.2%$50,160
    2015$2,325 $50,160 +12.7%
    2014$2,325 +124.8%$44,490
    2013$1,034 $44,490
    2012-- $44,490 -7.1%
    2011-- $47,890 -0.2%
    2010-- $47,990
    2009$2,096 +13.6%--
    2008$1,845 -2.8%--
    2007$1,899 -17.5%--
    2005$2,302 +1.8%--
    2004$2,262 +5.8%--
    2003$2,138 +5.1%--
    2002$2,034 -0.2%--
    2001$2,039 +9%--
    2000$1,870 --
    Find assessor info on the county website

    Neighborhood: 44718

    Nearby schools

    GreatSchools rating
    Schools provided by the listing agent
    • District: Jackson LSD - 7605

    Source: MLS Now. This data may not be complete. We recommend contacting the local school district to confirm school assignments for this home.

    Get pre-qualified for a loan
    At Zillow Home Loans, we can pre-qualify you in as little as 5 minutes with no impact to your credit score.

    An equal housing lender. NMLS #10287.