Welcome to this beautifully updated 4-bedroom, 2-bath home in the Perry Local School District! Thoughtfully updated throughout, this home offers a comfortable layout, beautiful finishes and plenty of space to enjoy both everyday living and entertaining. The kitchen is truly a highlight, featuring custom cabinetry, granite countertops and stainless steel appliances. Both full bathrooms have also been nicely updated, creating a cohesive and well-maintained feel throughout the home.
The upper level features the primary bedroom with access to the beautifully updated full bathroom with double sinks, along with two additional bedrooms. The third bedroom is currently being used as a convenient laundry room located just across from the primary bedroom and bathroom. Additional laundry hookups are available in the lower level should you prefer to use the space as a bedroom.
The lower level offers a fourth bedroom, second full bathroom and spacious rec room with sliding doors leading directly to the backyard and firepit area. An oversized cedar closet provides great additional storage.
The outdoor space is just as enjoyable, with a fenced-in heated inground pool, new diving board, screened porch and a spacious yard with room for entertaining, yard games and summer gatherings. A firepit area at the back of the property provides a great spot to relax and enjoy the evenings.
Numerous major updates have been completed, including newer windows, roof and furnace, a 2-year-old A/C, a newer pool liner, diving board and replacement of the main sewer line to the home.
Situated in a great neighborhood and offering extensive updates, desirable amenities and a move-in-ready home, this is one you won’t want to miss. All that’s left to do is move in and enjoy!
Active
$279,900
2812 Roanoke St NW, Massillon, OH 44646
4beds
1,702sqft
:
Get pre-qualified$1,892/mo
Single Family Residence
Built in 1966
0.33 Acres Lot
$-- Zestimate®
$164/sqft
$-- HOA
What's special
Fenced-in heated inground poolScreened porchComfortable layoutFourth bedroomBeautiful finishesCustom cabinetryStainless steel appliances
- 8 hours |
- 525 |
- 62 |
Zillow last checked:
Listing updated:
Listed by:
Melissa Maltese 330-936-9285 mmaltese@dehoff.com,
DeHOFF REALTORS,
David L Maltese 330-936-0865,
DeHOFF REALTORS
Source: MLS Now,MLS#: 5236033 Originating MLS: Stark Trumbull Area REALTORS
Originating MLS: Stark Trumbull Area REALTORSFacts & features
Interior
Bedrooms & bathrooms
- Bedrooms: 4
- Bathrooms: 2
- Full bathrooms: 2
Heating
- Forced Air, Gas
Cooling
- Central Air
Appliances
- Included: Dishwasher, Microwave, Range
- Laundry: Upper Level
Features
- Cedar Closet(s), Ceiling Fan(s)
- Basement: Full,Unfinished
- Number of fireplaces: 1
- Fireplace features: Wood Burning
Interior area
- Total structure area: 1,702
- Total interior livable area: 1,702 sqft
- Finished area above ground: 1,702
Video & virtual tour
Property
Parking
- Total spaces: 2
- Parking features: Attached, Garage, Garage Door Opener
- Attached garage spaces: 2
Features
- Levels: Three Or More,Multi/Split
- Stories: 4
- Patio & porch: Enclosed, Front Porch, Patio, Porch, Screened
- Exterior features: Fire Pit
- Has private pool: Yes
- Pool features: Heated, In Ground, Pool Cover, Liner
- Fencing: Partial,Privacy
Lot
- Size: 0.33 Acres
Details
- Parcel number: 04307876
Construction
Type & style
- Home type: SingleFamily
- Architectural style: Split Level
- Property subtype: Single Family Residence
Materials
- Board & Batten Siding, Brick, Stone, Vinyl Siding, Wood Siding
- Roof: Asphalt,Fiberglass
Condition
- Year built: 1966
Utilities & green energy
- Sewer: Public Sewer
- Water: Public
Community & HOA
Community
- Subdivision: Plymouth Knolls
HOA
- Has HOA: No
Location
- Region: Massillon
Financial & listing details
- Price per square foot: $164/sqft
- Annual tax amount: $3,060
- Date on market: 8/12/2026
- Listing terms: Cash,Conventional,FHA,VA Loan
Estimated market value
Not available
Estimated sales range
Not available
Not available
Price history
| Date | Event | Price |
|---|---|---|
| 8/12/2026 | Listed for sale | $279,900$164/sqft |
Source:  MLS Now #5236033 Report a problem MLS Now #5236033 Report a problem | ||
Public tax history
Tax history is unavailable.
Monthly payment
Est. payment
Payment breakdown
Explore the cost of this home by adjusting the details. Changes won't be saved.Climate risks
Neighborhood: 44646
Nearby schools
GreatSchools rating
- 8/10Watson Elementary SchoolGrades: K-4Distance: 1.5 mi
- 8/10Edison Middle SchoolGrades: 7-8Distance: 2.6 mi
- 6/10Perry High SchoolGrades: 9-12Distance: 2.5 mi
Schools provided by the listing agent
- District: Perry LSD Stark- 7614
Source: MLS Now. This data may not be complete. We recommend contacting the local school district to confirm school assignments for this home.
- $268,4004 bd2 ba1.6k sqft2812 Roanoake St NW, Massillon, OH 44646Off Market
- $247,4004 bd2 ba1.2k sqft2802 Roanoake St NW, Massillon, OH 44646Off Market
- $236,9003 bd1 ba1.4k sqft2820 Roanoake St NW, Massillon, OH 44646Off Market
- $402,3003 bd2 ba1.8k sqft2530 Blue Ash Ave NW, Canton, OH 44708Off Market
- $442,9003 bd2 ba2.1k sqft2548 Blue Ash Ave NW, Canton, OH 44708Off Market
- $294,0004 bd3 ba1.8k sqft2726 Roanoke St NW, Massillon, OH 44646Off Market
- $309,1003 bd4 ba-- sqft2828 Roanoke St NW, Massillon, OH 44646Off Market
- $271,1003 bd4 ba1.4k sqft2828 Roanoake St NW, Massillon, OH 44646Off Market
A local agent can set up tours, give advice and negotiate with sellers.
A local lender can help you make sure your offer is ready when you are.
Similar homes
- $264,9003 bd3 ba1.5k sqft3321 Meadowwood St NW, Massillon, OH 44646For Sale
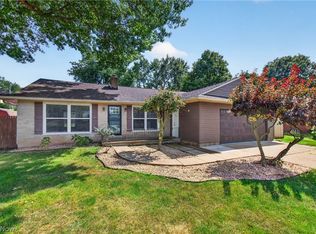 MLS ID #5235022, Dayna Edwards, EXP Realty, LLC.. MLS Now
 - $275,0003 bd2 ba1.8k sqft2305 Helena Ave NW, Massillon, OH 44646For Sale
 MLS ID #5235153, Michele Ody, Frey Agency. MLS Now
 - $299,9994 bd3 ba2.2k sqft2896 Roanoke St NW, Massillon, OH 44646For Sale By Owner

- $329,9004 bd2 ba1.7k sqft8923 Ontario St NW, Massillon, OH 44646For Sale By Owner
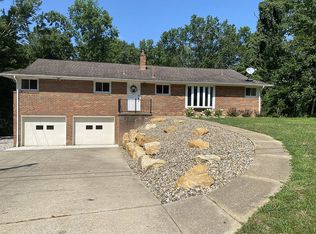
- $--4 bd3 ba1.4k sqft2410 Wagon Trail St NE, Massillon, OH 44646AuctionMLS ID #5231673, George P Kiko, Kiko. MLS Now
- $264,9003 bd2 ba1.9k sqft514 Rachel Cir NW, Massillon, OH 44646For SaleMLS ID #5234933, Dayna Edwards, EXP Realty, LLC.. MLS Now
- $290,0003 bd3 ba2k sqft1634 Montaque Ave NW, Massillon, OH 44646For SaleMLS ID #5189513, Kelly Taylor, Keller Williams Legacy Group Realty. MLS Now
- $--3 bd2 ba1.6k sqft1025 1st St NE, Massillon, OH 44646AuctionAuction.com 2
- $274,9003 bd2 ba1.5k sqft3345 Crownpoint St NW, Massillon, OH 44646For SaleMLS ID #5225444, Casey Roch, RE/MAX Infinity. MLS Now
- $335,0004 bd3 ba2.1k sqft1100 Prescot Ave NW, Massillon, OH 44646For SaleMLS ID #5234829, Daniel Beirne, Opendoor Brokerage LLC. MLS Now
- $250,0004 bd2 ba2.1k sqft1125 Perry Dr NW, Canton, OH 44708For SaleMLS ID #5234533, Jose Medina, Keller Williams Legacy Group Realty. MLS Now
- $--3 bd4 ba2k sqft4412 Satinwood Cir NW, Canton, OH 44718AuctionAuction.com 2
- $274,0003 bd3 ba1.6k sqft203 Albany Dr NW, Canton, OH 44708For SaleMLS ID #5234987, David S Bratanov, XRE. MLS Now
- $315,0005 bd3 ba2k sqft7868 Windward Trace Cir NW, Massillon, OH 44646For SaleMLS ID #5231044, Suede E Beverly, Real of Ohio. MLS Now
- $--4 bd1 ba1.4k sqft1749 Jefferson Rd NE, Massillon, OH 44646AuctionServiceLink Auction
- $289,0003 bd2 ba1.8k sqft3112 Beaumont Ave NW, Massillon, OH 44647For SaleMLS ID #5233976, Scott Killy, Keller Williams Legacy Group Realty. MLS Now
- $265,0003 bd2 ba2.1k sqft1827 Coventry Rd NE, Massillon, OH 44646For SaleMLS ID #5219064, Roberta Corrin, RE/MAX Infinity. MLS Now
- $--2 bd1 ba864 sqft212 Lennox Ave NW, Massillon, OH 44646AuctionAuction.com 4
- $229,0003 bd1 ba1.7k sqft7160 Bretz St NW, Massillon, OH 44646For SaleMLS ID #5172477, Bruce T Sibila, High Point Real Estate Group. MLS Now
- $289,9003 bd2 ba1.4k sqft880 Starr Ridge St SE, Massillon, OH 44646For SaleMLS ID #5228402, Katie A Shimek, Keller Williams Legacy Group Realty. MLS Now
