Nice Jackson Township spilt level home on corner 0.459 acre lot. Mature trees makes for great shade in the summer for sitting on the back patio sipping coffee in the morning. Large rooms through out with living room, dinning room and all three bedrooms with original hard wood floors. Needs some TLC but will be a great home for the right Buyer. Showings by appointment only.
The wall on the southside of the basement has been repaired and the warranty for this repair transfer's to the new owners.
Active
$229,000
7160 Bretz St NW, Massillon, OH 44646
3beds
1,716sqft
:
Get pre-qualified$1,578/mo
Single Family Residence
Built in 1971
0.46 Acres Lot
$-- Zestimate®
$133/sqft
$-- HOA
What's special
Back patio
- 263 days |
- 942 |
- 28 |
Zillow last checked:
Listing updated:
Listed by:
Bruce T Sibila 330-685-1962 brucenik@prodigy.net,
High Point Real Estate Group
Source: MLS Now,MLS#: 5172477 Originating MLS: Stark Trumbull Area REALTORS
Originating MLS: Stark Trumbull Area REALTORSFacts & features
Interior
Bedrooms & bathrooms
- Bedrooms: 3
- Bathrooms: 1
- Full bathrooms: 1
Bedroom
- Description: Flooring: Wood
- Level: Second
- Dimensions: 11 x 14
Bedroom
- Description: Flooring: Wood
- Level: Second
- Dimensions: 13 x 10
Bedroom
- Description: Flooring: Wood
- Level: Second
- Dimensions: 10 x 12
Bathroom
- Description: Flooring: Luxury Vinyl Tile
- Level: Second
- Dimensions: 7.9 x 7.9
Basement
- Description: Flooring: Concrete
- Level: Basement
- Dimensions: ND x ND
Dining room
- Description: Flooring: Wood
- Level: First
- Dimensions: 10 x 11
Family room
- Description: Flooring: Laminate
- Level: Lower
- Dimensions: 16 x 22
Kitchen
- Description: Flooring: Luxury Vinyl Tile
- Level: First
- Dimensions: 11 x 11
Living room
- Description: Flooring: Wood
- Level: First
- Dimensions: 21 x 13
Utility room
- Description: Flooring: Luxury Vinyl Tile
- Level: Lower
- Dimensions: 10 x 22
Heating
- Gas
Cooling
- None
Appliances
- Laundry: In Basement
Features
- Windows: Storm Window(s), Wood Frames
- Basement: Full
- Number of fireplaces: 1
- Fireplace features: Wood Burning
Interior area
- Total structure area: 1,716
- Total interior livable area: 1,716 sqft
- Finished area above ground: 1,716
Video & virtual tour
Property
Parking
- Total spaces: 2
- Parking features: Concrete, Garage, Garage Door Opener
- Garage spaces: 2
Features
- Levels: Three Or More,Multi/Split
- Patio & porch: Patio
Lot
- Size: 0.46 Acres
Details
- Additional structures: Shed(s)
- Parcel number: 01607110
- Special conditions: Estate
Construction
Type & style
- Home type: SingleFamily
- Architectural style: Split Level
- Property subtype: Single Family Residence
Materials
- Brick, Vinyl Siding
- Roof: Asphalt
Condition
- Year built: 1971
Utilities & green energy
- Sewer: Public Sewer
- Water: Public
Community & HOA
Community
- Subdivision: Somerset Allotment #2
HOA
- Has HOA: No
Location
- Region: Massillon
Financial & listing details
- Price per square foot: $133/sqft
- Tax assessed value: $198,400
- Annual tax amount: $2,383
- Date on market: 11/17/2025
- Cumulative days on market: 249 days
Estimated market value
Not available
Estimated sales range
Not available
Not available
Price history
| Date | Event | Price |
|---|---|---|
| 4/26/2026 | Price change | $229,000-2.1%$133/sqft |
Source:  MLS Now #5172477 Report a problem MLS Now #5172477 Report a problem | ||
| 3/23/2026 | Listed for sale | $234,000$136/sqft |
Source: MLS Now #5172477 Report a problem | ||
| 3/17/2026 | Pending sale | $234,000$136/sqft |
Source: MLS Now #5172477 Report a problem | ||
| 3/13/2026 | Listed for sale | $234,000$136/sqft |
Source: MLS Now #5172477 Report a problem | ||
| 3/6/2026 | Pending sale | $234,000$136/sqft |
Source: MLS Now #5172477 Report a problem | ||
| 2/2/2026 | Price change | $234,000-2.1%$136/sqft |
Source: MLS Now #5172477 Report a problem | ||
| 11/20/2025 | Price change | $239,000-0.4%$139/sqft |
Source: MLS Now #5172477 Report a problem | ||
| 11/17/2025 | Listed for sale | $239,900$140/sqft |
Source: MLS Now #5172477 Report a problem | ||
Public tax history
| Year | Property taxes | Tax assessment |
|---|---|---|
| 2024 | $3,075 +15.4% | $69,440 +24.9% |
| 2023 | $2,665 -0.4% | $55,580 |
| 2022 | $2,677 -0.3% | $55,580 |
| 2021 | $2,685 +10.1% | $55,580 +14.6% |
| 2020 | $2,439 | $48,510 |
| 2019 | $2,439 | $48,510 |
| 2018 | $2,439 +5.7% | $48,510 +9.8% |
| 2017 | $2,307 -0.6% | $44,180 |
| 2016 | $2,320 -1% | $44,180 |
| 2015 | $2,344 | $44,180 +17% |
| 2014 | $2,344 +130.3% | $37,770 |
| 2013 | $1,018 | $37,770 |
| 2012 | -- | $37,770 -12.8% |
| 2011 | -- | $43,300 +0.3% |
| 2010 | -- | $43,190 |
| 2009 | $1,839 +10.1% | -- |
| 2008 | $1,671 -2.8% | -- |
| 2007 | $1,719 -10.3% | -- |
| 2005 | $1,916 +1.7% | -- |
| 2004 | $1,884 +5.8% | -- |
| 2003 | $1,780 +8.6% | -- |
| 2002 | $1,639 -0.2% | -- |
| 2001 | $1,643 +9.1% | -- |
| 2000 | $1,506 | -- |
Find assessor info on the county website
Monthly payment
Est. payment
Payment breakdown
Explore the cost of this home by adjusting the details. Changes won't be saved.Climate risks
Neighborhood: 44646
Nearby schools
GreatSchools rating
- 8/10Amherst Elementary SchoolGrades: K-5Distance: 1.7 mi
- 8/10Jackson Middle SchoolGrades: 6-8Distance: 2.9 mi
- 8/10Jackson High SchoolGrades: 9-12Distance: 2.3 mi
Schools provided by the listing agent
- District: Jackson LSD - 7605
Source: MLS Now. This data may not be complete. We recommend contacting the local school district to confirm school assignments for this home.
- $267,8003 bd2 ba1.6k sqft7178 Bretz St NW, Massillon, OH 44646Off Market
- $310,7003 bd2 ba1.6k sqft7118 Bretz St NW, Massillon, OH 44646Off Market
- $249,1003 bd2 ba1.1k sqft7196 Bretz St NW, Massillon, OH 44646Off Market
- $287,0003 bd2 ba2.4k sqft7155 Hoverland St NW, Massillon, OH 44646Sold
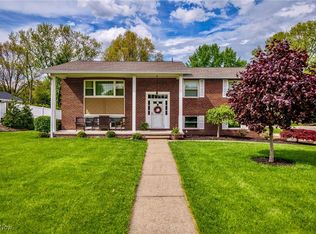
- $191,6002 bd1 ba1.1k sqft7171 Hoverland Ave NW, Massillon, OH 44646Off Market
- $263,5003 bd1 ba1.1k sqft7159 Bretz St NW, Massillon, OH 44646Off Market
- $275,1003 bd2 ba2.2k sqft7133 Hoverland Ave NW, Massillon, OH 44646Off Market
- $251,5003 bd1 ba1.2k sqft7181 Bretz St NW, Massillon, OH 44646Off Market
A local agent can set up tours, give advice and negotiate with sellers.
A local lender can help you make sure your offer is ready when you are.
Similar homes
- $--4 bd3 ba1.4k sqft2410 Wagon Trail St NE, Massillon, OH 44646Auction
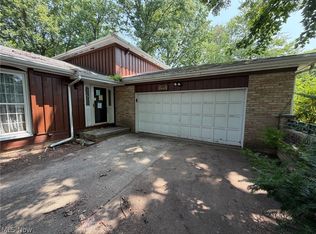 MLS ID #5231673, George P Kiko, Kiko. MLS Now
 - $199,9003 bd2 ba1.9k sqft8142 Walter St NW, Massillon, OH 44646For Sale
 MLS ID #5219586, Debbie L Ferrante, RE/MAX Edge Realty. MLS Now
 - $275,0003 bd3 ba1.9k sqft7432 Klingston St NW, Massillon, OH 44646For Sale
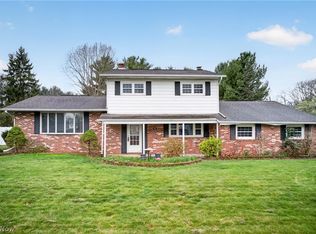 MLS ID #5201935, Sheila Croasmun, Keller Williams Legacy Group Realty. MLS Now
 - $290,0003 bd3 ba2k sqft1634 Montaque Ave NW, Massillon, OH 44646For Sale
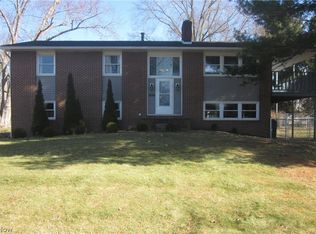 MLS ID #5189513, Kelly Taylor, Keller Williams Legacy Group Realty. MLS Now
 - $199,9003 bd2 ba1.6k sqft154 Hilltop Dr NW, Canton, OH 44708For SaleMLS ID #5234408, Tony Harp, RE/MAX Infinity. MLS Now
- $235,0004 bd2 ba1.7k sqft5216 Oakvale St SW, Canton, OH 44706For SaleMLS ID #5221476, Damiano Tassone, Real of Ohio. MLS Now
- $249,9003 bd2 ba1k sqft577 Catalina Dr, Akron, OH 44319For SaleMLS ID #5233705, Lenny N Herbert, RE/MAX Edge Realty. MLS Now
- $215,0003 bd1 ba1k sqft1965 Koons Rd, North Canton, OH 44720For SaleMLS ID #5220095, Samantha F Holmes, Keller Williams Legacy Group Realty. MLS Now
- $240,0003 bd2 ba2k sqft1407 W Valentine Cir NW, Canton, OH 44708For SaleMLS ID #5222756, Barbara A Calzola, DeHOFF REALTORS. MLS Now
- $219,0002 bd2 ba1.9k sqft1933 Whipple Ave NW, Canton, OH 44708For SaleMLS ID #5215903, Glen G Whitten, Ohio Property Group, LLC. MLS Now
- $279,9003 bd3 ba2k sqft6727 Amsel Ave NE, Canton, OH 44721For SaleMLS ID #5233604, Lisa K Lucas, Century 21 Homestar. MLS Now
- $296,0003 bd3 ba1.6k sqft203 Albany Dr NW, Canton, OH 44708For SaleMLS ID #5231126, David S Bratanov, XRE. MLS Now
- $219,9003 bd2 ba1.3k sqft1160 Ivy St NW, Canton, OH 44720For SaleMLS ID #5215346, Sarah Halsey, Berkshire Hathaway HomeServices Stouffer Realty. MLS Now
- $125,0003 bd1 ba1.1k sqft6933 Navarre Rd SW, Massillon, OH 44646For SaleMLS ID #5228373, Breana Hurtt, Next Door Realty LLC. MLS Now
- $225,0003 bd2 ba1.5k sqft8177 S Cleveland Massillon Rd Unit 33, Clinton, OH 44216For SaleMLS ID #5234112, Lisa M Schmitt, Berkshire Hathaway HomeServices Stouffer Realty. MLS Now
- $284,9002 bd2 ba1.6k sqft980 Killinger Rd, Clinton, OH 44216For SaleMLS ID #5233435, Jan A McInturf, McInturf Realty. MLS Now
- $249,9003 bd3 ba1.7k sqft330 Weber Ave NE, North Canton, OH 44720For SaleMLS ID #5218602, Greg Pepper, Cutler Real Estate. MLS Now
- $229,9003 bd1 ba1.4k sqft1 Jasmin, Rittman, OH 44270For SaleMLS ID #5234397, Frances F Leatherman, The Milton Corporation. MLS Now
- $215,0003 bd2 ba1.2k sqft712 Renninger Rd, Akron, OH 44319For SaleMLS ID #5230425, Briana R Yost, Berkshire Hathaway HomeServices Stouffer Realty. MLS Now
- $--2 bd2 ba936 sqft2933 Coventry Blvd NE, Canton, OH 44705AuctionMLS ID #5223424, Ray A Yoder, Kaufman Realty & Auction, LLC.. MLS Now
