Welcome home to this beautiful and spacious bi-level in Jackson Township! Situated on a large corner lot with nearly half an acre, this house is just minutes from endless shopping, dining, and entertainment in the Belden Village area, and has easy highway access. Enjoy a sprawling backyard with a stamped concrete patio, plus a stately front porch and pristinely manicured landscaping all around. Step inside to a meticulously maintained living space, featuring hardwood floors all throughout the upper level. The living room has a large picture window, creating a bright and airy environment that ties right into the fully-applianced kitchen and dining area. Down the hall you’ll find 3 sizable bedrooms, including a master bedroom with direct access to the recently updated full bathroom. Head downstairs and prepare to see why this is not your typical bi-level home. The lower level features a family room with wood-burning stove, a second full bathroom that was completely remodeled in recent years, AND an incredible addition that adds so much finished space to this home. This addition serves as a perfect recreation room or extension to the family room, and also features a full basement that provides plenty of storage space! The addition also includes a dedicated laundry room, and direct access to the patio out back. Other features include a 2-car garage, an oversized driveway for plenty of parking space, and a big storage shed for toys and lawn equipment. This well-maintained property is in a fantastic location and has so much to offer. There’s nothing left to do here except move in. Call today to schedule a private showing and see why this would make such a great place to call home!
Closed
$287,000
7155 Hoverland St NW, Massillon, OH 44646
3beds
2,496sqft
Single Family Residence
Built in 1968
0.46 Acres Lot
$298,000 Zestimate®
$115/sqft
$1,711 Estimated rent
Home value
$298,000
$262,000 - $340,000
$1,711/mo
Zestimate® history
Owner options
List your home for rent
$1,711/mo
Rent Zestimate®
Find your next renter with Zillow Rental Manager. Plus, with online applications, you can quickly screen prospective tenants – for free.
$1,711/mo
Rent Zestimate®
Refinance and save
$1,876/mo
Est. payment
Refinancing to a lower rate could help reduce your monthly payments and save thousands over the life of the loan.
$1,876/mo
Est. payment
Explore your selling options
Work with a Zillow partner agent
Leverage their expertise and Zillow's premium Showcase listings to get your home seen by more buyers.
Get startedList with your own agent
Get your home in front of millions of buyers by listing it on Zillow.
Learn how to do itSell it yourself
Take full control of how buyers see your home on Zillow by listing For Sale by Owner (FSBO).
List your homeWhat's special
Sizable bedroomsManicured landscapingRecreation roomIncredible additionLarge picture windowStately front porchCorner lot
Zillow last checked:
Listing updated:
Listed by:
Luke Schmidt Luke@BuyStark.com330-491-7965,
Berkshire Hathaway HomeServices Professional Realty
Bought with:
Brad A Miklovich, 2013001390
Keller Williams Chervenic Rlty
Jared Brauer, 2019004662
Keller Williams Chervenic Rlty
Source: MLS Now,MLS#: 5120695 Originating MLS: Stark Trumbull Area REALTORS
Originating MLS: Stark Trumbull Area REALTORSFacts & features
Interior
Bedrooms & bathrooms
- Bedrooms: 3
- Bathrooms: 2
- Full bathrooms: 2
- Main level bathrooms: 1
- Main level bedrooms: 3
Primary bedroom
- Description: Flooring: Wood
- Level: Second
- Dimensions: 14 x 11
Bedroom
- Description: Flooring: Wood
- Level: Second
- Dimensions: 14 x 12
Bedroom
- Description: Flooring: Wood
- Level: Second
- Dimensions: 9 x 11
Bathroom
- Description: Flooring: Luxury Vinyl Tile
- Level: Second
- Dimensions: 8 x 10
Bathroom
- Description: Flooring: Luxury Vinyl Tile
- Level: First
- Dimensions: 8 x 10
Dining room
- Description: Flooring: Wood
- Level: Second
- Dimensions: 11 x 11
Family room
- Description: Flooring: Carpet
- Features: Fireplace
- Level: First
- Dimensions: 26 x 25
Kitchen
- Description: Flooring: Linoleum
- Level: Second
- Dimensions: 10 x 11
Laundry
- Description: Flooring: Linoleum
- Level: First
- Dimensions: 6 x 15
Living room
- Description: Flooring: Wood
- Level: Second
- Dimensions: 19 x 14
Recreation
- Description: Flooring: Carpet
- Level: First
- Dimensions: 26 x 23
Utility room
- Level: Basement
- Dimensions: 26 x 20
Heating
- Forced Air
Cooling
- Central Air
Appliances
- Included: Dryer, Dishwasher, Microwave, Range, Refrigerator, Washer
- Laundry: Lower Level
Features
- Ceiling Fan(s), Storage, Natural Woodwork
- Windows: Double Pane Windows
- Basement: Partial,Unfinished
- Number of fireplaces: 1
- Fireplace features: Wood Burning Stove
Interior area
- Total structure area: 2,496
- Total interior livable area: 2,496 sqft
- Finished area above ground: 2,496
Property
Parking
- Total spaces: 2
- Parking features: Attached, Driveway, Electricity, Garage, Garage Door Opener, Paved, Water Available
- Attached garage spaces: 2
Features
- Levels: Three Or More,Multi/Split
- Patio & porch: Patio, Porch
Lot
- Size: 0.46 Acres
- Features: Corner Lot, Flat, Level, Few Trees
Details
- Additional structures: Shed(s)
- Parcel number: 01603478
- Special conditions: Standard
Construction
Type & style
- Home type: SingleFamily
- Architectural style: Bi-Level
- Property subtype: Single Family Residence
Materials
- Aluminum Siding, Brick, Cedar
- Foundation: Block
- Roof: Asphalt,Fiberglass
Condition
- Year built: 1968
Utilities & green energy
- Sewer: Public Sewer
- Water: Public
Community & HOA
Community
- Security: Smoke Detector(s)
- Subdivision: Cloverdale Allotment 01
HOA
- Has HOA: No
Location
- Region: Massillon
Financial & listing details
- Price per square foot: $115/sqft
- Tax assessed value: $262,900
- Annual tax amount: $4,550
- Date on market: 5/8/2025
- Cumulative days on market: 36 days
- Listing terms: Cash,Conventional,FHA,VA Loan
Price history
| Date | Event | Price |
|---|---|---|
| 6/13/2025 | Sold | $287,000+4.4%$115/sqft |
Source:  MLS Now #5120695 Report a problem MLS Now #5120695 Report a problem | ||
| 6/13/2025 | Pending sale | $274,900$110/sqft |
Source: MLS Now #5120695 Report a problem | ||
| 5/12/2025 | Contingent | $274,900$110/sqft |
Source: MLS Now #5120695 Report a problem | ||
| 5/8/2025 | Listed for sale | $274,900$110/sqft |
Source: MLS Now #5120695 Report a problem | ||
Public tax history
| Year | Property taxes | Tax assessment |
|---|---|---|
| 2024 | $4,551 +23.4% | $92,020 +37.4% |
| 2023 | $3,689 +0.4% | $66,990 |
| 2022 | $3,674 -0.3% | $66,990 |
| 2021 | $3,686 +9.5% | $66,990 +16.6% |
| 2020 | $3,365 | $57,470 |
| 2019 | $3,365 | $57,470 |
| 2018 | $3,365 +2.5% | $57,470 +8% |
| 2017 | $3,285 -0.6% | $53,210 |
| 2016 | $3,304 -1.1% | $53,210 |
| 2015 | $3,340 | $53,210 +16.9% |
| 2014 | $3,340 +123.8% | $45,510 |
| 2013 | $1,493 | $45,510 |
| 2012 | -- | $45,510 -12.7% |
| 2011 | -- | $52,150 +0.1% |
| 2010 | -- | $52,080 |
| 2009 | $2,782 +10.9% | -- |
| 2008 | $2,509 -2.8% | -- |
| 2007 | $2,582 +11.5% | -- |
| 2005 | $2,315 +1.8% | -- |
| 2004 | $2,275 +5.8% | -- |
| 2003 | $2,151 +8.4% | -- |
| 2002 | $1,984 -0.3% | -- |
| 2001 | $1,989 +9% | -- |
| 2000 | $1,824 | -- |
Find assessor info on the county website
Neighborhood: 44646
Nearby homes
- $197,9002 bd1 ba1.1k sqft7171 Hoverland Ave NW, Massillon, OH 44646Off Market

- $248,5002 bd1 ba1.1k sqft7171 Hoverland St NW, Massillon, OH 44646Off Market

- $296,6003 bd2 ba2.2k sqft7133 Hoverland Ave NW, Massillon, OH 44646Off Market
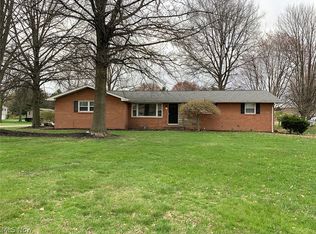
- $266,0003 bd1 ba1.3k sqft7154 Hoverland St NW, Massillon, OH 44646Off Market
- $267,3003 bd2 ba1.5k sqft7133 Hoverland St NW, Massillon, OH 44646Off Market
- $208,9003 bd1 ba1k sqft7170 Hoverland St NW, Massillon, OH 44646Off Market
- $229,0003 bd1 ba1.7k sqft7160 Bretz St NW, Massillon, OH 44646For Sale
- $218,0003 bd1 ba1.2k sqft7191 Hoverland St NW, Massillon, OH 44646Off Market
Nearby schools
GreatSchools rating
- 8/10Amherst Elementary SchoolGrades: K-5Distance: 1.7 mi
- 8/10Jackson Middle SchoolGrades: 6-8Distance: 2.9 mi
- 8/10Jackson High SchoolGrades: 9-12Distance: 2.3 mi
Schools provided by the listing agent
- District: Jackson LSD - 7605
Source: MLS Now. This data may not be complete. We recommend contacting the local school district to confirm school assignments for this home.
Get a cash offer in 3 minutes
Find out how much your home could sell for in as little as 3 minutes with a no-obligation cash offer.
Estimated market value
$298,000
Get a cash offer in 3 minutes
Find out how much your home could sell for in as little as 3 minutes with a no-obligation cash offer.
Estimated market value
$298,000
- Ohio
- Stark County
- Massillon
- 44646
- 7155 Hoverland St NW
Nearby cities
Nearby zip codes
Other Massillon Topics
