Welcome to 880 Starr Ridge St. SE, Massillon—a beautiful place to call home! This inviting property offers the perfect blend of comfort, style, and functionality with thoughtfully designed living spaces that are ideal for both everyday living and entertaining.
Step inside to discover a bright, open floor plan filled with natural light, creating a warm and welcoming atmosphere. The spacious kitchen flows seamlessly into the main living area, making it easy to gather with family and friends. Generously sized bedrooms provide comfortable retreats, while the primary suite offers a peaceful space to unwind at the end of the day.

Outside, you'll enjoy a well-maintained yard with room to relax, entertain, or simply enjoy the outdoors. Located in the desirable Gray Ridge Estates with convenient access to schools, shopping, dining, parks, and major highways, this home combines the tranquility of suburban living with everyday convenience.
Whether you're searching for your first home, looking for more space, or ready for your next chapter, 880 Starr Ridge St. SE is ready to welcome you home. Schedule your private showing today and experience all this wonderful property has to offer!
Active
Price cut: $5K (9/18)
$284,900
880 Starr Ridge St SE, Massillon, OH 44646
3beds
1,444sqft
Single Family Residence
Built in 2013
9,016 Square Feet Lot
$-- Zestimate®
$197/sqft
$8/mo HOA
What's special
Generously sized bedroomsWarm and welcoming atmosphere
- 98 days
- 308
- 21
Zillow last checked:
Listing updated:
Listed by:
Katie A Shimek 330-904-7262 kshimek@kw.com,
Keller Williams Legacy Group Realty
Source: MLS Now,MLS#: 5228402 Originating MLS: Stark Trumbull Area REALTORS
Originating MLS: Stark Trumbull Area REALTORSFacts & features
Interior
Bedrooms & bathrooms
- Bedrooms: 3
- Bathrooms: 2
- Full bathrooms: 2
- Main level bathrooms: 2
- Main level bedrooms: 3
Primary bedroom
- Level: First
- Dimensions: 13 x 12
Bedroom
- Level: First
- Dimensions: 11 x 10
Bedroom
- Level: First
- Dimensions: 10 x 11
Dining room
- Level: First
- Dimensions: 10 x 9
Kitchen
- Level: First
- Dimensions: 12 x 9
Living room
- Level: First
- Dimensions: 23 x 16
Heating
- Forced Air, Gas
Cooling
- Central Air
Appliances
- Included: Dishwasher, Microwave, Range, Refrigerator
- Laundry: Main Level
Features
- Basement: Full,Storage Space,Unfinished,Sump Pump
- Has fireplace: No
Interior area
- Total structure area: 1,444
- Total interior livable area: 1,444 sqft
- Finished area above ground: 1,444
Video & virtual tour
Property
Parking
- Total spaces: 2
- Parking features: Attached, Concrete, Driveway, Garage
- Attached garage spaces: 2
Features
- Levels: One
- Stories: 1
- Patio & porch: Deck
- Fencing: Back Yard
Lot
- Size: 9,016 Square Feet
Details
- Additional structures: Shed(s)
- Parcel number: 00701667
- Special conditions: Standard
Construction
Type & style
- Home type: SingleFamily
- Architectural style: Ranch
- Property subtype: Single Family Residence
Materials
- Vinyl Siding
- Roof: Asphalt,Fiberglass
Condition
- Year built: 2013
Utilities & green energy
- Sewer: Public Sewer
- Water: Public
Community & HOA
Community
- Security: Security System, Smoke Detector(s)
- Subdivision: Gray Ridge Estates
HOA
- Has HOA: Yes
- HOA fee: $100 annually
- HOA name: Gray Ridge Estates
Location
- Region: Massillon
Financial & listing details
- Price per square foot: $197/sqft
- Tax assessed value: $218,100
- Annual tax amount: $3,095
- Date on market: 7/17/2026
- Cumulative days on market: 99 days
Estimated market value
Not available
Estimated sales range
Not available
Not available
Price history
| Date | Event | Price |
|---|---|---|
| 9/18/2026 | Price change | $284,900-1.7%$197/sqft |
Source:  MLS Now #5228402 Report a problem MLS Now #5228402 Report a problem | ||
| 8/11/2026 | Price change | $289,900-3.3%$201/sqft |
Source: MLS Now #5228402 Report a problem | ||
| 7/17/2026 | Listed for sale | $299,900+22.4%$208/sqft |
Source: MLS Now #5228402 Report a problem | ||
| 10/16/2023 | Sold | $245,000+6.5%$170/sqft |
Source: MLS Now #4487546 Report a problem | ||
| 9/9/2023 | Pending sale | $230,000$159/sqft |
Source: MLS Now #4487546 Report a problem | ||
| 9/6/2023 | Listed for sale | $230,000+21.1%$159/sqft |
Source: MLS Now #4487546 Report a problem | ||
| 1/3/2022 | Sold | $189,900$132/sqft |
Source: MLS Now #4327429 Report a problem | ||
| 12/17/2021 | Pending sale | $189,900$132/sqft |
Source: MLS Now #4327429 Report a problem | ||
| 11/9/2021 | Contingent | $189,900$132/sqft |
Source: MLS Now #4327429 Report a problem | ||
| 10/22/2021 | Listed for sale | $189,900+6.1%$132/sqft |
Source: MLS Now #4327429 Report a problem | ||
| 9/1/2020 | Listing removed | $179,000$124/sqft |
Source: EXP Realty, LLC. #4188200 Report a problem | ||
| 5/26/2020 | Pending sale | $179,000$124/sqft |
Source: EXP Realty, LLC. #4188200 Report a problem | ||
| 5/15/2020 | Price change | $179,000+5.4%$124/sqft |
Source: EXP Realty, LLC. #4188200 Report a problem | ||
| 1/29/2020 | Pending sale | $169,900$118/sqft |
Source: Cutler Real Estate #4162219 Report a problem | ||
| 1/21/2020 | Price change | $169,900-4.5%$118/sqft |
Source: Cutler Homes #4162219 Report a problem | ||
| 10/11/2019 | Price change | $177,900+1.7%$123/sqft |
Source: Cutler Real Estate #4141451 Report a problem | ||
| 6/18/2019 | Price change | $175,000-2.7%$121/sqft |
Source: Keller Williams Realty Legacy Group #4106755 Report a problem | ||
| 4/12/2019 | Pending sale | $179,900$125/sqft |
Source: Howard Hanna - Green / Uniontown #4084251 Report a problem | ||
| 4/6/2019 | Listed for sale | $179,900+2.3%$125/sqft |
Source: Howard Hanna #4084251 Report a problem | ||
| 3/5/2018 | Listing removed | $175,900$122/sqft |
Source: BHHS Professional Realty #3929258 Report a problem | ||
| 8/4/2017 | Listed for sale | $175,900+1.7%$122/sqft |
Source: BHHS Professional Realty #3929258 Report a problem | ||
| 10/31/2016 | Listing removed | $172,900$120/sqft |
Source: BHHS Professional Realty #3833654 Report a problem | ||
| 8/4/2016 | Listed for sale | $172,900-1.1%$120/sqft |
Source: BHHS Professional Realty #3833654 Report a problem | ||
| 12/1/2015 | Listing removed | $174,900$121/sqft |
Source: BHHS Professional Realty #3717508 Report a problem | ||
| 8/28/2015 | Price change | $174,900-2.8%$121/sqft |
Source: BHHS Professional Realty #3717508 Report a problem | ||
| 6/5/2015 | Listed for sale | $179,900+18.2%$125/sqft |
Source: BHHS Professional Realty #3717508 Report a problem | ||
| 12/26/2013 | Sold | $152,200+851.2%$105/sqft |
Source: Public Record Report a problem | ||
| 10/17/2013 | Sold | $16,000$11/sqft |
Source: Public Record Report a problem | ||
Public tax history
| Year | Property taxes | Tax assessment |
|---|---|---|
| 2024 | $2,936 -4.7% | $76,340 +6.5% |
| 2023 | $3,082 +14.7% | $71,690 |
| 2022 | $2,686 -7% | $71,690 |
| 2021 | $2,889 +44.5% | $71,690 +22.9% |
| 2020 | $2,000 | $58,310 |
| 2019 | $2,000 | $58,310 |
| 2018 | $2,000 +4.3% | $58,310 +8.5% |
| 2017 | $1,917 -0.6% | $53,730 |
| 2016 | $1,928 -1% | $53,730 |
| 2015 | $1,948 | $53,730 +1.7% |
| 2014 | $1,948 +2824.4% | $52,850 +1760.9% |
| 2013 | $67 | $2,840 |
| 2012 | -- | $2,840 -4.7% |
| 2011 | -- | $2,980 |
| 2010 | -- | $2,980 |
| 2009 | $128 +7.6% | -- |
| 2008 | $119 +815.4% | -- |
| 2007 | $13 | -- |
Find assessor info on the county website
Monthly payment
Est. payment
Payment breakdown
Explore the cost of this home by adjusting the details. Changes won't be saved.Climate risks
Neighborhood: 44646
Nearby schools
Schools provided by the listing agent
- District: Perry LSD Stark- 7614
Source: MLS Now. This data may not be complete. We recommend contacting the local school district to confirm school assignments for this home.
Similar homes
- $259,9003 bd1 ba1.7k sqft1237 Stardale Ave SW, Massillon, OH 44646For Sale
 MLS ID #5254677, Amy Wengerd, EXP Realty, LLC.. MLS Now
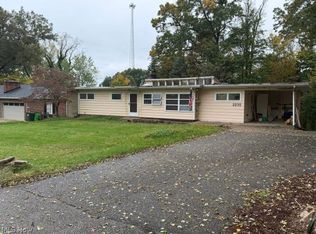
 - $--3 bd3 ba1.5k sqft2235 Helena Ave NW, Massillon, OH 44646Auction
 MLS ID #5254701, Bob Young, Kiko. MLS Now
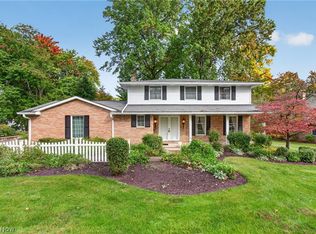
 - $275,0004 bd3 ba2k sqft2550 Dogwood Dr NE, Massillon, OH 44646For Sale
 MLS ID #5252922, Dayna Edwards, EXP Realty, LLC.. MLS Now
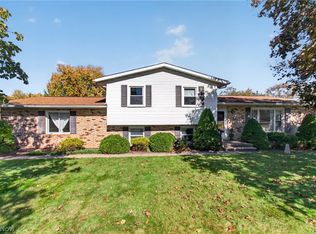
 - $249,9003 bd2 ba1.4k sqft7447 Jimmie St SW, Massillon, OH 44646For Sale
 MLS ID #5254220, Dayna Edwards, EXP Realty, LLC.. MLS Now
