Welcome to this beautifully maintained ranch home, built in 2021! Ideally located with convenient access to shopping and dining, while still offering a private feel in a peaceful setting. This move-in-ready home features single-floor living with a functional and thoughtfully designed layout. It is located within the Perry Local School District. This home offers 3 bedrooms and 2 full bathrooms, including a spacious primary suite with a fully tiled master bathroom and large walk-in closets. The kitchen includes appliances, making the home truly move-in ready. A large basement provides plenty of additional storage and offers the potential for added living space. With modern finishes, an easy one-level floor plan, generous storage, and a location that balances privacy with convenience, this home checks all the boxes. Don't miss the opportunity to make this inviting ranch your new home!
Active
Price cut: $19.1K (9/29)
$299,900
7030 Gauntlet St SW, Massillon, OH 44646
3beds
1,336sqft
Single Family Residence
Built in 2021
8,276 Square Feet Lot
$-- Zestimate®
$224/sqft
$29/mo HOA
What's special
Modern finishesEasy one-level floor planSpacious primary suiteSingle-floor livingFully tiled master bathroomLarge walk-in closetsGenerous storage
- 32 days
- 616
- 33
Zillow last checked:
Listing updated:
Listed by:
Ryan D Yoder 330-231-7445 ryanyoder@kikocompany.com,
Kiko
Source: MLS Now,MLS#: 5243056 Originating MLS: Stark Trumbull Area REALTORS
Originating MLS: Stark Trumbull Area REALTORSFacts & features
Interior
Bedrooms & bathrooms
- Bedrooms: 3
- Bathrooms: 2
- Full bathrooms: 2
- Main level bathrooms: 2
- Main level bedrooms: 3
Primary bedroom
- Level: First
- Dimensions: 14 x 13
Bedroom
- Level: First
- Dimensions: 11 x 11
Bedroom
- Level: First
- Dimensions: 10 x 10
Dining room
- Level: First
- Dimensions: 10 x 9
Great room
- Level: First
- Dimensions: 16 x 17
Kitchen
- Level: First
- Dimensions: 10 x 11
Laundry
- Level: First
- Dimensions: 6 x 8
Heating
- Forced Air, Gas
Cooling
- Central Air
Appliances
- Included: Dishwasher, Disposal, Microwave, Range, Refrigerator
- Laundry: Main Level
Features
- Basement: Full,Unfinished,Sump Pump
- Has fireplace: No
Interior area
- Total structure area: 1,336
- Total interior livable area: 1,336 sqft
- Finished area above ground: 1,336
Video & virtual tour
Property
Parking
- Total spaces: 2
- Parking features: Attached, Concrete, Electricity, Garage Faces Front, Garage, Garage Door Opener
- Attached garage spaces: 2
Features
- Levels: One
- Stories: 1
Lot
- Size: 8,276 Square Feet
Details
- Parcel number: 10011032
- Special conditions: Standard
Construction
Type & style
- Home type: SingleFamily
- Architectural style: Ranch
- Property subtype: Single Family Residence
Materials
- Stone, Vinyl Siding
- Roof: Shingle
Condition
- Year built: 2021
Utilities & green energy
- Sewer: Public Sewer
- Water: Public
Community & HOA
Community
- Subdivision: County
HOA
- Has HOA: Yes
- Services included: Common Area Maintenance
- HOA fee: $350 annually
- HOA name: Cedar Grove
Location
- Region: Massillon
Financial & listing details
- Price per square foot: $224/sqft
- Tax assessed value: $250,100
- Annual tax amount: $4,385
- Date on market: 9/8/2026
- Cumulative days on market: 37 days
Estimated market value
Not available
Estimated sales range
Not available
Not available
Price history
| Date | Event | Price |
|---|---|---|
| 9/29/2026 | Price change | $299,900-6%$224/sqft |
Source:  MLS Now #5243056 Report a problem MLS Now #5243056 Report a problem | ||
| 9/8/2026 | Listed for sale | $319,000+26.3%$239/sqft |
Source: MLS Now #5243056 Report a problem | ||
| 7/28/2021 | Sold | $252,620+427.4%$189/sqft |
Source: MLS Now #4260873 Report a problem | ||
| 4/27/2021 | Sold | $47,900-80.4%$36/sqft |
Source: Public Record Report a problem | ||
| 3/20/2021 | Pending sale | $244,990$183/sqft |
Source:  Keller Williams #4260873 Report a problem Keller Williams #4260873 Report a problem | ||
| 3/18/2021 | Price change | $244,990+4.3%$183/sqft |
Source: Keller Williams #4260873 Report a problem | ||
| 3/10/2021 | Price change | $234,990+0.4%$176/sqft |
Source: Keller Williams Citywide #4260873 Report a problem | ||
| 3/4/2021 | Price change | $233,990+3.5%$175/sqft |
Source: Keller Williams Citywide #4260873 Report a problem | ||
| 2/17/2021 | Listed for sale | $225,990$169/sqft |
Source: Keller Williams Citywide #4260873 Report a problem | ||
Public tax history
| Year | Property taxes | Tax assessment |
|---|---|---|
| 2024 | $4,074 +16.2% | $87,540 +25.2% |
| 2023 | $3,505 -0.5% | $69,900 |
| 2022 | $3,521 +833.2% | $69,900 +929.5% |
| 2021 | $377 | $6,790 +18.9% |
| 2020 | -- | $5,710 +1364.1% |
| 2019 | $20 | $390 |
| 2018 | $20 | $390 |
Find assessor info on the county website
Monthly payment
Est. payment
Payment breakdown
Explore the cost of this home by adjusting the details. Changes won't be saved.Climate risks
Neighborhood: 44646
Nearby schools
Schools provided by the listing agent
- District: Perry LSD Stark- 7614
Source: MLS Now. This data may not be complete. We recommend contacting the local school district to confirm school assignments for this home.
- $290,9003 bd2 ba1.5k sqft7042 Gauntlet St SW, Massillon, OH 44646Off Market
- $265,6002 bd2 ba1.1k sqft7018 Gauntlet St SW, Massillon, OH 44646Off Market
- $297,5003 bd2 ba1.3k sqft4331 Westmont Ave SW, Massillon, OH 44646Off Market
- $299,6003 bd2 ba1.5k sqft7054 Gauntlet St SW, Massillon, OH 44646Off Market

Similar homes
- $189,9003 bd2 ba1.4k sqft1309 Forest Ave SE, Massillon, OH 44646For Sale
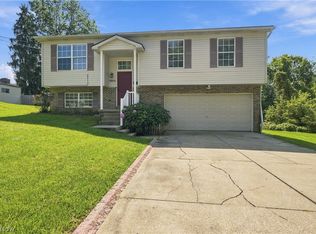 MLS ID #5252161, Caleb M Fell, Fell Realty, LLC. MLS Now
 - $275,6243 bd3 ba1.3k sqft4722 Sherman Church Ave SW, Canton, OH 44706For Sale
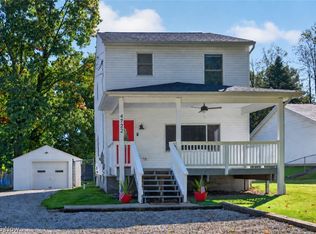 MLS ID #5250869, Chad M Milligan, Howard Hanna. MLS Now
 - $280,0003 bd3 ba1.4k sqft8508 Kellydale St NW, Massillon, OH 44646For Sale
 MLS ID #5241341, Lisa M Trummer, Tanner Real Estate Co.. MLS Now
 - $279,0003 bd2 ba1k sqft5240 High Mill Ave NW, Massillon, OH 44647For Sale
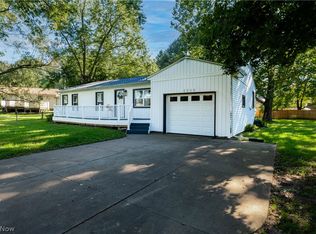 MLS ID #5251647, Clayton Krasuna, Cutler Real Estate. MLS Now
