Welcome to 10856 Welton Rd NE — a beautifully renovated home in the Tusky Valley School District, offering the perfect blend of peaceful, almost-rural surroundings with the comfort of a neighborhood setting. Sitting on nearly half an acre, this property provides plenty of space to enjoy the outdoors while still being conveniently located.
Inside, the home has been completely redone from top to bottom with exceptional attention to detail. The main floor features an inviting open-concept living area that flows seamlessly into the brand-new kitchen, complete with new appliances and modern finishes. From here, step out onto the back deck, ideal for relaxing or entertaining.
Upstairs, you’ll find three bedrooms and a spacious full bathroom, all refreshed to feel virtually like new construction. The fully finished basement adds an impressive amount of living space, including a full bathroom, a dedicated laundry room, a flexible office or hobby room, and a large rec-room style area perfect for gatherings, gaming, or movie nights.
Everything in this home is new: appliances, HVAC system, water heater, finishes, fixtures, and the roof is less than three years old. With nearly 1,500 square feet of finished living space, this home offers modern comfort, thoughtful updates, and a move-in-ready experience that’s hard to find.
It is a truly stunning renovation in a desirable location. Come see how much 10856 Welton Rd NE has to offer!
Active
Price cut: $10.1K (9/17)
$314,900
10856 Welton Rd NE, Bolivar, OH 44612
3beds
1,468sqft
Single Family Residence
Built in 1981
0.47 Acres Lot
$-- Zestimate®
$215/sqft
$-- HOA
What's special
Modern finishesThree bedroomsFully finished basementDedicated laundry roomNew appliancesNearly half an acreBrand-new kitchen
- 23 days
- 847
- 66
Zillow last checked:
Listing updated:
Listed by:
Kara Kirkbride 330-323-1994 Karakirkbride@kw.com,
Keller Williams Legacy Group Realty,
Jared Detter 210-452-6472,
Keller Williams Legacy Group Realty
Source: MLS Now,MLS#: 5242840 Originating MLS: Stark Trumbull Area REALTORS
Originating MLS: Stark Trumbull Area REALTORSFacts & features
Interior
Bedrooms & bathrooms
- Bedrooms: 3
- Bathrooms: 2
- Full bathrooms: 2
Bedroom
- Description: Flooring: Carpet
- Level: Second
- Dimensions: 13 x 11
Bedroom
- Description: Flooring: Carpet
- Level: Second
- Dimensions: 9 x 12
Bedroom
- Description: Flooring: Carpet
- Level: Second
- Dimensions: 10 x 9
Bathroom
- Description: Flooring: Luxury Vinyl Tile
- Level: Second
- Dimensions: 8 x 8
Bathroom
- Description: Flooring: Linoleum
- Level: Basement
- Dimensions: 5 x 7
Kitchen
- Description: Flooring: Luxury Vinyl Tile
- Features: Granite Counters
- Level: First
- Dimensions: 17 x 11
Laundry
- Description: Flooring: Linoleum
- Level: Basement
- Dimensions: 5 x 7
Living room
- Description: Flooring: Luxury Vinyl Tile
- Level: First
- Dimensions: 17 x 11
Office
- Description: Flooring: Carpet
- Level: Basement
- Dimensions: 9 x 11
Recreation
- Description: Flooring: Carpet
- Level: Basement
- Dimensions: 17 x 10
Heating
- Forced Air, Gas
Cooling
- Central Air, Ceiling Fan(s)
Appliances
- Included: Dishwasher, Microwave, Range, Refrigerator
- Laundry: Washer Hookup, Electric Dryer Hookup, Inside, In Basement, Laundry Room
Features
- Ceiling Fan(s), Eat-in Kitchen, Granite Counters, Kitchen Island, Open Floorplan, Recessed Lighting, Storage
- Windows: Double Pane Windows
- Basement: Full,Finished,Interior Entry
- Has fireplace: No
Interior area
- Total structure area: 1,468
- Total interior livable area: 1,468 sqft
- Finished area above ground: 1,056
- Finished area below ground: 412
Video & virtual tour
Property
Parking
- Total spaces: 2
- Parking features: Attached, Garage Faces Front, Garage, Garage Door Opener, Gravel, Off Street
- Attached garage spaces: 2
Features
- Levels: Three Or More,Multi/Split
- Stories: 3
- Patio & porch: Deck
- Exterior features: Rain Gutters
- Has view: Yes
- View description: Neighborhood, Trees/Woods
Lot
- Size: 0.47 Acres
- Features: Back Yard, Sloped Down, Front Yard, Gentle Sloping, Rectangular Lot
Details
- Additional parcels included: 3403824000
- Parcel number: 3403826000
- Special conditions: Standard
Construction
Type & style
- Home type: SingleFamily
- Architectural style: Split Level
- Property subtype: Single Family Residence
Materials
- Brick, Vinyl Siding
- Foundation: Block
- Roof: Asphalt
Condition
- Updated/Remodeled
- Year built: 1981
Utilities & green energy
- Sewer: Public Sewer
- Water: Public
Community & HOA
Community
- Security: Smoke Detector(s)
HOA
- Has HOA: No
Location
- Region: Bolivar
Financial & listing details
- Price per square foot: $215/sqft
- Tax assessed value: $180,310
- Annual tax amount: $2,336
- Date on market: 9/9/2026
- Cumulative days on market: 28 days
- Listing terms: Cash,Conventional,FHA,VA Loan
Estimated market value
Not available
Estimated sales range
Not available
Not available
Price history
| Date | Event | Price |
|---|---|---|
| 9/17/2026 | Price change | $314,900-3.1%$215/sqft |
Source:  MLS Now #5242840 Report a problem MLS Now #5242840 Report a problem | ||
| 9/9/2026 | Listed for sale | $325,000$221/sqft |
Source: MLS Now #5242840 Report a problem | ||
Public tax history
| Year | Property taxes | Tax assessment |
|---|---|---|
| 2025 | $2,322 +34.2% | $63,110 +37.5% |
| 2024 | $1,730 -1.7% | $45,900 |
| 2023 | $1,761 -0.3% | $45,900 |
| 2022 | $1,767 +39.1% | $45,900 +34.4% |
| 2021 | $1,270 0% | $34,160 |
| 2020 | $1,270 +5.7% | $34,160 |
| 2019 | $1,201 +5.1% | $34,160 +8.2% |
| 2018 | $1,143 | $31,570 |
| 2017 | $1,143 -0.3% | $31,570 |
| 2016 | $1,146 +20.8% | $31,570 +18.1% |
| 2014 | $948 +20.1% | $26,740 |
| 2013 | $790 +5.6% | $26,740 +3% |
| 2012 | $748 0% | $25,960 |
| 2011 | $748 +0.6% | $25,960 |
| 2010 | $743 -60.9% | $25,960 -12.9% |
| 2009 | $1,901 +60.9% | $29,790 +7% |
| 2006 | $1,182 +1.3% | $27,840 |
| 2005 | $1,167 0% | $27,840 |
| 2004 | $1,167 -9.9% | $27,840 -6% |
| 2003 | $1,295 +0% | $29,630 |
| 2002 | $1,294 -0.3% | $29,630 |
| 2001 | $1,299 +18% | $29,630 +15% |
| 2000 | $1,100 | $25,760 |
Find assessor info on the county website
Monthly payment
Est. payment
Payment breakdown
Explore the cost of this home by adjusting the details. Changes won't be saved.Climate risks
Neighborhood: Wilkshire Hills
Nearby schools
Similar homes
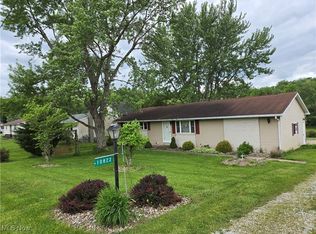
- $349,0003 bd3 ba1.8k sqft10461 Fort Laurens Rd NW, Bolivar, OH 44612For Sale
 MLS ID #5248253, Debbie L Ferrante, RE/MAX Edge Realty. MLS Now
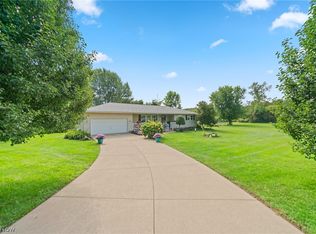
 - $329,9003 bd2 ba1.7k sqft10916 Madlyn St NE, Bolivar, OH 44612For Sale
 MLS ID #5241812, Steve Neisel, Cutler Real Estate. MLS Now
 - $280,0003 bd2 ba1.6k sqft3246 Woodington Ave SW, Canton, OH 44706For Sale
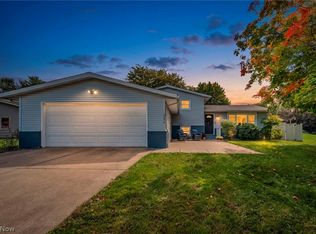 MLS ID #5249772, Jennifer McKeever, Real of Ohio. MLS Now
 - $319,9004 bd2 ba2.1k sqft1042 Oakhill Dr NE, Massillon, OH 44646For Sale
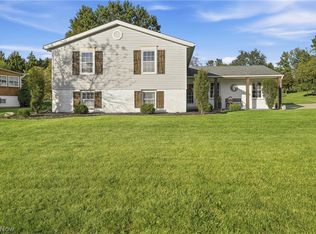 MLS ID #5249948, Stephanie Sayles, Key Realty. MLS Now
