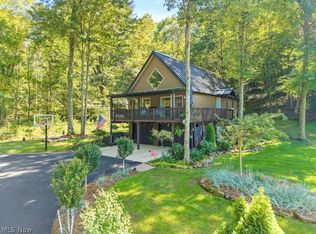
Looking for stunning sunsets from your own deck, enchanting privacy and lake life living ---You Found It!! Welcome to 195 Oneida Trail, Malvern. Located in the private community of Lake Mohawk, this home has two lots, just under 1 acre. Beautifully updated home with vaulted, beamed ceilings and so many major upgrades done in the last 4 years. Move In Ready! Main level boasts the perfect oasis with outstanding kitchen, newer black stainless steel appliances, granite counters, new hardwood cabinetry and new windows. Main bath is all new with tile surround, Provia frosted vinyl window, soaking tub and shower. Three sets of sliding glass doors on main floor, which brings in abundance of natural sunlight, leads to the upper deck made with Timbertech composite decking. Lower walk-out level is completely finished and includes family room with stone fireplace with a gas log insert. The laundry/utility room has newer cabinets with Cambria quartz counters. A mini kitchen, second full bath and third bedroom round out the lower level. Other improvements: Lennox gas furnace and AC system, 200 amp panel and service drop, gas line, whole house water filter system, retaining wall and rock landscaping. Adjacent lot #227 available to purchase for additional amount. Seller to retain gas, oil, mineral rights. Lake Mohawk is a private lake in Ohio with a community of boat/lake enthusiasts. It has a 500-acre lake for boating (unlimited horsepower), swimming, beaches, fishing, kayaking, tennis and pickleball courts, clubhouse and baseball field. Separate membership available for the golf course. Convenient to Akron, Cleveland and Pittsburgh areas.
Active
Price cut: $100 (10/19)
$334,900
195 Oneida Trl, Malvern, OH 44644
3beds
1,293sqft
Single Family Residence
Built in 1971
0.99 Acres Lot
$-- Zestimate®
$259/sqft
$115/mo HOA
What's special
- 13 hours
- 35
- 2
Zillow last checked:
Listing updated:
Listed by:
Diane L Szittai 330-418-1201 dszittai@cutlerhomes.com,
Cutler Real Estate
Source: MLS Now,MLS#: 5254279 Originating MLS: Stark Trumbull Area REALTORS
Originating MLS: Stark Trumbull Area REALTORSFacts & features
Interior
Bedrooms & bathrooms
- Bedrooms: 3
- Bathrooms: 2
- Full bathrooms: 2
- Main level bathrooms: 1
- Main level bedrooms: 2
Heating
- Baseboard, Electric, Forced Air, Gas
Cooling
- Central Air
Appliances
- Laundry: Laundry Room
Features
- Beamed Ceilings, Ceiling Fan(s), Cathedral Ceiling(s), Granite Counters, Open Floorplan, Storage, Vaulted Ceiling(s)
- Basement: Full,Finished,Walk-Out Access
- Number of fireplaces: 1
- Fireplace features: Family Room, Gas, Gas Log, Ventless
Interior area
- Total structure area: 1,293
- Total interior livable area: 1,293 sqft
- Finished area above ground: 1,293
Property
Parking
- Parking features: Concrete, Driveway, No Garage, Off Street
Features
- Levels: Two
- Stories: 2
- Patio & porch: Deck, Patio, Wrap Around
- Exterior features: Lighting, Private Yard
- Fencing: None
- Has view: Yes
- View description: Lake, Trees/Woods, Water
- Has water view: Yes
- Water view: Lake,Water
- Waterfront features: Lake Privileges
Lot
- Size: 0.99 Acres
- Features: Cul-De-Sac, Dead End, Irregular Lot, Private, Wooded
Details
- Additional parcels included: 030000925000
- Parcel number: 030001445.000
- Special conditions: Standard
Construction
Type & style
- Home type: SingleFamily
- Architectural style: Conventional
- Property subtype: Single Family Residence
Materials
- Vinyl Siding
- Roof: Asphalt,Fiberglass
Condition
- Updated/Remodeled
- Year built: 1971
Utilities & green energy
- Sewer: Public Sewer
- Water: Public
Community & HOA
Community
- Features: Clubhouse, Fishing, Golf, Gated, Lake, Tennis Court(s)
- Subdivision: Lake Mohawk Property Owners
HOA
- Has HOA: Yes
- Services included: Association Management, Common Area Maintenance, Reserve Fund, Security
- HOA fee: $1,380 annually
- HOA name: Lake Mohawk Property Owners Association
Location
- Region: Malvern
Financial & listing details
- Price per square foot: $259/sqft
- Tax assessed value: $183,520
- Annual tax amount: $3,280
- Date on market: 10/19/2026
- Cumulative days on market: 150 days
Estimated market value
Not available
Estimated sales range
Not available
Not available
Price history
| Date | Event | Price |
|---|---|---|
| 10/19/2026 | Price change | $334,9000%$259/sqft |
Source:  MLS Now #5254279 Report a problem MLS Now #5254279 Report a problem | ||
| 7/31/2026 | Price change | $335,000-10.7%$259/sqft |
Source: MLS Now #5232659 Report a problem | ||
| 7/15/2026 | Price change | $375,000-4.8%$290/sqft |
Source: MLS Now #5227476 Report a problem | ||
| 6/11/2026 | Price change | $394,000-1.3%$305/sqft |
Source: MLS Now #5212373 Report a problem | ||
| 5/22/2026 | Listed for sale | $399,000+166%$309/sqft |
Source: MLS Now #5212373 Report a problem | ||
| 10/21/2021 | Sold | $150,000+3.4%$116/sqft |
Source: MLS Now #4317394 Report a problem | ||
| 9/21/2021 | Contingent | $145,000$112/sqft |
Source: MLS Now #4317394 Report a problem | ||
| 9/16/2021 | Listed for sale | $145,000+190%$112/sqft |
Source: MLS Now #4317394 Report a problem | ||
| 8/18/2008 | Sold | $50,000$39/sqft |
Source: Agent Provided Report a problem | ||
Public tax history
| Year | Property taxes | Tax assessment |
|---|---|---|
| 2025 | $2,587 +28.8% | $64,240 +47.7% |
| 2024 | $2,008 +0.5% | $43,490 |
| 2023 | $1,998 +0.4% | $43,490 |
| 2022 | $1,990 +19.2% | $43,490 +20.4% |
| 2021 | $1,670 +2.8% | $36,110 +2.9% |
| 2020 | $1,624 -4.7% | $35,090 |
| 2019 | $1,704 -17.2% | $35,090 +19.5% |
| 2018 | $2,059 | $29,370 |
| 2017 | $2,059 +13% | $29,370 +9% |
| 2016 | $1,822 +41.2% | $26,950 |
| 2015 | $1,290 -2.9% | $26,950 |
| 2014 | $1,328 +0.6% | $26,950 |
| 2013 | $1,320 +6.8% | $26,950 -7.7% |
| 2012 | $1,236 +4.8% | $29,190 |
| 2011 | $1,180 +0.9% | $29,190 |
| 2010 | $1,168 -4.4% | $29,190 |
| 2009 | $1,223 | $29,190 |
Find assessor info on the county website
Monthly payment
Est. payment
Payment breakdown
Explore the cost of this home by adjusting the details. Changes won't be saved.Climate risks
Neighborhood: 44644
Nearby schools
Schools provided by the listing agent
- District: Brown LSD - 1001
Source: MLS Now. This data may not be complete. We recommend contacting the local school district to confirm school assignments for this home.

Similar homes
- $349,9003 bd2 ba1.5k sqft63 W Mohawk Dr, Malvern, OH 44644For Sale
 MLS ID #5249901, Robyn R Clark, Cutler Real Estate. MLS Now
 - $379,0003 bd2 ba1.4k sqft5 Latonka Trl, Malvern, OH 44644For Sale
 MLS ID #5246631, Joan Elflein, Ohio Broker Direct. MLS Now
 - $359,9003 bd2 ba1.7k sqft5900 Timber Ave, Louisville, OH 44641For Sale
 MLS ID #5254091, Casey Roch, RE/MAX Infinity. MLS Now
 - $429,9003 bd2 ba1.8k sqft18 Blackfoot Trl, Malvern, OH 44644For Sale
 MLS ID #5247870, Robyn R Clark, Cutler Real Estate. MLS Now
