STUNNING, SUN-FILLED & BEAUTIFULLY UPDATED! This exceptional 3-bedroom, 2-full-bath ranch in Plain Township combines modern updates, comfortable living and incredible natural light! From the moment you step inside, you'll appreciate the fresh, inviting atmosphere, spacious floor plan and attention to detail throughout. Beautiful windows fill this home with natural light, highlighting the freshly painted interior, new lighting and gorgeous flooring. The remodeled kitchen features quartz countertops, updated cabinetry, appliances and a welcoming dinette area. Two generous living spaces provide room to spread out, including a cozy living room with fireplace. THE SHOWSTOPPER? The incredible 12x21 four-season sunroom! Completely reconstructed from the studs with new insulation, windows, exterior walls and siding, this stunning space features a beautiful pine ceiling and walls, and its own heat source. Whether enjoying morning coffee, entertaining friends or simply relaxing, this room is sure to become a favorite! All three bedrooms and both updated full bathrooms are conveniently located on the main level, offering the ease of one-floor living. Additional highlights include a full basement, oversized attached two-car garage, spacious lot and storage shed. THE UPDATES DON'T STOP THERE! Major improvements include a NEW 200-amp electrical panel and main power line, leveled driveway and front step, a furnace and central A/C just 3 years old, an approximately 11-year-old roof, rebuilt chimney and reverse osmosis system. Plus, a ONE-YEAR HOME WARRANTY is included for added peace of mind! LOCATION IS THE ICING ON THE CAKE! Just minutes from Gervasi Vineyard and nearby walking and biking paths, offering wonderful opportunities for recreation, dining and relaxation. Beautifully updated and move-in ready, this Plain Township ranch is truly something special. Move right in and FALL in love!
Active
$275,000
2400 49th St NE, Canton, OH 44705
3beds
1,778sqft
Single Family Residence
Built in 1966
0.42 Acres Lot
$271,100 Zestimate®
$155/sqft
$-- HOA
What's special
Modern updatesStorage shedReverse osmosis systemSpacious floor planIncredible natural lightGorgeous flooringTwo generous living spaces
- 4 days
- 1,072
- 166
Zillow last checked:
Listing updated:
Listed by:
Amy McConnell 330-415-9291 amymcconnell@howardhanna.com,
Howard Hanna
Source: MLS Now,MLS#: 5254046
Facts & features
Interior
Bedrooms & bathrooms
- Bedrooms: 3
- Bathrooms: 2
- Full bathrooms: 2
- Main level bathrooms: 2
- Main level bedrooms: 3
Bedroom
- Level: First
- Dimensions: 14 x 11
Bedroom
- Level: First
- Dimensions: 14 x 11
Bedroom
- Level: First
- Dimensions: 10 x 10
Dining room
- Level: First
- Dimensions: 13 x 10
Family room
- Features: Fireplace
- Level: First
- Dimensions: 17 x 10
Kitchen
- Level: First
- Dimensions: 10 x 9
Living room
- Level: First
- Dimensions: 20 x 11
Sunroom
- Level: First
- Dimensions: 20 x 12
Heating
- Forced Air, Gas
Cooling
- Central Air
Appliances
- Included: Dishwasher, Range, Refrigerator
Features
- Basement: Full
- Number of fireplaces: 1
- Fireplace features: Wood Burning
Interior area
- Total structure area: 1,778
- Total interior livable area: 1,778 sqft
- Finished area above ground: 1,778
- Finished area below ground: 0
Video & virtual tour
Property
Parking
- Parking features: Attached, Electricity, Garage, Garage Door Opener, Paved
- Attached garage spaces: 2
Features
- Levels: One
- Stories: 1
Lot
- Size: 0.42 Acres
- Dimensions: 95 x 191
Details
- Parcel number: 05201288
Construction
Type & style
- Home type: SingleFamily
- Architectural style: Ranch
- Property subtype: Single Family Residence
Materials
- Brick, Vinyl Siding
- Roof: Asphalt,Fiberglass
Condition
- Year built: 1966
Details
- Warranty included: Yes
Utilities & green energy
- Sewer: Public Sewer
- Water: Well
Community & HOA
Community
- Subdivision: Willow Brook Heights Allotment
HOA
- Has HOA: No
Location
- Region: Canton
Financial & listing details
- Price per square foot: $155/sqft
- Tax assessed value: $268,400
- Annual tax amount: $3,768
- Date on market: 10/17/2026
- Cumulative days on market: 5 days
- Listing agreement: Exclusive Right To Sell
- Listing terms: Cash,Conventional,FHA,VA Loan
Estimated market value
$271,100
$258,000 - $285,000
$1,707/mo
Price history
| Date | Event | Price |
|---|---|---|
| 10/17/2026 | Listed for sale | $275,000+20.9%$155/sqft |
Source: MLS Now #5254046 Report a problem | ||
| 2/24/2023 | Sold | $227,500-1%$128/sqft |
Source:  MLS Now #4432809 Report a problem | ||
| 2/2/2023 | Pending sale | $229,900$129/sqft |
Source: MLS Now #4432809 Report a problem | ||
| 1/28/2023 | Price change | $229,900-4.2%$129/sqft |
Source: MLS Now #4432809 Report a problem | ||
| 1/17/2023 | Listed for sale | $239,900+63.2%$135/sqft |
Source: MLS Now #4432809 Report a problem | ||
| 4/19/2022 | Sold | $147,000+22.5%$83/sqft |
Source: MLS Now #4361206 Report a problem | ||
| 4/7/2022 | Pending sale | $120,000$67/sqft |
Source: MLS Now #4361206 Report a problem | ||
| 4/4/2022 | Listed for sale | $120,000+9.1%$67/sqft |
Source: MLS Now #4361206 Report a problem | ||
| 4/7/1998 | Sold | $110,000$62/sqft |
Source: Public Record Report a problem | ||
Public tax history
| Year | Property taxes | Tax assessment |
|---|---|---|
| 2024 | $3,573 +18.4% | $93,940 +45% |
| 2023 | $3,018 +33.6% | $64,790 +37.3% |
| 2022 | $2,260 +17.6% | $47,180 -12.4% |
| 2021 | $1,921 -5.5% | $53,870 +17.2% |
| 2020 | $2,033 +7.8% | $45,960 |
| 2019 | $1,887 | $45,960 |
| 2018 | $1,887 +9.4% | $45,960 +14.9% |
| 2017 | $1,725 -0.3% | $40,010 |
| 2016 | $1,729 +3.4% | $40,010 |
| 2015 | $1,671 | $40,010 +4.5% |
| 2014 | $1,671 +111.9% | $38,290 |
| 2013 | $789 | $38,290 |
| 2012 | -- | $38,290 -11.1% |
| 2011 | -- | $43,090 +0.3% |
| 2010 | -- | $42,950 |
| 2009 | $1,697 +12.8% | -- |
| 2008 | $1,505 -0.9% | -- |
| 2007 | $1,518 +3.4% | -- |
| 2005 | $1,468 -17.4% | -- |
| 2004 | $1,777 +17.3% | -- |
| 2003 | $1,515 +7.8% | -- |
| 2002 | $1,405 +3.8% | -- |
| 2001 | $1,353 +4.5% | -- |
| 2000 | $1,295 | -- |
Find assessor info on the county website
Monthly payment
Est. payment
Payment breakdown
Explore the cost of this home by adjusting the details. Changes won't be saved.Climate risks
Neighborhood: 44705
Nearby schools
Schools provided by the listing agent
- District: Plain LSD - 7615
Source: MLS Now. This data may not be complete. We recommend contacting the local school district to confirm school assignments for this home.

Similar homes
- $299,9004 bd2 ba2k sqft5224 Oakbriar Cir NE, Canton, OH 44705For Sale
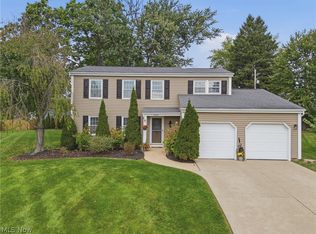 MLS ID #5251365, Austin J Heisler, XRE. MLS Now
- $269,9004 bd3 ba2.3k sqft4837 Leigh Ave NW, Canton, OH 44709For Sale
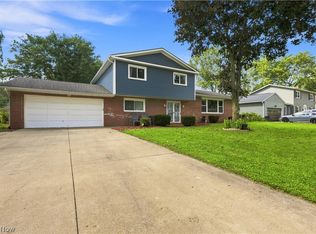 MLS ID #5247690, Tiffany Bracken, DeHOFF REALTORS. MLS Now
- $274,0003 bd2 ba1.6k sqft3246 Woodington Ave SW, Canton, OH 44706For Sale
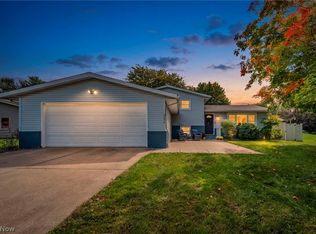 MLS ID #5253080, Jennifer McKeever, Real of Ohio. MLS Now
- $327,0003 bd2 ba2.1k sqft3426 Parkridge Cir NW, Canton, OH 44718For Sale
 MLS ID #5228063, Brianna Skolmutch, Real of Ohio. MLS Now
