Charming ranch in Plain Township, within the Plain Local School District, offering two bedrooms and two full baths. Enjoy the ease of one-floor living, hardwood flooring, a newly remodeled kitchen with stainless steel appliances, new vinyl siding and an enclosed sunroom. The private backyard includes a shed for additional storage. Recent updates include a new roof, vinyl siding, and hot water tank. Conveniently located near shopping!
Active
$265,000
4107 Ashwood St NW, Canton, OH 44708
2beds
1,697sqft
Single Family Residence
Built in 1952
0.27 Acres Lot
$-- Zestimate®
$156/sqft
$-- HOA
What's special
Two bedroomsShed for additional storageOne-floor livingStainless steel appliancesNewly remodeled kitchenPrivate backyardHardwood flooring
- 11 days
- 897
- 82
Zillow last checked:
Listing updated:
Listed by:
Ruthanne Wilkof 330-324-0573 rwilkof@dehoff.com,
DeHOFF REALTORS
Source: MLS Now,MLS#: 5248524 Originating MLS: Stark Trumbull Area REALTORS
Originating MLS: Stark Trumbull Area REALTORSFacts & features
Interior
Bedrooms & bathrooms
- Bedrooms: 2
- Bathrooms: 2
- Full bathrooms: 2
- Main level bathrooms: 1
- Main level bedrooms: 2
Bedroom
- Description: Flooring: Hardwood
- Level: First
- Dimensions: 10 x 9
Bedroom
- Description: Flooring: Hardwood
- Level: First
- Dimensions: 12 x 10
Bathroom
- Description: Flooring: Tile
- Level: First
- Dimensions: 5 x 7
Bathroom
- Description: Flooring: Carpet
- Level: Lower
- Dimensions: 8 x 8
Eat in kitchen
- Description: Flooring: Tile
- Level: First
- Dimensions: 18 x 11
Family room
- Description: Flooring: Carpet,Tile
- Level: First
- Dimensions: 16 x 25
Living room
- Description: Flooring: Hardwood
- Features: Fireplace
- Level: First
- Dimensions: 13 x 18
Sunroom
- Description: Flooring: Carpet
- Level: First
- Dimensions: 8 x 19
Heating
- Forced Air, Gas
Cooling
- Central Air
Appliances
- Included: Built-In Oven, Dishwasher, Disposal, Microwave, Refrigerator
- Laundry: In Basement
Features
- Eat-in Kitchen
- Basement: Full,Partially Finished
- Number of fireplaces: 1
- Fireplace features: Gas
Interior area
- Total structure area: 1,697
- Total interior livable area: 1,697 sqft
- Finished area above ground: 1,276
- Finished area below ground: 421
Video & virtual tour
Property
Parking
- Total spaces: 2
- Parking features: Attached, Garage
- Attached garage spaces: 2
Features
- Levels: One
- Stories: 1
- Exterior features: Private Yard
- Pool features: None
Lot
- Size: 0.27 Acres
- Dimensions: 91 x 130
Details
- Additional structures: Outbuilding, Shed(s)
- Parcel number: 05209949
Construction
Type & style
- Home type: SingleFamily
- Architectural style: Ranch
- Property subtype: Single Family Residence
- Attached to another structure: Yes
Materials
- Vinyl Siding
- Roof: Asphalt,Fiberglass
Condition
- Year built: 1952
Utilities & green energy
- Sewer: Public Sewer
- Water: Well
Community & HOA
HOA
- Has HOA: No
- Services included: None
Location
- Region: Canton
Financial & listing details
- Price per square foot: $156/sqft
- Tax assessed value: $197,400
- Annual tax amount: $2,365
- Date on market: 10/2/2026
- Listing terms: Cash,Conventional,FHA
Estimated market value
Not available
Estimated sales range
Not available
Not available
Price history
| Date | Event | Price |
|---|---|---|
| 10/2/2026 | Listed for sale | $265,000+32.5%$156/sqft |
Source:  MLS Now #5248524 Report a problem MLS Now #5248524 Report a problem | ||
| 12/24/2025 | Sold | $200,000+91.4%$118/sqft |
Source: Public Record Report a problem | ||
| 6/12/2013 | Sold | $104,500-9.1%$62/sqft |
Source: MLS Now #3382854 Report a problem | ||
| 5/10/2013 | Pending sale | $114,900$68/sqft |
Source: Cutler Real Estate #3382854 Report a problem | ||
| 3/5/2013 | Price change | $114,900-2.2%$68/sqft |
Source: Cutler Real Estate #3382854 Report a problem | ||
| 2/15/2013 | Listed for sale | $117,500+2.2%$69/sqft |
Source: Cutler Real Estate #3382854 Report a problem | ||
| 12/31/2012 | Listing removed | $115,000$68/sqft |
Source: Keller Williams Legacy Group Realty #3303063 Report a problem | ||
| 9/22/2012 | Listed for sale | $115,000-3.3%$68/sqft |
Source: Keller Williams Legacy Group Realty #3303063 Report a problem | ||
| 3/24/2012 | Listed for sale | $118,900$70/sqft |
Source: Keller Williams Legacy Group Realty #3303063 Report a problem | ||
Public tax history
| Year | Property taxes | Tax assessment |
|---|---|---|
| 2024 | $2,256 +26.5% | $69,090 +45.7% |
| 2023 | $1,783 -1.6% | $47,430 |
| 2022 | $1,813 -0.4% | $47,430 |
| 2021 | $1,821 +10.6% | $47,430 +15% |
| 2020 | $1,646 +376% | $41,230 |
| 2019 | $346 | $41,230 |
| 2018 | $346 +9% | $41,230 +9% |
| 2017 | $317 -7% | $37,840 |
| 2016 | $341 +9.5% | $37,840 |
| 2015 | $312 | $37,840 +2.4% |
| 2014 | $312 -30% | $36,960 |
| 2013 | $445 | $36,960 -1.8% |
| 2012 | -- | $37,630 -1.9% |
| 2011 | -- | $38,360 -0.3% |
| 2010 | -- | $38,470 |
| 2009 | $1,475 +14.3% | -- |
| 2008 | $1,290 -0.9% | -- |
| 2007 | $1,302 -12% | -- |
| 2005 | $1,479 -2.4% | -- |
| 2004 | $1,516 +1.1% | -- |
| 2003 | $1,500 +7% | -- |
| 2002 | $1,402 +15.2% | -- |
| 2001 | $1,217 +4.2% | -- |
| 2000 | $1,168 | -- |
Find assessor info on the county website
Monthly payment
Est. payment
Payment breakdown
Explore the cost of this home by adjusting the details. Changes won't be saved.Climate risks
Neighborhood: 44708
Nearby schools
Schools provided by the listing agent
- District: Plain LSD - 7615
Source: MLS Now. This data may not be complete. We recommend contacting the local school district to confirm school assignments for this home.
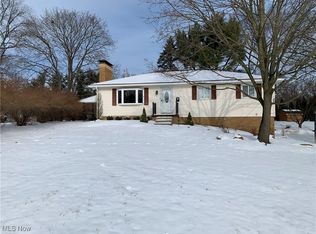
Similar homes
- $250,0003 bd3 ba1.9k sqft4449 18th St NW, Canton, OH 44708For Sale
 MLS ID #5251337, Daniel C Somerville, EXP Realty, LLC.. MLS Now
 - $279,9003 bd2 ba1.4k sqft4548 3rd St NW, Canton, OH 44708For Sale
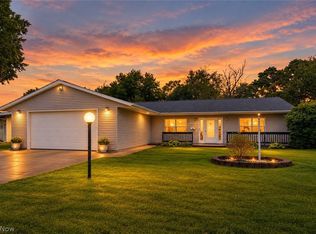 MLS ID #5248982, Susan C Clements, RE/MAX Edge Realty. MLS Now
 - $269,9004 bd3 ba2.3k sqft4837 Leigh Ave NW, Canton, OH 44709For Sale
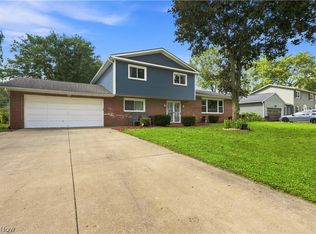 MLS ID #5247690, Tiffany Bracken, DeHOFF REALTORS. MLS Now
 - $259,9003 bd2 ba1.2k sqft4501 Orchard Dale Dr NW, Canton, OH 44709For Sale
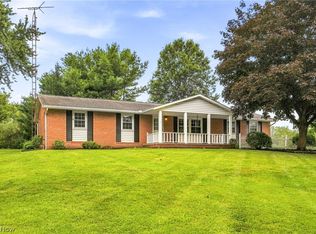 MLS ID #5236438, Beth P Miller, Cutler Real Estate. MLS Now
