Skip main navigation
Closed
  • $270,000

    4101 Ashwood St NW, Canton, OH 44708

    3beds
    1,144sqft
    Single Family Residence
    Built in 1954
    0.29 Acres Lot
    $273,800 Zestimate®
    $236/sqft
    $1,382 Estimated rent

    Home value

    $273,800

    $244,000 - $309,000

    $1,382/mo

    Zestimate® history
    Loading
    Loading...

    Owner options

    List your home for rent

    $1,382/mo

    Rent Zestimate®

    Find your next renter with Zillow Rental Manager. Plus, with online applications, you can quickly screen prospective tenants – for free.

    Learn more

    $1,382/mo

    Rent Zestimate®

    Refinance and save

    $1,707/mo

    Est. payment

    Refinancing to a lower rate could help reduce your monthly payments and save thousands over the life of the loan.

    See today's rates

    $1,707/mo

    Est. payment

    Explore your selling options

    Work with a Zillow partner agent

    Leverage their expertise and Zillow's premium Showcase listings to get your home seen by more buyers.

    Get started

    List with your own agent

    Get your home in front of millions of buyers by listing it on Zillow.

    Learn how to do it

    Sell it yourself

    Take full control of how buyers see your home on Zillow by listing For Sale by Owner (FSBO).

    List your home

    What's special

    Engineered luxury flooringGranite counter topsUnder mount sinkNeutral colored wallsBuilt in bookcaseNew lighting fixtures
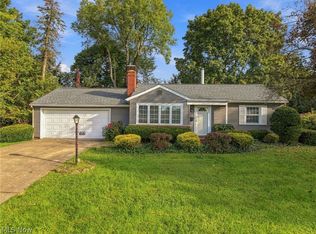
    Welcome to this totally remodeled raised ranch in the West Ridgedale allotment. As you enter through the front door your sights go directly to the engineered luxury flooring and neutral colored walls. Standing in the living room your attention is drawn towards the fireplace and built in bookcase. The natural light coming through the front bayed window compliments the living area. The dining area with new lighting will accommodate a table for holiday dinners. The kitchen has all new stainless steel appliances/ granite counter tops/ under mount sink/ new fixtures and lighting and cabinets refaced with easy close drawers and cabinets. All done in 2025. Bathroom has new vanity and carpentry/ new lighting fixtures/ new tub/shower surround also done in 2025. Three bedrooms have new carpet and doors throughout. Lower level laundry with washer and dryer and a half bath. Tandem two car garage with plenty of storage area. This turn key home is a must see. Beautiful neighborhood.

    Zillow last checked:

    Listing updated:

    Listing Provided by:

    Richard Abdulla Jr 330-936-7789 richardabdulla4@gmail.com,

    Century 21 Homestar

    Bought with:

    Anna C Van Dyke, 433797

    Kiko

    Source: MLS Now,MLS#: 5181134MLS LogoOriginating MLS: Akron Cleveland Association of REALTORS

    Facts & features

    Interior

    Bedrooms & bathrooms
    • Bedrooms: 3
    • Bathrooms: 2
    • Full bathrooms: 1
    • 1/2 bathrooms: 1
    • Main level bathrooms: 1
    • Main level bedrooms: 3
    Primary bedroom
    • Description: New entrance door and new closet doors,Flooring: Carpet
    • Level: First
    • Dimensions: 10 x 13
    Bedroom
    • Description: New entrance door and new closet doors,Flooring: Carpet
    • Level: First
    • Dimensions: 10 x 10
    Bedroom
    • Description: New entrance door and new closet doors,Flooring: Carpet
    • Level: First
    • Dimensions: 8 x 11
    Bedroom
    • Description: New entrance door and new closet doors,Flooring: Carpet
    • Level: First
    • Dimensions: 10 x 13
    Bathroom
    • Description: New tub/ shower surround/ Vanity. Engineered Luxury Flooring/ All new lighting fixtures,Flooring: Laminate
    • Level: First
    Dining room
    • Description: New light fixture. Engineered luxury flooring (ELF flooring),Flooring: Laminate
    • Level: First
    • Dimensions: 10 x 11
    Kitchen
    • Description: Built in Microwave/Dishwasher, Engineered luxury flooring (ELF flooring)/ All new GE stainless steel appliances/Under mount sink/easy close drawers,Flooring: Laminate
    • Features: Granite Counters
    • Level: First
    • Dimensions: 9 x 10
    Living room
    • Description: New light fixture, Engineered luxury flooring (ELF flooring),Flooring: Laminate
    • Features: Bookcases, Fireplace
    • Level: First
    • Dimensions: 15 x 20
    Heating
    • Forced Air, Gas
    Cooling
    • Central Air
    Appliances
    • Included: Dryer, Dishwasher, Microwave, Range, Refrigerator, Washer
    • Laundry: In Basement, Lower Level
    Features
    • Bookcases, Granite Counters, Recessed Lighting
    • Basement: Full
    • Number of fireplaces: 1
    • Fireplace features: Wood Burning
    Interior area
    • Total structure area: 1,144
    • Total interior livable area: 1,144 sqft
    • Finished area above ground: 1,144

    Property

    Parking
    • Total spaces: 2
    • Parking features: Attached, Drain, Driveway, Electricity, Garage, Garage Door Opener, Garage Faces Side, Tandem, Water Available
    • Attached garage spaces: 2
    Features
    • Levels: One
    • Stories: 1
    • Patio & porch: Patio
    Lot
    • Size: 0.29 Acres
    Details
    • Parcel number: 05202278

    Construction

    Type & style
    • Home type: SingleFamily
    • Architectural style: Ranch
    • Property subtype: Single Family Residence
    Materials
    • Brick, Vinyl Siding
    • Roof: Asphalt,Fiberglass
    Condition
    • Year built: 1954

    Utilities & green energy

    • Sewer: Public Sewer
    • Water: Public

    Community & neighborhood

    Location
    • Region: Canton
    • Subdivision: West Ridgedale Allotment 02

    Other

    Other facts
    • Listing terms: Cash,Conventional,FHA,VA Loan

    Price history

    DateEventPrice
    2/16/2026Sold$270,000-3.5%$236/sqft
    Source: MLS Now #5181134 Report a problem
    1/16/2026Pending sale$279,900$245/sqft
    Source: MLS Now #5181134 Report a problem
    1/13/2026Listed for sale$279,900+145.5%$245/sqft
    Source: MLS Now #5181134 Report a problem
    10/10/2012Sold$114,000-3.8%$100/sqft
    Source: MLS Now #3344760 Report a problem
    10/2/2012Pending sale$118,500$104/sqft
    Source: Cutler Real Estate #3344760 Report a problem
    8/21/2012Listed for sale$118,500+8.7%$104/sqft
    Source: Cutler Real Estate #3344760 Report a problem
    10/2/2009Sold$109,000+81.7%$95/sqft
    Source: Public Record Report a problem
    10/23/2008Sold$60,000-31.8%$52/sqft
    Source: Public Record Report a problem
    3/25/2008Sold$88,000-22.8%$77/sqft
    Source: Public Record Report a problem
    12/2/2002Sold$114,000$100/sqft
    Source: Public Record Report a problem

    Public tax history

    YearProperty taxesTax assessment
    2024$2,201 +10%$56,560 +34.8%
    2023$2,000 -0.5%$41,970
    2022$2,011 -0.4%$41,970
    2021$2,020 +8.2%$41,970 +16.8%
    2020$1,866 $35,920
    2019$1,866 $35,920
    2018$1,866 -0.4%$35,920 +8.5%
    2017$1,874 -0.3%$33,120
    2016$1,879 -4.9%$33,120 -8.1%
    2015$1,976 $36,020 +2.4%
    2014$1,976 +110.7%$35,180
    2013$938 $35,180
    2012-- $35,180 +2.2%
    2011-- $34,410 +1%
    2010-- $34,060
    2009$1,738 +19.2%--
    2008$1,458 -0.9%--
    2007$1,471 +8.6%--
    2005$1,354 -2.4%--
    2004$1,388 +1%--
    2003$1,374 +12.4%--
    2002$1,222 +15.2%--
    2001$1,061 +4.2%--
    2000$1,018 --

    Find assessor info on the county website

    Neighborhood: 44708

    Nearby schools

    GreatSchools rating
    Schools provided by the listing agent
    • District: Plain LSD - 7615

    Source: MLS Now. This data may not be complete. We recommend contacting the local school district to confirm school assignments for this home.

    Get a cash offer in 3 minutes
    Find out how much your home could sell for in as little as 3 minutes with a no-obligation cash offer.
    Estimated market value
    $273,800
    Get a cash offer in 3 minutes
    Find out how much your home could sell for in as little as 3 minutes with a no-obligation cash offer.
    Estimated market value
    $273,800