BRICK RANCH WITH 3 BEDROOMS, 2 FULL BATHS & 2 CAR GARAGE
From the moment you step in you will see a meticulously maintained beautiful home on an amazing lot with 3 bedrooms and 2 full bathrooms, including a master bedroom with ensuite. The gorgeous kitchen offers granite countertops, extensive custom cabinetry and a large center island with counter seating, with an open connection to the dining area. The spacious living room features a fireplace and large windows, while the heated four-season room provides additional year-round living space with views of the oversized backyard. Enjoy the outdoors from the private rear patio with an electric Sunsetter awning and a large shed for all your tools and more! The full clean basement provides excellent storage and additional usable space, and the attached 2 car garage adds convenience.
Active
Price cut: $14.1K (10/13)
$294,900
2500 Grove St NE, Canton, OH 44721
3beds
1,524sqft
Single Family Residence
Built in 1964
0.46 Acres Lot
$-- Zestimate®
$194/sqft
$-- HOA
What's special
Private rear patioLarge windowsMaster bedroom with ensuiteGranite countertopsExtensive custom cabinetryElectric sunsetter awningGorgeous kitchen
- 7 days
- 648
- 52
Zillow last checked:
Listing updated:
Listed by:
Deborah K Mook 330-757-8855 realtymk@aol.com,
Klacik Real Estate
Source: MLS Now,MLS#: 5250808 Originating MLS: Youngstown Columbiana Association of REALTORS
Originating MLS: Youngstown Columbiana Association of REALTORSFacts & features
Interior
Bedrooms & bathrooms
- Bedrooms: 3
- Bathrooms: 2
- Full bathrooms: 2
- Main level bathrooms: 2
- Main level bedrooms: 3
Eat in kitchen
- Features: Granite Counters
- Level: First
- Dimensions: ND x ND
Living room
- Features: Fireplace
- Level: First
- Dimensions: ND x ND
Heating
- Gas, Hot Water, Steam
Cooling
- Central Air, Electric
Appliances
- Included: Cooktop, Dryer, Dishwasher, Range, Refrigerator, Water Softener, Washer
Features
- Ceiling Fan(s), Chandelier, Eat-in Kitchen, Granite Counters, Kitchen Island
- Basement: Full,Unfinished,Sump Pump
- Number of fireplaces: 1
- Fireplace features: Living Room
Interior area
- Total structure area: 1,524
- Total interior livable area: 1,524 sqft
- Finished area above ground: 1,524
- Finished area below ground: 0
Video & virtual tour
Property
Parking
- Total spaces: 2
- Parking features: Attached, Concrete, Direct Access, Driveway, Electricity, Garage, Garage Door Opener
- Attached garage spaces: 2
Features
- Levels: One
- Stories: 1
- Patio & porch: Awning(s), Enclosed, Front Porch, Patio, Porch
Lot
- Size: 0.46 Acres
- Dimensions: 100 x 200
Details
- Additional structures: Shed(s)
- Parcel number: 05203205
Construction
Type & style
- Home type: SingleFamily
- Architectural style: Ranch
- Property subtype: Single Family Residence
Materials
- Brick
- Roof: Asphalt,Fiberglass,Shingle
Condition
- Updated/Remodeled
- Year built: 1964
Utilities & green energy
- Sewer: Public Sewer
- Water: Well
Community & HOA
Community
- Subdivision: Holly Hills
HOA
- Has HOA: No
Location
- Region: Canton
Financial & listing details
- Price per square foot: $194/sqft
- Tax assessed value: $195,600
- Annual tax amount: $2,378
- Date on market: 10/6/2026
- Cumulative days on market: 8 days
Estimated market value
Not available
Estimated sales range
Not available
Not available
Price history
| Date | Event | Price |
|---|---|---|
| 10/13/2026 | Price change | $294,900-4.6%$194/sqft |
Source:  MLS Now #5250808 Report a problem MLS Now #5250808 Report a problem | ||
| 10/6/2026 | Listed for sale | $309,000$203/sqft |
Source: MLS Now #5250808 Report a problem | ||
Public tax history
| Year | Property taxes | Tax assessment |
|---|---|---|
| 2024 | $2,269 +18.8% | $68,470 +38.4% |
| 2023 | $1,910 -1.1% | $49,490 |
| 2022 | $1,932 -0.2% | $49,490 |
| 2021 | $1,936 +12.3% | $49,490 +16.9% |
| 2020 | $1,723 | $42,320 |
| 2019 | $1,723 | $42,320 |
| 2018 | $1,723 +2.5% | $42,320 +9.1% |
| 2017 | $1,680 -0.4% | $38,790 |
| 2016 | $1,688 +3% | $38,790 |
| 2015 | $1,638 | $38,790 +9.6% |
| 2014 | $1,638 +125.4% | $35,390 |
| 2013 | $727 | $35,390 |
| 2012 | -- | $35,390 -9.1% |
| 2011 | -- | $38,930 -0.3% |
| 2010 | -- | $39,030 |
| 2009 | $1,502 +12.6% | -- |
| 2008 | $1,334 -0.9% | -- |
| 2007 | $1,346 -15.2% | -- |
| 2005 | $1,587 -2.5% | -- |
| 2004 | $1,628 +1.1% | -- |
| 2003 | $1,611 +7% | -- |
| 2002 | $1,505 +15.1% | -- |
| 2001 | $1,307 +4.2% | -- |
| 2000 | $1,254 | -- |
Find assessor info on the county website
Monthly payment
Est. payment
Payment breakdown
Explore the cost of this home by adjusting the details. Changes won't be saved.Climate risks
Neighborhood: 44721
Nearby schools
Schools provided by the listing agent
- District: Plain LSD - 7615
Source: MLS Now. This data may not be complete. We recommend contacting the local school district to confirm school assignments for this home.
Similar homes
- $289,9003 bd2 ba1.5k sqft6180 Chesham Ave NE, Canton, OH 44721For Sale
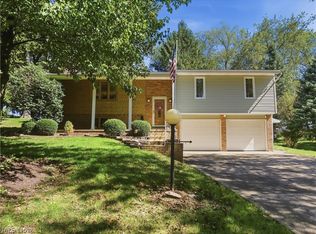 MLS ID #5245254, Denise L Evans, Cutler Real Estate. MLS Now
 - $355,0004 bd3 ba2.1k sqft6753 Firestone Rd NE, Canton, OH 44721For Sale
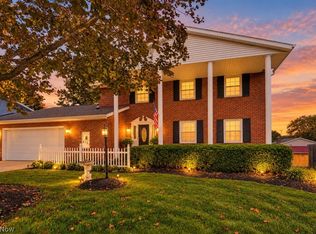 MLS ID #5251681, Brendan Lammlein, EXP Realty, LLC.. MLS Now
 - $409,9003 bd2 ba1.9k sqft1687 Mount Pleasant St NE, Canton, OH 44721For Sale
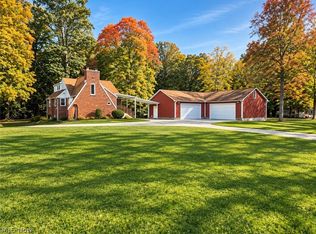 MLS ID #5252405, Dominic J Fonte, Cutler Real Estate. MLS Now
 - $334,9003 bd3 ba2.1k sqft7685 Fiddler Court Cir NE, Canton, OH 44721For Sale
 MLS ID #5243266, Lindsey N Allan, HomeSmart Real Estate Momentum LLC. MLS Now
