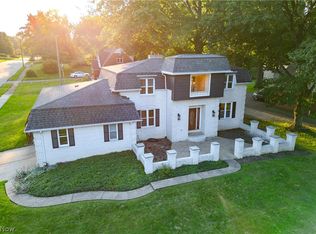
Charming brick ranch on a half-acre corner lot in Jackson Township offering 3 bedrooms, 2 full baths and an oversized heated 2.5-car garage. A covered front entry leads into the living room, where a gas fireplace creates a warm focal point and the layout flows easily into the formal dining room. Just beyond, the kitchen offers recessed lighting, a permanent island, newer refrigerator and microwave, dishwasher replaced last year, reverse-osmosis water at the sink and refrigerator, and a comfortable connection to the main living spaces. Off the kitchen, the sunroom/3-season room overlooks the backyard and adds a bright, relaxing extension of the home. Down the hall are three main-level bedrooms, including the primary suite with double closets and a private bath with tiled shower and updated plumbing completed approximately 3–4 years ago. The main bath features a single sink and soaking tub. The finished lower level adds a spacious recreation room with bar area, perfect for entertaining, hobbies, or a second living space, plus laundry, washer and dryer, water softener, and storage. Outside, enjoy a beautifully maintained backyard with patio, gazebo, mature landscaping, and plenty of room to relax or gather. Additional highlights include a new electrical panel, sump pump replaced last year and septic pumped within the last 5 years. A solid ranch with great space, storage, and outdoor charm!
Contingent
Price cut: $10K (9/3)
$289,900
5345 Schario Rd NW, Canton, OH 44718
3beds
1,756sqft
Single Family Residence
Built in 1963
0.53 Acres Lot
$-- Zestimate®
$165/sqft
$-- HOA
What's special
- 30 days
- 1,289
- 60
Likely to sell faster than
Zillow last checked:
Listing updated:
Listed by:
Jose Medina 330-595-9811 jose@josesellshomes.com,
Keller Williams Legacy Group Realty
Source: MLS Now,MLS#: 5242145 Originating MLS: Stark Trumbull Area REALTORS
Originating MLS: Stark Trumbull Area REALTORSFacts & features
Interior
Bedrooms & bathrooms
- Bedrooms: 3
- Bathrooms: 2
- Full bathrooms: 2
- Main level bathrooms: 2
- Main level bedrooms: 3
Primary bedroom
- Description: Flooring: Carpet
- Level: First
- Dimensions: 14 x 13
Bedroom
- Description: Flooring: Carpet
- Level: First
- Dimensions: 11 x 8
Bedroom
- Description: Flooring: Carpet
- Level: First
- Dimensions: 15 x 11
Dining room
- Description: Flooring: Carpet
- Level: First
- Dimensions: 12 x 11
Kitchen
- Description: Flooring: Carpet
- Level: First
- Dimensions: 13 x 11
Living room
- Description: Flooring: Carpet
- Features: Fireplace
- Level: First
- Dimensions: 21 x 13
Recreation
- Description: Flooring: Carpet
- Features: Bar
- Level: Lower
- Dimensions: 32 x 11
Sunroom
- Description: Flooring: Carpet
- Level: First
- Dimensions: 16 x 13
Heating
- Forced Air, Fireplace(s), Gas
Cooling
- Central Air, Ceiling Fan(s)
Appliances
- Laundry: In Basement
Features
- Breakfast Bar, Eat-in Kitchen, Soaking Tub, Bar
- Basement: Full,Storage Space
- Number of fireplaces: 1
- Fireplace features: Living Room
Interior area
- Total structure area: 1,756
- Total interior livable area: 1,756 sqft
- Finished area above ground: 1,404
- Finished area below ground: 352
Video & virtual tour
Property
Parking
- Total spaces: 2.5
- Parking features: Attached, Garage
- Attached garage spaces: 2.5
Features
- Levels: One
- Stories: 1
- Patio & porch: Enclosed, Front Porch, Patio, Porch
Lot
- Size: 0.53 Acres
- Features: Corner Lot
Details
- Additional structures: Gazebo
- Parcel number: 01603513
- Special conditions: Standard
Construction
Type & style
- Home type: SingleFamily
- Architectural style: Ranch
- Property subtype: Single Family Residence
Materials
- Brick
- Roof: Asphalt,Fiberglass
Condition
- Year built: 1963
Utilities & green energy
- Sewer: Septic Tank
- Water: Well
Community & HOA
Community
- Subdivision: Marihill Allotment 01
HOA
- Has HOA: No
Location
- Region: Canton
Financial & listing details
- Price per square foot: $165/sqft
- Tax assessed value: $221,400
- Annual tax amount: $3,212
- Date on market: 9/3/2026
- Cumulative days on market: 73 days
Estimated market value
Not available
Estimated sales range
Not available
Not available
Price history
| Date | Event | Price |
|---|---|---|
| 9/3/2026 | Price change | $289,900-3.3%$165/sqft |
Source:  MLS Now #5242145 Report a problem MLS Now #5242145 Report a problem | ||
| 7/22/2026 | Listed for sale | $299,900$171/sqft |
Source: MLS Now #5229842 Report a problem | ||
Public tax history
| Year | Property taxes | Tax assessment |
|---|---|---|
| 2024 | $3,088 +13.1% | $77,500 +21.1% |
| 2023 | $2,731 -0.3% | $64,020 |
| 2022 | $2,740 -0.4% | $64,020 |
| 2021 | $2,750 +15.3% | $64,020 +18.1% |
| 2020 | $2,384 | $54,220 0% |
| 2019 | $2,384 | $54,230 |
| 2018 | $2,384 +14.8% | $54,230 +16.8% |
| 2017 | $2,077 -0.7% | $46,420 |
| 2016 | $2,090 -1.2% | $46,420 |
| 2015 | $2,116 | $46,420 +13.6% |
| 2014 | $2,116 +127.6% | $40,850 |
| 2013 | $930 | $40,850 |
| 2012 | -- | $40,850 -11.6% |
| 2011 | -- | $46,210 -0.4% |
| 2010 | -- | $46,380 |
| 2009 | $2,011 +2.8% | -- |
| 2008 | $1,956 -2.8% | -- |
| 2007 | $2,013 +2.5% | -- |
| 2005 | $1,964 +2% | -- |
| 2004 | $1,926 +5.1% | -- |
| 2003 | $1,832 -2.4% | -- |
| 2002 | $1,877 -0.3% | -- |
| 2001 | $1,882 +4.9% | -- |
| 2000 | $1,794 | -- |
Find assessor info on the county website
Monthly payment
Est. payment
Payment breakdown
Explore the cost of this home by adjusting the details. Changes won't be saved.Climate risks
Neighborhood: 44718
Nearby schools
Schools provided by the listing agent
- District: Jackson LSD - 7605
Source: MLS Now. This data may not be complete. We recommend contacting the local school district to confirm school assignments for this home.
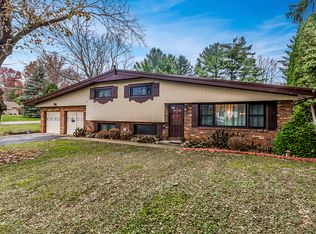
Similar homes
- $265,0002 bd2 ba1.6k sqft4107 Ashwood St NW, Canton, OH 44708For Sale
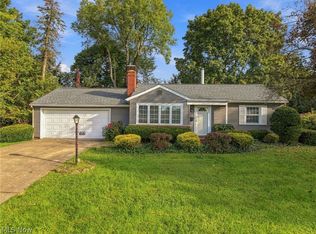 MLS ID #5248524, Ruthanne Wilkof, DeHOFF REALTORS. MLS Now
 - $289,9003 bd2 ba1.5k sqft6180 Chesham Ave NE, Canton, OH 44721For Sale
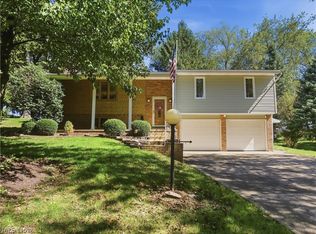 MLS ID #5245254, Denise L Evans, Cutler Real Estate. MLS Now
 - $299,9004 bd3 ba2k sqft4426 Woodland Ave NW, Canton, OH 44709For Sale
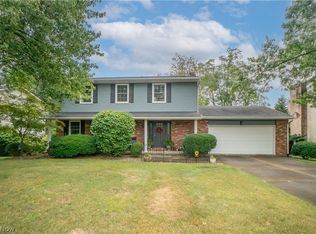 MLS ID #5241529, Jose Medina, Keller Williams Legacy Group Realty. MLS Now
 - $299,9003 bd3 ba2.5k sqft3503 Market Ave N, Canton, OH 44714For Sale
 MLS ID #5243412, Melissa Steiner, Keller Williams Legacy Group Realty. MLS Now
