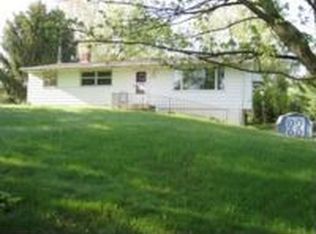
Welcome to Plain Township's Laurel Ridge neighborhood! This ranch home has so much to offer! Sitting on an incredible .62 acre corner lot, featuring a paved drive, large shed (w/ electric), back patio, covered lower patio & a charming picket fence to top it off! Inside the main level offers an open floorplan layout. Natural light pours through the bay window, into the spacious living room & highlights the shiplap accent walls! Connecting is a formal dining room w/ a country chic vibe & the nicely updated kitchen. Bright white cabinets & appliances & ultra durable Corian countertops creates a ideal spot to show off your culinary skills! All 3 main floor bedrooms have fresh paint & new luxury vinyl flooring! Behind the rolling barn door is a showstopper of a bathroom! Luxury vinyl plank flooring, shiplap walls, a real clawfoot tub, new toilet, amazing lighting, a custom antique style vanity & wood plank ceiling! But that is not all! Head to the lower level for approx another 1000sqft of living space! Full in-law suite, equip w/ living/dining space, bed area, kitchenette, full bath & private entrance! Ideal for multi-generational living, numerous home businesses (accountant, daycare, salon, ect) or just a phenomenal bonus area to hang out, entertain & host guests! Full window, entry door to the covered patio & handicap accessible too! Perfectly located off of Easton Ave, just in from Middlebranch. A quick 2 minute drive to Oakwood Square to find John's Bar, Drug Mart, the gym, great outdoor concerts & more! New furnace, A/C, water heater, mini-spilt (in garage), main & lower level bathroom remodels, reverse osmosis water system (both kitchens), water softener, flooring, paint, trim, lighting & more within approx 3 years. Windows are all replacement vinyl, panel box new 2017, washer/dryer 2016, roof(w/ gutter guards) 2011, kitchen remodel within 10 years, septic pumped 2023. You'll want to hustle to get your offer in on this one before it's gone!
Active
Price cut: $10K (7/21)
$265,000
6787 Glenmere Ave NE, Canton, OH 44721
3beds
2,144sqft
:
Get pre-qualified$1,808/mo
Single Family Residence
Built in 1962
0.63 Acres Lot
$-- Zestimate®
$124/sqft
$-- HOA
What's special
Open floorplan layoutUltra durable corian countertopsRolling barn doorPaved driveNicely updated kitchenCharming picket fenceShiplap accent walls
- 44 days |
- 1,384 |
- 62 |
Zillow last checked:
Listing updated:
Listed by:
Lisa Hughes 330-603-9008 Lisa@Lhughesrealestate.com,
RE/MAX Trends Realty
Source: MLS Now,MLS#: 5218145 Originating MLS: Akron Cleveland Association of REALTORS
Originating MLS: Akron Cleveland Association of REALTORSFacts & features
Interior
Bedrooms & bathrooms
- Bedrooms: 3
- Bathrooms: 2
- Full bathrooms: 2
- Main level bathrooms: 1
- Main level bedrooms: 3
Bedroom
- Description: Flooring: Luxury Vinyl Tile
- Level: First
- Dimensions: 13 x 11
Bedroom
- Description: Flooring: Luxury Vinyl Tile
- Level: First
- Dimensions: 11 x 10
Bathroom
- Description: Flooring: Luxury Vinyl Tile
- Level: First
- Dimensions: 10 x 8
Bathroom
- Description: Flooring: Laminate
- Level: Lower
- Dimensions: ND x ND
Other
- Description: Flooring: Laminate
- Level: Lower
- Dimensions: ND x ND
Dining room
- Description: Flooring: Luxury Vinyl Tile
- Level: First
- Dimensions: 11 x 10
Kitchen
- Description: Flooring: Luxury Vinyl Tile
- Level: First
- Dimensions: 12 x 10
Living room
- Description: Flooring: Luxury Vinyl Tile
- Level: First
- Dimensions: 18 x 14
Heating
- Forced Air, Gas
Cooling
- Central Air
Appliances
- Included: Dryer, Dishwasher, Microwave, Range, Refrigerator, Water Softener, Washer
- Laundry: Lower Level
Features
- In-Law Floorplan, Open Floorplan
- Basement: Full,Finished,Walk-Out Access
- Number of fireplaces: 1
- Fireplace features: Basement
Interior area
- Total structure area: 2,144
- Total interior livable area: 2,144 sqft
- Finished area above ground: 1,144
- Finished area below ground: 1,000
Video & virtual tour
Property
Parking
- Total spaces: 2
- Parking features: Asphalt, Attached, Garage
- Attached garage spaces: 2
Accessibility
- Accessibility features: Accessible Washer/Dryer, Accessible Full Bath, Accessible Kitchen, Central Living Area, Accessible Approach with Ramp
Features
- Levels: One
- Stories: 1
- Patio & porch: Covered, Enclosed, Patio, Porch
- Fencing: Fenced
Lot
- Size: 0.63 Acres
- Features: Corner Lot, Gentle Sloping
Details
- Parcel number: 05204387
- Special conditions: Standard
Construction
Type & style
- Home type: SingleFamily
- Architectural style: Ranch
- Property subtype: Single Family Residence
Materials
- Brick
- Foundation: Block
- Roof: Asphalt
Condition
- Year built: 1962
Utilities & green energy
- Sewer: Septic Tank
- Water: Well
Community & HOA
Community
- Security: Security System
- Subdivision: Laurel Ridge
HOA
- Has HOA: No
Location
- Region: Canton
Financial & listing details
- Price per square foot: $124/sqft
- Tax assessed value: $218,400
- Annual tax amount: $2,908
- Date on market: 6/12/2026
- Cumulative days on market: 45 days
- Listing terms: Cash,Conventional,FHA,VA Loan
Estimated market value
Not available
Estimated sales range
Not available
Not available
Price history
| Date | Event | Price |
|---|---|---|
| 7/21/2026 | Price change | $265,000-3.6%$124/sqft |
Source:  MLS Now #5218145 Report a problem MLS Now #5218145 Report a problem | ||
| 7/7/2026 | Price change | $275,000-1.1%$128/sqft |
Source: MLS Now #5218145 Report a problem | ||
| 6/18/2026 | Price change | $278,000-1.8%$130/sqft |
Source: MLS Now #5218145 Report a problem | ||
| 6/12/2026 | Listed for sale | $283,000+93.8%$132/sqft |
Source: MLS Now #5218145 Report a problem | ||
| 6/20/2016 | Sold | $146,000-2.6%$68/sqft |
Source: MLS Now #3793922 Report a problem | ||
| 3/31/2016 | Listed for sale | $149,900+42.8%$70/sqft |
Source: Howard Hanna - Canton #3793922 Report a problem | ||
| 10/17/2011 | Sold | $105,000-8.6%$49/sqft |
Source: MLS Now #3256643 Report a problem | ||
| 9/19/2011 | Price change | $114,900-4.2%$54/sqft |
Source: RE/MAX Crossroads #3256643 Report a problem | ||
| 8/25/2011 | Price change | $119,900-4%$56/sqft |
Source: RE/MAX Crossroads #3256643 Report a problem | ||
| 7/14/2011 | Listed for sale | $124,900$58/sqft |
Source: RE/MAX CROSSROADS PROPERTIES #3245034 Report a problem | ||
Public tax history
| Year | Property taxes | Tax assessment |
|---|---|---|
| 2024 | $2,908 +12.7% | $76,440 +38% |
| 2023 | $2,580 -0.5% | $55,380 |
| 2022 | $2,593 -0.4% | $55,380 |
| 2021 | $2,604 +7.9% | $55,380 +16.2% |
| 2020 | $2,413 | $47,670 |
| 2019 | $2,413 | $47,670 |
| 2018 | $2,413 +2.6% | $47,670 +11.7% |
| 2017 | $2,352 +68.8% | $42,670 |
| 2016 | $1,393 +50.2% | $42,670 +22.6% |
| 2015 | $928 | $34,800 -5.3% |
| 2014 | $928 -5.3% | $36,760 |
| 2013 | $980 | $36,760 |
| 2012 | -- | $36,760 -12.8% |
| 2011 | -- | $42,180 +1.4% |
| 2010 | -- | $41,580 |
| 2009 | $1,629 +16.8% | -- |
| 2008 | $1,395 -0.9% | -- |
| 2007 | $1,407 -9.8% | -- |
| 2005 | $1,560 -2.4% | -- |
| 2004 | $1,599 +1% | -- |
| 2003 | $1,583 +6.9% | -- |
| 2002 | $1,481 +15.2% | -- |
| 2001 | $1,286 +4.3% | -- |
| 2000 | $1,233 | -- |
Find assessor info on the county website
Monthly payment
Est. payment
Payment breakdown
Explore the cost of this home by adjusting the details. Changes won't be saved.Climate risks
Neighborhood: 44721
Nearby schools
GreatSchools rating
- 6/10Charles L Warstler Elementary SchoolGrades: K-4Distance: 1.6 mi
- 6/10Oakwood Junior High SchoolGrades: 7-8Distance: 1.7 mi
- 5/10GlenOak High SchoolGrades: 9-12Distance: 2 mi
Schools provided by the listing agent
- District: Plain LSD - 7615
Source: MLS Now. This data may not be complete. We recommend contacting the local school district to confirm school assignments for this home.
- $240,0003 bd2 ba1.1k sqft6755 Glenmere Ave NE, Canton, OH 44721Off Market
- $271,5003 bd2 ba1.6k sqft3676 Rolling Ridge Rd NE, Canton, OH 44721Off Market
- $206,5003 bd1 ba1.1k sqft3738 Rolling Ridge Rd NE, Canton, OH 44721Off Market
- $299,6003 bd2 ba1.5k sqft3707 Rolling Ridge Rd NE, Canton, OH 44721Off Market
- $250,4003 bd2 ba1.5k sqft3693 Rolling Ridge Rd NE, Canton, OH 44721Off Market
- $--3 bd2 ba1.8k sqft3654 Rolling Ridge Rd NE #UP, Canton, OH 44721Off Market
- $17,0000.649 Acres3654 Rolling Ridge Rd NE, Canton, OH 44721Sold
- $240,0003 bd2 ba1.6k sqft3669 Rolling Ridge Rd NE, Canton, OH 44721Sold
A local agent can set up tours, give advice and negotiate with sellers.
A local lender can help you make sure your offer is ready when you are.
Similar homes
- $250,0003 bd2 ba2k sqft5147 Broadway Ave NE, Louisville, OH 44641For Sale
 MLS ID #5223484, Christian A Lamb, Keller Williams Legacy Group Realty. MLS Now
 - $299,9004 bd2 ba2k sqft5550 Easton St, Louisville, OH 44641For Sale
 MLS ID #5224898, Jose Medina, Keller Williams Legacy Group Realty. MLS Now
 - $264,9003 bd3 ba1.7k sqft330 Weber Ave NE, North Canton, OH 44720For Sale
 MLS ID #5218602, Greg Pepper, Cutler Real Estate. MLS Now
 - $300,0004 bd3 ba2.5k sqft3431 Enfield Ave NW, Canton, OH 44708For Sale
 MLS ID #5229599, Sarah Halsey, Berkshire Hathaway HomeServices Stouffer Realty. MLS Now
 - $249,9004 bd2 ba1.8k sqft119 Pershing Ave SE, North Canton, OH 44720For SaleMLS ID #5226688, Dayna Edwards, EXP Realty, LLC.. MLS Now
- $340,0004 bd3 ba2.1k sqft6753 Firestone Rd NE, Canton, OH 44721For SaleMLS ID #5218505, Robert E Dale, EXP Realty, LLC.. MLS Now
- $275,0003 bd2 ba1.4k sqft3920 Ashwood St NW, Canton, OH 44708For SaleMLS ID #5228616, Jose Medina, Keller Williams Legacy Group Realty. MLS Now
- $299,9003 bd3 ba2k sqft8494 E Wadora Cir NW, North Canton, OH 44720For SaleMLS ID #5224125, Dayna Edwards, EXP Realty, LLC.. MLS Now
- $259,9003 bd2 ba1.3k sqft5547 West Blvd NW, Canton, OH 44718For SaleMLS ID #5223514, Michael Mitchell, Keller Williams Greater Metropolitan. MLS Now
- $278,0003 bd3 ba1.9k sqft3610 Darien Ave NW, Canton, OH 44718For SaleMLS ID #5214772, Ginger E Kuhn, Keller Williams Legacy Group Realty. MLS Now
- $275,0003 bd3 ba1.4k sqft1210 Tumbleweed St NE, Uniontown, OH 44685For SaleMLS ID #5224740, Derrick T Bailey, RE/MAX Trends Realty. MLS Now
- $294,9003 bd2 ba1.5k sqft3122 Sweitzer St NW, Uniontown, OH 44685For SaleMLS ID #5229563, Diana R Barnett, Barnett Inc. Realtors. MLS Now
- $319,9003 bd2 ba2k sqft7328 Lake O Springs Ave NW, North Canton, OH 44720For SaleMLS ID #5227315, John A Williams, RE/MAX Edge Realty. MLS Now
- $235,0003 bd2 ba1.6k sqft415 30th St NW, Canton, OH 44709For SaleMLS ID #5225307, Rhesa M Toth, Cutler Real Estate. MLS Now
- $279,9003 bd2 ba1.9k sqft8194 Overwood Ave NW, North Canton, OH 44720For SaleMLS ID #5209568, Maria Comas, Keller Williams Legacy Group Realty. MLS Now
- $240,0003 bd2 ba2k sqft1407 W Valentine Cir NW, Canton, OH 44708For SaleMLS ID #5222756, Barbara A Calzola, DeHOFF REALTORS. MLS Now
- $244,9004 bd2 ba2k sqft318 31st St NW, Canton, OH 44709For SaleMLS ID #5194605, Sandy Rains, Cutler Real Estate. MLS Now
- $249,9003 bd3 ba2.1k sqft12780 Jamestown Ave NW, Uniontown, OH 44685For SaleMLS ID #5225943, Nancy L Bartlebaugh, RE/MAX Trends Realty. MLS Now
- $279,9003 bd2 ba2.2k sqft841 W Milton St, Alliance, OH 44601For SaleMLS ID #5218888, Aiden Avtgis, RE/MAX Infinity. MLS Now
- $335,0003 bd2 ba2.1k sqft3426 Parkridge Cir NW, Canton, OH 44718For SaleMLS ID #5228063, Brianna Skolmutch, Real of Ohio. MLS Now
