Same Owners since 1986. They have raised their family here and have loved this home. This home has been refreshed and updated and is now ready for a new family to call it home. 3 bedroom 2 1/2 bathroom home sitting on a peaceful .61 acre lot. You will be proud to call this your home. As soon as you pull into the NEW driveway you will be impressed by the curb appeal. All new exterior paint and new garage doors and front door welcome you in. Bright light filled entrance says welcome home. Open and airy living room and dining room make this a great place to entertain and make wonderful family memories. The kitchen is updated with fresh paint, new lighting, new hardware and NEW Quartz counters. Just down the hall is the 1st of 3 bathrooms. Nicely updated, great for kids and guests. 3 bedrooms finish off this level, including a spacious Master Bedroom with private master bathroom. The master bathroom has also been updated with a new vanity, mirror and lighting. The lower level offers a family room anchored by a classic and timeless brick fireplace. An additional finished space off the family room, currently used as an office, could easily be converted to a 4th bedroom. A half bathroom is updated and conveniently place right off of the lower level family room. The laundry room/utility room completes this lower level. So much to love about this home. Updates include New Roof 2023, NEW HVAC 2023, New Leaf gutter guards (2023). 2026 updates include NEW Garage doors and 1 new opener, NEW driveway, NEW front porch, NEW front door, All NEW Paint inside and out, all new flooring, lighting, outlets and switches. Nothing to do but move in.
Pending
$275,000
1210 Tumbleweed St NE, Uniontown, OH 44685
3beds
1,443sqft
:
Get pre-qualified$1,979/mo
Single Family Residence
Built in 1975
0.61 Acres Lot
$-- Zestimate®
$191/sqft
$-- HOA
What's special
Curb appealNew quartz countersNew garage doorsBright light filled entranceNew drivewayAll new exterior paintAll new flooring
- 30 days |
- 2,099 |
- 113 |
Likely to sell faster than
Zillow last checked:
Listing updated:
Listed by:
Derrick T Bailey 330-265-7083 dbailey1830@gmail.com,
RE/MAX Trends Realty
Source: MLS Now,MLS#: 5224740 Originating MLS: Akron Cleveland Association of REALTORS
Originating MLS: Akron Cleveland Association of REALTORSFacts & features
Interior
Bedrooms & bathrooms
- Bedrooms: 3
- Bathrooms: 3
- Full bathrooms: 2
- 1/2 bathrooms: 1
- Main level bathrooms: 2
- Main level bedrooms: 3
Heating
- Forced Air, Fireplace(s), Gas
Cooling
- Central Air
Appliances
- Included: Dishwasher, Range, Refrigerator
Features
- Basement: None
- Number of fireplaces: 1
- Fireplace features: Family Room
Interior area
- Total structure area: 1,443
- Total interior livable area: 1,443 sqft
- Finished area above ground: 1,443
Video & virtual tour
Property
Parking
- Total spaces: 2
- Parking features: Attached, Driveway, Garage
- Attached garage spaces: 2
Features
- Levels: Two,Multi/Split
- Stories: 2
- Patio & porch: Deck, Front Porch
Lot
- Size: 0.61 Acres
- Features: Few Trees
Details
- Parcel number: 01902469
Construction
Type & style
- Home type: SingleFamily
- Architectural style: Bi-Level
- Property subtype: Single Family Residence
Materials
- Wood Siding
- Roof: Asphalt
Condition
- Updated/Remodeled
- Year built: 1975
Utilities & green energy
- Sewer: Septic Tank
- Water: Well
Community & HOA
Community
- Subdivision: Westview Estates
HOA
- Has HOA: No
Location
- Region: Uniontown
Financial & listing details
- Price per square foot: $191/sqft
- Tax assessed value: $178,100
- Annual tax amount: $2,927
- Date on market: 7/7/2026
- Cumulative days on market: 12 days
Estimated market value
Not available
Estimated sales range
Not available
Not available
Price history
| Date | Event | Price |
|---|---|---|
| 7/29/2026 | Pending sale | $275,000$191/sqft |
Source:  MLS Now #5224740 Report a problem MLS Now #5224740 Report a problem | ||
| 7/7/2026 | Listed for sale | $275,000$191/sqft |
Source: MLS Now #5224740 Report a problem | ||
Public tax history
| Year | Property taxes | Tax assessment |
|---|---|---|
| 2024 | $2,778 +11.3% | $62,340 +16.5% |
| 2023 | $2,497 -0.3% | $53,520 |
| 2022 | $2,505 -1.1% | $53,520 |
| 2021 | $2,534 +2.8% | $53,520 +13.6% |
| 2020 | $2,465 +0.1% | $47,110 |
| 2019 | $2,463 | $47,110 |
| 2018 | $2,463 -5.5% | $47,110 +1.8% |
| 2017 | $2,607 -0.2% | $46,270 |
| 2016 | $2,611 +0.1% | $46,270 |
| 2015 | $2,609 | $46,270 +11.5% |
| 2014 | $2,609 +132.1% | $41,480 |
| 2013 | $1,124 | $41,480 |
| 2012 | -- | $41,480 -8.1% |
| 2011 | -- | $45,150 -0.5% |
| 2010 | -- | $45,370 |
| 2009 | $2,294 +0.4% | -- |
| 2008 | $2,285 +1.2% | -- |
| 2007 | $2,257 +34.3% | -- |
| 2005 | $1,681 -1.7% | -- |
| 2004 | $1,710 | -- |
| 2003 | $1,710 +2.2% | -- |
| 2002 | $1,674 -0.2% | -- |
| 2001 | $1,678 +0.9% | -- |
| 2000 | $1,663 | -- |
Find assessor info on the county website
Monthly payment
Est. payment
Payment breakdown
Explore the cost of this home by adjusting the details. Changes won't be saved.Climate risks
Neighborhood: 44685
Nearby schools
GreatSchools rating
- 8/10Lake Elementary SchoolGrades: 2-6Distance: 1.3 mi
- 8/10Lake High SchoolGrades: 7-12Distance: 0.7 mi
- NALake Primary SchoolGrades: K-1Distance: 3.2 mi
Schools provided by the listing agent
- District: Lake LSD Stark- 7606
Source: MLS Now. This data may not be complete. We recommend contacting the local school district to confirm school assignments for this home.
- $273,4003 bd1 ba1.5k sqft1188 Tumbleweed St NE, Uniontown, OH 44685Off Market

- $240,4003 bd1 ba1.6k sqft1226 Tumbleweed St NE, Uniontown, OH 44685Off Market
- $331,8003 bd2 ba1.9k sqft11307 Bridle Ave NE, Uniontown, OH 44685Off Market
- $276,3003 bd2 ba1.4k sqft1270 Saddle St NE, Uniontown, OH 44685Off Market
- $271,5003 bd2 ba1.1k sqft11291 Bridle Ave NE, Uniontown, OH 44685Off Market
- $322,3005 bd3 ba2.2k sqft11325 Bridle Ave NE, Uniontown, OH 44685Off Market
- $285,2003 bd2 ba1.2k sqft1170 Tumbleweed St NE, Uniontown, OH 44685Off Market
- $55,400-- bd-- ba-- sqft1185 Tumbleweed St NE, Uniontown, OH 44685Off Market
A local agent can set up tours, give advice and negotiate with sellers.
Similar homes
- $275,0004 bd3 ba1.6k sqft12685 Primrose Dr NE, Hartville, OH 44632For Sale
 MLS ID #5232467, John P Scaglione, Coldwell Banker Schmidt Realty. MLS Now
 - $299,9004 bd2 ba2k sqft3544 Ada Vista Dr, Uniontown, OH 44685For Sale
 MLS ID #5231541, Jessica Nader, RE/MAX Crossroads Properties. MLS Now
 - $294,9003 bd2 ba1.5k sqft3122 Sweitzer St NW, Uniontown, OH 44685For Sale
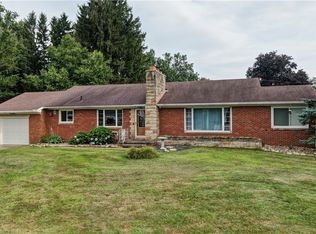 MLS ID #5229563, Diana R Barnett, Barnett Inc. Realtors. MLS Now
 - $275,0003 bd2 ba1.5k sqft2808 Lynne Rd, Akron, OH 44312For Sale
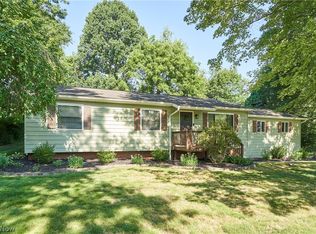 MLS ID #5234252, James L Irwin, Coldwell Banker Schmidt Realty. MLS Now
 - $305,0004 bd2 ba1.7k sqft8173 Spencer Ave NW, North Canton, OH 44720For SaleMLS ID #5232940, Holly Ritchie, Keller Williams Chervenic Rlty. MLS Now
- $275,0003 bd3 ba1.8k sqft374 Woodlawn Reserve Rd, Akron, OH 44305For SaleMLS ID #5233756, Jose Medina, Keller Williams Legacy Group Realty. MLS Now
- $279,9003 bd2 ba1.6k sqft1846 Edwards Dr, Akron, OH 44306For SaleMLS ID #5233128, Ahren L Booher, Keller Williams Elevate. MLS Now
- $249,9003 bd2 ba1k sqft577 Catalina Dr, Akron, OH 44319For SaleMLS ID #5233705, Lenny N Herbert, RE/MAX Edge Realty. MLS Now
- $289,0003 bd2 ba1.8k sqft3112 Beaumont Ave NW, Massillon, OH 44647For SaleMLS ID #5233976, Scott Killy, Keller Williams Legacy Group Realty. MLS Now
- $289,9003 bd2 ba1.8k sqft5570 Foxford St SW, Canton, OH 44706For SaleMLS ID #5233934, Melissa Maltese, DeHOFF REALTORS. MLS Now
- $299,9003 bd2 ba2k sqft6226 Woodmoor Ave NW, Canton, OH 44718For SaleMLS ID #5232954, Andy Alayamini, Keller Williams Legacy Group Realty. MLS Now
- $270,0004 bd2 ba2k sqft1977 Massillon Rd, Akron, OH 44312For SaleMLS ID #5229245, Randy S Hull, McDowell Homes Real Estate Services. MLS Now
- $275,0004 bd2 ba2k sqft3625 State Route 43, Kent, OH 44240For SaleMLS ID #5232187, Carey A Ferrari, Keller Williams Chervenic Rlty. MLS Now
- $--3 bd1 ba840 sqft608 Applegrove St NW, North Canton, OH 44720AuctionMLS ID #5231897, Peter R Kiko, Kiko. MLS Now
- $299,9003 bd3 ba1.7k sqft4506 Honeysuckle Dr, North Canton, OH 44720For SaleMLS ID #5223853, Aaron Peterson, SOGO Homes LLC. MLS Now
- $239,9003 bd2 ba1.4k sqft820 Harmon St SW, North Canton, OH 44720For SaleMLS ID #5232041, Andy Alayamini, Keller Williams Legacy Group Realty. MLS Now
- $271,0003 bd2 ba1.7k sqft8694 Lansdale Ave NW, North Canton, OH 44720For SaleMLS ID #5221040, Storm Ross, Keller Williams Legacy Group Realty. MLS Now
- $214,9003 bd2 ba1.4k sqft2510 Williamsburg Dr, Uniontown, OH 44685For SaleMLS ID #5230838, Jose Medina, Keller Williams Legacy Group Realty. MLS Now
- $279,9003 bd2 ba1.9k sqft8194 Overwood Ave NW, North Canton, OH 44720For SaleMLS ID #5209568, Maria Comas, Keller Williams Legacy Group Realty. MLS Now
- $329,9003 bd3 ba1.4k sqft1516 Gulling Ave, Louisville, OH 44641For SaleMLS ID #5234197, Debbie L Ferrante, RE/MAX Edge Realty. MLS Now
