Welcome home to this well-maintained brick and vinyl ranch in the desirable Lake Local School District! Situated on a nearly half-acre corner lot tree-lined for added privacy, this home offers 3 bedrooms on the main level plus a 4th bedroom in the walk-up lower level and 3 full bathrooms. Enjoy outdoor living with a brand-new sliding glass door leading to a spacious new deck w/ patio featuring a large metal-roof pergola—perfect for relaxing or entertaining. Concrete driveway, attached 2-car garage, Guardian whole-house generator, and 200-amp electrical service provide convenience and peace of mind. Inside, you'll find a beautifully remodeled kitchen with granite countertops, abundant cabinetry, and a full complement of appliances. A dedicated dining area and first-floor laundry add everyday functionality. The living room features fresh paint and updated flooring (2026). The primary suite includes a private en-suite bath with a tiled shower and decorative tile backsplash, while two additional bedrooms and a second full bath complete the main level. The walk-up lower level is partially finished and currently serves as a fourth bedroom with a kitchenette and third full bath, offering excellent flexibility for guests or recreation space. Additional features include vented glass block windows and a 90% high-efficiency furnace. Roof is 15 years old and was a 50 year shingle when installed. ! Hot water tank 2020. Low Utilities. Conveniently located near Hartville Marketplace, downtown Hartville, Lake High School, shopping, dining, and more. Don't miss this exceptional opportunity. Your forever home awaits!!
Pending
Price cut: $9.9K (8/6)
$275,000
12685 Primrose Dr NE, Hartville, OH 44632
4beds
1,600sqft
Single Family Residence
Built in 1960
0.48 Acres Lot
$-- Zestimate®
$172/sqft
$-- HOA
What's special
Dedicated dining areaFirst-floor laundryGranite countertopsBeautifully remodeled kitchenDecorative tile backsplashTree-lined for added privacyNearly half-acre corner lot
- 28 days
- 1,743
- 109
Likely to sell faster than
Zillow last checked:
Listing updated:
Listed by:
John P Scaglione 330-618-0292 ScaglioneTopAgent@gmail.com,
Coldwell Banker Schmidt Realty
Source: MLS Now,MLS#: 5232467 Originating MLS: Akron Cleveland Association of REALTORS
Originating MLS: Akron Cleveland Association of REALTORSFacts & features
Interior
Bedrooms & bathrooms
- Bedrooms: 4
- Bathrooms: 3
- Full bathrooms: 3
- Main level bathrooms: 2
- Main level bedrooms: 3
Primary bedroom
- Description: Flooring: Luxury Vinyl Tile
- Level: First
- Dimensions: 13 x 13
Bedroom
- Description: Flooring: Luxury Vinyl Tile
- Level: First
- Dimensions: 11 x 10
Bedroom
- Description: Flooring: Linoleum
- Level: Lower
- Dimensions: 18 x 11
Bedroom
- Description: Flooring: Luxury Vinyl Tile
- Features: Built-in Features
- Level: First
- Dimensions: 13 x 10
Primary bathroom
- Description: Flooring: Luxury Vinyl Tile
- Level: First
- Dimensions: 10 x 8
Bathroom
- Description: Flooring: Luxury Vinyl Tile
- Level: First
- Dimensions: 11 x 8
Bathroom
- Description: Flooring: Luxury Vinyl Tile
- Level: Lower
- Dimensions: 11 x 5
Dining room
- Description: Flooring: Luxury Vinyl Tile
- Level: First
- Dimensions: 11 x 11
Kitchen
- Description: Flooring: Luxury Vinyl Tile
- Features: Granite Counters
- Level: First
- Dimensions: 13 x 11
Living room
- Description: Flooring: Luxury Vinyl Tile
- Level: First
- Dimensions: 22 x 14
Utility room
- Description: Flooring: Concrete
- Level: Basement
- Dimensions: 25 x 10
Heating
- Forced Air, Gas
Cooling
- Central Air
Appliances
- Included: Dryer, Dishwasher, Microwave, Range, Refrigerator, Water Softener, Washer
- Laundry: Main Level
Features
- Breakfast Bar, Built-in Features, Ceiling Fan(s), Double Vanity, Granite Counters
- Windows: Double Pane Windows
- Basement: Full,Partially Finished,Walk-Up Access
- Has fireplace: No
Interior area
- Total structure area: 1,600
- Total interior livable area: 1,600 sqft
- Finished area above ground: 1,300
- Finished area below ground: 300
Video & virtual tour
Property
Parking
- Total spaces: 2
- Parking features: Attached, Concrete, Driveway, Electricity, Garage, Garage Door Opener
- Attached garage spaces: 2
Accessibility
- Accessibility features: Standby Generator
Features
- Levels: One
- Stories: 1
- Patio & porch: Covered, Deck, Patio
Lot
- Size: 0.48 Acres
- Dimensions: 220 x 96
- Features: Dead End, Flat, Level
Details
- Parcel number: 01901395
Construction
Type & style
- Home type: SingleFamily
- Architectural style: Ranch
- Property subtype: Single Family Residence
Materials
- Brick, Vinyl Siding
- Foundation: Block
- Roof: Asphalt,Fiberglass
Condition
- Year built: 1960
Utilities & green energy
- Sewer: Septic Tank
- Water: Well
Green energy
- Energy efficient items: HVAC
Community & HOA
Community
- Subdivision: Heather Heights
HOA
- Has HOA: No
Location
- Region: Hartville
Financial & listing details
- Price per square foot: $172/sqft
- Tax assessed value: $184,900
- Annual tax amount: $3,373
- Date on market: 8/1/2026
- Cumulative days on market: 28 days
- Listing terms: Cash,Conventional,FHA,VA Loan
Estimated market value
Not available
Estimated sales range
Not available
Not available
Price history
| Date | Event | Price |
|---|---|---|
| 8/16/2026 | Pending sale | $275,000$172/sqft |
Source:  MLS Now #5232467 Report a problem MLS Now #5232467 Report a problem | ||
| 8/6/2026 | Price change | $275,000-3.5%$172/sqft |
Source: MLS Now #5232467 Report a problem | ||
| 8/1/2026 | Listed for sale | $284,900+10.2%$178/sqft |
Source: MLS Now #5232467 Report a problem | ||
| 7/6/2026 | Listing removed | $1,750$1/sqft |
Source: Zillow Rentals Report a problem | ||
| 6/2/2026 | Listed for rent | $1,750$1/sqft |
Source: Zillow Rentals Report a problem | ||
| 5/27/2025 | Listing removed | $1,750$1/sqft |
Source: Zillow Rentals Report a problem | ||
| 4/28/2025 | Price change | $1,750-5.4%$1/sqft |
Source: Zillow Rentals Report a problem | ||
| 4/7/2025 | Listed for rent | $1,850$1/sqft |
Source: Zillow Rentals Report a problem | ||
| 10/28/2024 | Sold | $258,500$162/sqft |
Source: MLS Now #5063400 Report a problem | ||
Public tax history
| Year | Property taxes | Tax assessment |
|---|---|---|
| 2024 | $2,448 +12.1% | $64,720 +15.6% |
| 2023 | $2,184 -1.2% | $55,970 |
| 2022 | $2,210 -1.1% | $55,970 |
| 2021 | $2,236 +8.3% | $55,970 +16.1% |
| 2020 | $2,065 | $48,200 |
| 2019 | $2,065 | $48,200 |
| 2018 | $2,065 +2.2% | $48,200 +8.1% |
| 2017 | $2,020 -0.2% | $44,600 |
| 2016 | $2,023 +0.1% | $44,600 |
| 2015 | $2,022 | $44,600 +13.9% |
| 2014 | $2,022 +145.2% | $39,170 |
| 2013 | $824 | $39,170 |
| 2012 | -- | $39,170 -12% |
| 2011 | -- | $44,530 -0.1% |
| 2010 | -- | $44,560 |
| 2009 | $2,253 +5.7% | -- |
| 2008 | $2,132 +1.2% | -- |
| 2007 | $2,106 +27.6% | -- |
| 2005 | $1,651 +6.9% | -- |
| 2004 | $1,545 +0.1% | -- |
| 2003 | $1,544 +5.2% | -- |
| 2002 | $1,467 -0.3% | -- |
| 2001 | $1,471 +0.9% | -- |
| 2000 | $1,458 | -- |
Find assessor info on the county website
Monthly payment
Est. payment
Payment breakdown
Explore the cost of this home by adjusting the details. Changes won't be saved.Climate risks
Neighborhood: 44632
Nearby schools
Schools provided by the listing agent
- District: Lake LSD Stark- 7606
Source: MLS Now. This data may not be complete. We recommend contacting the local school district to confirm school assignments for this home.
Similar homes
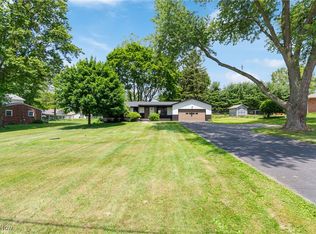
- $274,9004 bd2 ba1.4k sqft5428 Glenhill Ave NE, Canton, OH 44705For Sale
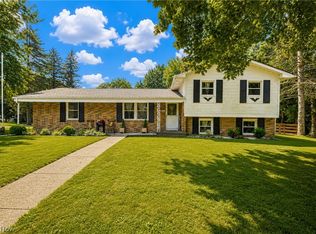 MLS ID #5236027, Hope Paolini, Cutler Real Estate. MLS Now
 - $258,9003 bd2 ba1.9k sqft3475 Heckman St NW, Uniontown, OH 44685For Sale
 MLS ID #5185827, Talia Vu, Keller Williams Chervenic Rlty. MLS Now
 - $250,0004 bd1 ba1.4k sqft2134 Plymouth Dr, Uniontown, OH 44685For Sale
 MLS ID #5234858, Kenny G Mayle, RE/MAX Edge Realty. MLS Now
 - $299,9003 bd3 ba2k sqft8494 E Wadora Cir NW, North Canton, OH 44720For Sale
 MLS ID #5224125, Dayna Edwards, EXP Realty, LLC.. MLS Now
