Welcome to 364 Garner Road in Mogadore! This charming ranch-style home offers a wonderful opportunity to create the home you've always envisioned. Featuring 3 bedrooms and 3 full bathrooms, this home provides comfortable one-floor living with plenty of space to make it your own. With good bones and endless potential, it's the perfect canvas for a new owner to add their personal style and updates.
The functional floor plan is complemented by an attached two and a half car garage which includes additional workspace, offering convenience and ample storage. Outside, you'll appreciate the spacious yard with a peaceful wooded backdrop, providing both privacy and room to relax, entertain, or enjoy nature. The long driveway welcomes you home and adds to the property's curb appeal.
Enjoy added peace of mind with several major updates, including a new roof installed in May 2023, new gutters with gutter guards installed in 2022, and an updated electrical panel installed in the spring of 2026. The basement is partially finished with the option to add in a kitchenette or additional bathroom with the water and drain hookups and a 220V outlet already installed.
Whether you're a first-time buyer, downsizing, or looking for a home with endless potential, this property is ready for its next chapter. Bring your ideas and make 364 Garner Road your own!
Active
$237,000
364 Garner Dr, Mogadore, OH 44260
3beds
2,112sqft
:
Get pre-qualified$1,630/mo
Single Family Residence
Built in 1979
0.37 Acres Lot
$-- Zestimate®
$112/sqft
$-- HOA
What's special
Comfortable one-floor livingLong drivewayUpdated electrical panel
- 16 days |
- 1,885 |
- 138 |
Likely to sell faster than
Zillow last checked:
Listing updated:
Listed by:
Ashley Brillhart 330-608-6477 brillhartsold@gmail.com,
EXP Realty, LLC.,
Amy L Hoes 330-416-1597,
EXP Realty, LLC.
Source: MLS Now,MLS#: 5225799 Originating MLS: Akron Cleveland Association of REALTORS
Originating MLS: Akron Cleveland Association of REALTORSFacts & features
Interior
Bedrooms & bathrooms
- Bedrooms: 3
- Bathrooms: 3
- Full bathrooms: 3
- Main level bathrooms: 2
- Main level bedrooms: 3
Heating
- Gas
Cooling
- Central Air
Appliances
- Included: Dishwasher, Microwave, Range, Refrigerator, Water Softener
Features
- Has basement: Yes
- Number of fireplaces: 1
Interior area
- Total structure area: 2,112
- Total interior livable area: 2,112 sqft
- Finished area above ground: 1,312
- Finished area below ground: 800
Video & virtual tour
Property
Parking
- Total spaces: 2.5
- Parking features: Attached, Concrete, Drain, Driveway, Garage Faces Front, Garage, Garage Door Opener, Inside Entrance, Lighted
- Attached garage spaces: 2.5
Features
- Levels: One
- Stories: 1
Lot
- Size: 0.37 Acres
Details
- Parcel number: 360430000112000
Construction
Type & style
- Home type: SingleFamily
- Architectural style: Ranch
- Property subtype: Single Family Residence
Materials
- Concrete, Wood Siding
- Foundation: Block
- Roof: Shingle
Condition
- Fixer
- Year built: 1979
Utilities & green energy
- Sewer: Public Sewer
- Water: Public
Community & HOA
Community
- Subdivision: Rivermoor Estate
HOA
- Has HOA: No
Location
- Region: Mogadore
Financial & listing details
- Price per square foot: $112/sqft
- Tax assessed value: $197,800
- Annual tax amount: $3,595
- Date on market: 7/8/2026
- Listing terms: Cash,Conventional
Estimated market value
Not available
Estimated sales range
Not available
Not available
Price history
| Date | Event | Price |
|---|---|---|
| 7/8/2026 | Listed for sale | $237,000+144.7%$112/sqft |
Source: eXp Realty #5225799 Report a problem | ||
| 6/25/1993 | Sold | $96,850$46/sqft |
Source: Agent Provided Report a problem | ||
Public tax history
| Year | Property taxes | Tax assessment |
|---|---|---|
| 2025 | $3,595 +29.8% | $69,230 |
| 2024 | $2,769 +7.4% | $69,230 +31.7% |
| 2023 | $2,578 0% | $52,570 |
| 2022 | $2,578 +0.5% | $52,570 |
| 2021 | $2,565 +8.2% | $52,570 +19% |
| 2020 | $2,372 -11.2% | $44,170 |
| 2019 | $2,672 +33.4% | $44,170 -1.1% |
| 2018 | $2,003 | $44,670 |
| 2017 | $2,003 +0.8% | $44,670 |
| 2016 | $1,986 -0.1% | $44,670 |
| 2015 | $1,988 +2.8% | $44,670 |
| 2014 | $1,934 +0.8% | $44,670 |
| 2013 | $1,918 +0.4% | $44,670 |
| 2012 | $1,911 +1.8% | $44,670 -1.7% |
| 2011 | $1,877 +0.1% | $45,440 |
| 2010 | $1,874 +0.4% | $45,440 |
| 2009 | $1,867 | $45,440 |
| 2008 | $1,867 | $45,440 -5% |
| 2007 | -- | $47,820 |
| 2005 | $1,850 +2.1% | -- |
| 2004 | $1,812 +21% | -- |
| 2003 | $1,498 +9.7% | -- |
| 2002 | $1,366 -52.8% | -- |
| 2001 | $2,896 +0.8% | -- |
| 2000 | $2,872 +0.7% | -- |
| 1999 | $2,851 | -- |
Find assessor info on the county website
Monthly payment
Est. payment
Payment breakdown
Explore the cost of this home by adjusting the details. Changes won't be saved.Climate risks
Neighborhood: 44260
Nearby schools
GreatSchools rating
- 8/10Suffield Elementary SchoolGrades: K-5Distance: 1.6 mi
- 8/10Field Middle SchoolGrades: 6-8Distance: 3.2 mi
- 5/10Field High SchoolGrades: 9-12Distance: 3.2 mi
Schools provided by the listing agent
- District: Field LSD - 6703
Source: MLS Now. This data may not be complete. We recommend contacting the local school district to confirm school assignments for this home.
- $277,3003 bd2 ba1.2k sqft358 Garner Dr, Mogadore, OH 44260Off Market
- $251,4003 bd2 ba1.2k sqft374 Garner Dr, Mogadore, OH 44260Off Market
- $327,4004 bd3 ba2.3k sqft350 Garner Dr, Mogadore, OH 44260Off Market

- $230,5003 bd2 ba960 sqft382 Garner Dr, Mogadore, OH 44260Off Market
- $223,5003 bd2 ba912 sqft363 Garner Dr, Mogadore, OH 44260Off Market
- $259,9003 bd2 ba1.3k sqft373 Garner Dr, Mogadore, OH 44260Off Market
- $261,2002 bd1 ba1.2k sqft342 Garner Dr, Mogadore, OH 44260Off Market
- $258,9003 bd3 ba1.6k sqft355 Garner Dr, Mogadore, OH 44260Off Market
A local agent can set up tours, give advice and negotiate with sellers.
Similar homes
- $245,0004 bd2 ba1.7k sqft3565 Herbert Dr, Mogadore, OH 44260For Sale
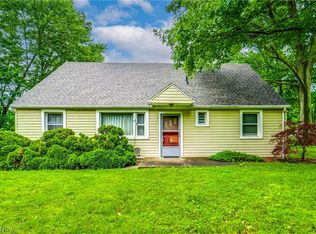 MLS ID #5224610, Amy Wengerd, EXP Realty, LLC.. MLS Now
 - $249,9003 bd3 ba2.1k sqft12780 Jamestown Ave NW, Uniontown, OH 44685For Sale
 MLS ID #5225943, Nancy L Bartlebaugh, RE/MAX Trends Realty. MLS Now
 - $345,0003 bd2 ba1.7k sqft563 Kapity Dr, Mogadore, OH 44260For Sale
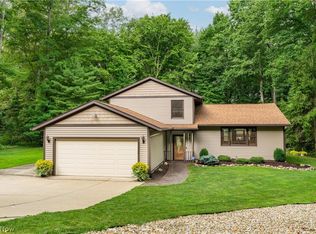 MLS ID #5226015, Debbie L Ferrante, RE/MAX Edge Realty. MLS Now
 - $305,0005 bd3 ba2.5k sqft1430 Whitehall Dr, Mogadore, OH 44260For Sale
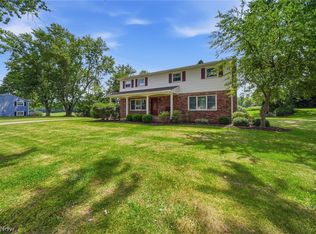 MLS ID #5217741, Scott M Tinlin, Platinum Real Estate. MLS Now
 - $242,9003 bd2 ba1.6k sqft353 Southeast Ave, Tallmadge, OH 44278For SaleMLS ID #5222270, Aaron Peterson, SOGO Homes LLC. MLS Now
- $219,9004 bd2 ba1.4k sqft4718 Massillon Rd, North Canton, OH 44720For SaleMLS ID #5229553, Jennifer K Zeiger, RE/MAX Crossroads Properties. MLS Now
- $250,0003 bd2 ba1.6k sqft942 El Dorado Dr, Akron, OH 44319For SaleMLS ID #5221026, Jose Medina, Keller Williams Legacy Group Realty. MLS Now
- $225,0003 bd2 ba2.4k sqft3290 Sweitzer St NW, Uniontown, OH 44685For SaleMLS ID #5192327, Jessamyn Palmer, High Point Real Estate Group. MLS Now
- $240,0003 bd2 ba2.1k sqft299 W Caston Rd, Akron, OH 44319For SaleMLS ID #5225160, Alison M Baranek, Berkshire Hathaway HomeServices Stouffer Realty. MLS Now
- $183,9003 bd1 ba1.5k sqft223 Davenport Ave, Akron, OH 44312For SaleMLS ID #5229632, Beau Phillips, Berkshire Hathaway HomeServices Stouffer Realty. MLS Now
- $229,0003 bd2 ba1.7k sqft2603 Graham Ave, Akron, OH 44312For SaleMLS ID #5205849, Nancy L Bartlebaugh, RE/MAX Trends Realty. MLS Now
- $274,9003 bd3 ba2.6k sqft3064 Townsend St NW, Uniontown, OH 44685For SaleMLS ID #5225689, Dominic J Fonte, Cutler Real Estate. MLS Now
- $275,0003 bd3 ba1.9k sqft7432 Klingston St NW, Massillon, OH 44646For SaleMLS ID #5201935, Sheila Croasmun, Keller Williams Legacy Group Realty. MLS Now
- $270,0003 bd2 ba1.6k sqft3170 Menough Rd, Ravenna, OH 44266For SaleMLS ID #5221152, Lisa Hughes, RE/MAX Trends Realty. MLS Now
- $329,9003 bd2 ba1.5k sqft3868 Lor Ron Ave, Kent, OH 44240For SaleMLS ID #5230662, Elizabeth Schneck, Howard Hanna. MLS Now
- $295,0003 bd3 ba1.9k sqft482 Junior Ave, Akron, OH 44312For SaleMLS ID #5203092, Kelly Mahoney, The Agency Cleveland Northcoast. MLS Now
- $260,0003 bd2 ba2.1k sqft511 Bachtel St SE, North Canton, OH 44720For SaleMLS ID #5223261, Jose Medina, Keller Williams Legacy Group Realty. MLS Now
- $235,0003 bd2 ba1.6k sqft415 30th St NW, Canton, OH 44709For SaleMLS ID #5225307, Rhesa M Toth, Cutler Real Estate. MLS Now
- $250,0003 bd2 ba1.3k sqft1160 Ivy St NW, Canton, OH 44720For SaleMLS ID #5215346, Sarah Halsey, Berkshire Hathaway HomeServices Stouffer Realty. MLS Now
- $235,0003 bd3 ba1.9k sqft4449 18th Street NW, Canton, OH 44708For SaleMLS ID #5213595, Daniel C Somerville. eXp Realty
