Situated on a spacious corner lot, this 4-level split offers a comfortable layout with inviting living spaces, hardwood floors, and room to spread out inside and out. The main level opens to a bright living room with bay windows that bring in natural light and flow into the dining area with sliding doors to the back deck. The kitchen offers plenty of cabinet space, a pantry, island with sink, breakfast bar seating, and easy access to the main living areas. Upstairs, you’ll find three bedrooms with hardwood floors and generous closet space, along with a full bath featuring an oversized double-sink vanity, tub/shower combination, and linen storage. The lower level adds even more usable space with a large recreation room featuring a gas fireplace, dry bar, half bath, and French doors that lead into the adjoining sunroom with vaulted ceiling. A breezeway provides access to the backyard and attached 2-car garage. Additional highlights include an unfinished basement with laundry, utilities, water softener, extra storage, a back deck overlooking the yard, and an oversized shed/garage for added outdoor storage.
Contingent
$250,000
942 El Dorado Dr, Akron, OH 44319
3beds
1,689sqft
:
Get pre-qualified$1,782/mo
Single Family Residence
Built in 1964
0.47 Acres Lot
$-- Zestimate®
$148/sqft
$-- HOA
What's special
- 32 days |
- 1,448 |
- 87 |
Likely to sell faster than
Zillow last checked:
Listing updated:
Listed by:
Jose Medina 330-595-9811 jose@josesellshomes.com,
Keller Williams Legacy Group Realty
Source: MLS Now,MLS#: 5221026 Originating MLS: Stark Trumbull Area REALTORS
Originating MLS: Stark Trumbull Area REALTORSFacts & features
Interior
Bedrooms & bathrooms
- Bedrooms: 3
- Bathrooms: 2
- Full bathrooms: 1
- 1/2 bathrooms: 1
Bedroom
- Description: Flooring: Hardwood
- Level: Second
- Dimensions: 14 x 10
Bedroom
- Description: Flooring: Hardwood
- Level: Second
- Dimensions: 12 x 12
Bedroom
- Description: Flooring: Hardwood
- Level: Second
- Dimensions: 12 x 9
Dining room
- Description: Flooring: Hardwood
- Level: First
- Dimensions: 10 x 8
Kitchen
- Description: Flooring: Linoleum
- Features: Breakfast Bar
- Level: First
- Dimensions: 12 x 10
Living room
- Description: Flooring: Hardwood
- Level: First
- Dimensions: 19 x 12
Recreation
- Description: Flooring: Carpet
- Features: Fireplace, Bar
- Level: Lower
- Dimensions: 24 x 23
Sunroom
- Description: Flooring: Ceramic Tile
- Level: Lower
- Dimensions: 15 x 15
Heating
- Forced Air, Gas
Cooling
- Central Air
Appliances
- Laundry: In Basement
Features
- Eat-in Kitchen, Bar
- Basement: Unfinished
- Number of fireplaces: 1
- Fireplace features: Recreation Room
Interior area
- Total structure area: 1,689
- Total interior livable area: 1,689 sqft
- Finished area above ground: 1,689
Video & virtual tour
Property
Parking
- Total spaces: 2
- Parking features: Attached, Garage
- Attached garage spaces: 2
Features
- Levels: Three Or More,Multi/Split
- Patio & porch: Deck
Lot
- Size: 0.47 Acres
- Features: Corner Lot
Details
- Additional structures: Outbuilding, Storage
- Parcel number: 5103146
- Special conditions: Standard
Construction
Type & style
- Home type: SingleFamily
- Architectural style: Split Level
- Property subtype: Single Family Residence
Materials
- Vinyl Siding
- Roof: Asphalt,Fiberglass
Condition
- Year built: 1964
Utilities & green energy
- Sewer: Public Sewer
- Water: Well
Community & HOA
Community
- Subdivision: Hallmark Estate #1
HOA
- Has HOA: No
Location
- Region: Akron
Financial & listing details
- Price per square foot: $148/sqft
- Tax assessed value: $148,290
- Annual tax amount: $2,684
- Date on market: 6/26/2026
- Cumulative days on market: 33 days
Estimated market value
Not available
Estimated sales range
Not available
Not available
Price history
| Date | Event | Price |
|---|---|---|
| 6/26/2026 | Listed for sale | $250,000+72.4%$148/sqft |
Source:  MLS Now #5221026 Report a problem MLS Now #5221026 Report a problem | ||
| 5/1/2000 | Sold | $145,000$86/sqft |
Source: Public Record Report a problem | ||
Public tax history
| Year | Property taxes | Tax assessment |
|---|---|---|
| 2025 | $2,685 +4.5% | $51,900 |
| 2024 | $2,571 +5.7% | $51,900 |
| 2023 | $2,431 -0.6% | $51,900 +12.9% |
| 2022 | $2,447 -2.9% | $45,987 |
| 2021 | $2,519 | $45,987 |
| 2020 | -- | $45,987 +1.6% |
| 2019 | $2,489 +4% | $45,266 0% |
| 2018 | $2,392 +2.4% | $45,270 |
| 2017 | $2,336 | $45,270 +5.4% |
| 2016 | $2,336 | $42,970 |
| 2015 | $2,336 +1.2% | $42,970 |
| 2014 | $2,308 -0.8% | $42,970 -0.3% |
| 2013 | $2,327 +0.1% | $43,110 |
| 2012 | $2,326 +5.7% | $43,110 |
| 2011 | $2,199 +1.1% | $43,110 -4.6% |
| 2010 | $2,175 | $45,182 |
| 2009 | -- | $45,182 |
| 2008 | $2,025 +4.5% | $45,182 -0.2% |
| 2007 | $1,938 -5.1% | $45,252 |
| 2006 | $2,043 +2.4% | $45,252 |
| 2005 | $1,995 | $45,252 -2.4% |
| 2004 | -- | $46,383 |
| 2003 | $2,273 -3% | $46,383 |
| 2002 | $2,344 +20.9% | $46,383 +28.7% |
| 2001 | $1,938 -7.3% | $36,051 |
| 2000 | $2,091 | $36,051 |
Find assessor info on the county website
Monthly payment
Est. payment
Payment breakdown
Explore the cost of this home by adjusting the details. Changes won't be saved.Climate risks
Neighborhood: 44319
Nearby schools
GreatSchools rating
- 6/10Schrop Intermediate SchoolGrades: 4-6Distance: 1 mi
- 4/10Springfield High SchoolGrades: 7-12Distance: 4.1 mi
- 3/10Roosevelt Elementary SchoolGrades: K-3Distance: 5.1 mi
Schools provided by the listing agent
- District: Springfield LSD Summit- 7713
Source: MLS Now. This data may not be complete. We recommend contacting the local school district to confirm school assignments for this home.
- $241,8003 bd1 ba1.8k sqft2651 Biscayne Dr, Akron, OH 44319Off Market
- $295,2003 bd2 ba2k sqft954 El Dorado Dr, Akron, OH 44319Off Market
- $311,7003 bd2 ba2k sqft943 El Dorado Dr, Akron, OH 44319Off Market
- $278,5004 bd2 ba2k sqft918 El Dorado Dr, Akron, OH 44319Off Market
- $226,3003 bd1 ba1.4k sqft970 El Dorado Dr, Akron, OH 44319Off Market
- $225,8003 bd1 ba1.6k sqft2650 Biscayne Dr, Akron, OH 44319Off Market
- $260,5003 bd2 ba1.4k sqft943 Impala Dr, Akron, OH 44319Off Market
- $285,8003 bd3 ba1.7k sqft955 El Dorado Dr, Akron, OH 44319Off Market
A local agent can set up tours, give advice and negotiate with sellers.
Similar homes
- $225,0003 bd1 ba1.4k sqft785 Chenoweth Ext, Akron, OH 44319For Sale
 MLS ID #5226054, Jose Medina, Keller Williams Legacy Group Realty. MLS Now
 - $215,0003 bd2 ba1.2k sqft712 Renninger Rd, Akron, OH 44319For Sale
 MLS ID #5230425, Briana R Yost, Berkshire Hathaway HomeServices Stouffer Realty. MLS Now
 - $240,0003 bd2 ba2.1k sqft299 W Caston Rd, Akron, OH 44319For Sale
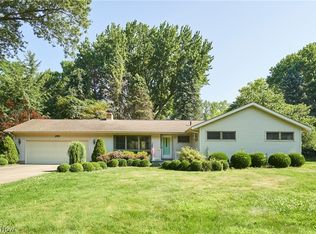 MLS ID #5225160, Alison M Baranek, Berkshire Hathaway HomeServices Stouffer Realty. MLS Now
 - $289,9003 bd2 ba1.8k sqft3524 Frawood Dr, Uniontown, OH 44685For Sale
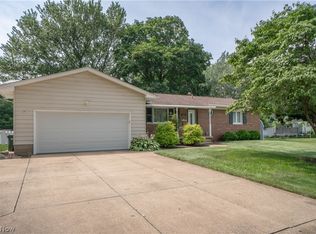 MLS ID #5229190, Jose Medina, Keller Williams Legacy Group Realty. MLS Now
 - $280,0003 bd2 ba1.5k sqft2808 Lynne Rd, Akron, OH 44312For SaleMLS ID #5221749, James L Irwin, Coldwell Banker Schmidt Realty. MLS Now
- $249,9003 bd2 ba1.6k sqft7505 Ivydale Ave NW, North Canton, OH 44720For SaleMLS ID #5230704, Jennifer K Zeiger, RE/MAX Crossroads Properties. MLS Now
- $249,9003 bd3 ba2.1k sqft12780 Jamestown Ave NW, Uniontown, OH 44685For SaleMLS ID #5225943, Nancy L Bartlebaugh, RE/MAX Trends Realty. MLS Now
- $237,0003 bd1 ba1.3k sqft13526 Glenvale Ave NW, Uniontown, OH 44685For SaleMLS ID #5228129, Debbie L Ferrante, RE/MAX Edge Realty. MLS Now
- $274,9003 bd3 ba1.9k sqft919 E Robinson Ave, Barberton, OH 44203For SaleMLS ID #5221077, Betty R Wise, Berkshire Hathaway HomeServices Stouffer Realty. MLS Now
- $245,0004 bd2 ba1.7k sqft3565 Herbert Dr, Mogadore, OH 44260For SaleMLS ID #5224610, Amy Wengerd, EXP Realty, LLC.. MLS Now
- $189,9003 bd2 ba1.5k sqft2253 Hi Vue Dr, Akron, OH 44312For SaleMLS ID #5224757, Brian Jackson, High Point Real Estate Group. MLS Now
- $294,9003 bd2 ba1.5k sqft3122 Sweitzer St NW, Uniontown, OH 44685For SaleMLS ID #5229563, Diana R Barnett, Barnett Inc. Realtors. MLS Now
- $242,9003 bd2 ba1.6k sqft353 Southeast Ave, Tallmadge, OH 44278For SaleMLS ID #5222270, Aaron Peterson, SOGO Homes LLC. MLS Now
- $237,0003 bd3 ba2.1k sqft364 Garner Dr, Mogadore, OH 44260For SaleMLS ID #5225799, Ashley Brillhart, EXP Realty, LLC.. MLS Now
- $276,0003 bd2 ba1.7k sqft8694 Lansdale Ave NW, North Canton, OH 44720For SaleMLS ID #5221040, Storm Ross, Keller Williams Legacy Group Realty. MLS Now
- $254,9003 bd2 ba1.6k sqft614 Hartzell Dr, Barberton, OH 44203For SaleMLS ID #5221672, Kelly M LaMonica, Keller Williams Chervenic Rlty. MLS Now
- $245,0003 bd2 ba1.7k sqft6125 Coyla Ave NW, Canal Fulton, OH 44614For SaleMLS ID #5220182, Jose Medina, Keller Williams Legacy Group Realty. MLS Now
- $250,0003 bd3 ba1.4k sqft2758 Shellhart Rd, Barberton, OH 44203For SaleMLS ID #5218545, Darlene Hall, Keller Williams Chervenic Rlty. MLS Now
- $260,0003 bd2 ba1.8k sqft683 E Ford Ave, Barberton, OH 44203For SaleMLS ID #5215888, Elliot A Stone, Century 21 Homestar. MLS Now
- $215,0003 bd1 ba1k sqft1965 Koons Rd, North Canton, OH 44720For SaleMLS ID #5220095, Samantha F Holmes, Keller Williams Legacy Group Realty. MLS Now
