Welcome to this lovely ranch home on more than half an acre of property. This home has been well maintained and was recently updated with a beautiful newer white kitchen with tile backsplash, plus updated baths as well as some updated windows. The living room/dining room combination features built in bookcases, a woodburning FP and hard wood floors. Lower level has beautiful tile floor in the rec room as well as a second woodburning FP. Hurry to see this lovely home and enjoy one floor living.
Active
Price cut: $5K (7/20)
$274,900
919 E Robinson Ave, Barberton, OH 44203
3beds
1,978sqft
:
Get pre-qualified$1,978/mo
Single Family Residence
Built in 1956
0.67 Acres Lot
$-- Zestimate®
$139/sqft
$-- HOA
What's special
One floor livingTile backsplashUpdated bathsBuilt in bookcasesHardwood floorsBeautiful newer white kitchenUpdated windows
- 32 days |
- 1,582 |
- 54 |
Likely to sell faster than
Zillow last checked:
Listing updated:
Listed by:
Betty R Wise 330-903-8817 Bettywise@ameritech.net,
Berkshire Hathaway HomeServices Stouffer Realty
Source: MLS Now,MLS#: 5221077 Originating MLS: Akron Cleveland Association of REALTORS
Originating MLS: Akron Cleveland Association of REALTORSFacts & features
Interior
Bedrooms & bathrooms
- Bedrooms: 3
- Bathrooms: 3
- Full bathrooms: 2
- 1/2 bathrooms: 1
- Main level bathrooms: 2
- Main level bedrooms: 3
Primary bedroom
- Description: Flooring: Hardwood
- Level: First
- Dimensions: ND x ND
Bedroom
- Description: Flooring: Hardwood
- Level: First
- Dimensions: ND x ND
Bedroom
- Description: Flooring: Hardwood
- Level: First
- Dimensions: ND x ND
Dining room
- Description: Flooring: Hardwood
- Level: First
- Dimensions: ND x ND
Eat in kitchen
- Level: First
- Dimensions: ND x ND
Living room
- Description: Flooring: Hardwood
- Features: Bookcases, Fireplace, Natural Woodwork
- Level: First
- Dimensions: ND x ND
Recreation
- Description: Flooring: Ceramic Tile
- Level: Lower
- Dimensions: ND x ND
Heating
- Baseboard
Cooling
- None
Appliances
- Included: Dishwasher, Range, Refrigerator
- Laundry: In Basement
Features
- Bookcases, Built-in Features, Eat-in Kitchen, Open Floorplan
- Basement: Full,Partially Finished
- Number of fireplaces: 2
- Fireplace features: Basement, Dining Room
Interior area
- Total structure area: 1,978
- Total interior livable area: 1,978 sqft
- Finished area above ground: 1,578
- Finished area below ground: 400
Video & virtual tour
Property
Parking
- Total spaces: 1
- Parking features: Attached, Garage
- Attached garage spaces: 1
Features
- Levels: One
- Stories: 1
Lot
- Size: 0.67 Acres
Details
- Parcel number: 1906575
Construction
Type & style
- Home type: SingleFamily
- Architectural style: Ranch
- Property subtype: Single Family Residence
Materials
- Brick, Frame
- Foundation: Block
- Roof: Asphalt
Condition
- Updated/Remodeled
- Year built: 1956
Utilities & green energy
- Sewer: Septic Tank
- Water: Public
Community & HOA
Community
- Subdivision: Woodal Allotment
HOA
- Has HOA: No
Location
- Region: Barberton
Financial & listing details
- Price per square foot: $139/sqft
- Tax assessed value: $189,810
- Annual tax amount: $4,144
- Date on market: 6/22/2026
- Cumulative days on market: 33 days
Estimated market value
Not available
Estimated sales range
Not available
Not available
Price history
| Date | Event | Price |
|---|---|---|
| 7/20/2026 | Price change | $274,900-1.8%$139/sqft |
Source:  MLS Now #5221077 Report a problem MLS Now #5221077 Report a problem | ||
| 6/22/2026 | Listed for sale | $279,900+99.9%$142/sqft |
Source: MLS Now #5221077 Report a problem | ||
| 10/8/2008 | Sold | $140,000$71/sqft |
Source: Public Record Report a problem | ||
Public tax history
| Year | Property taxes | Tax assessment |
|---|---|---|
| 2025 | $4,232 +3.4% | $66,440 |
| 2024 | $4,094 -5.5% | $66,440 |
| 2023 | $4,333 +32% | $66,440 +44% |
| 2022 | $3,284 +6% | $46,134 |
| 2021 | $3,099 | $46,134 |
| 2020 | -- | $46,134 +10.7% |
| 2019 | $2,986 +0.9% | $41,678 0% |
| 2018 | $2,959 -1.4% | $41,680 |
| 2017 | $3,002 | $41,680 |
| 2016 | $3,002 | $41,680 |
| 2015 | $3,002 +2.8% | $41,680 |
| 2014 | $2,921 +1.3% | $41,680 0% |
| 2013 | $2,884 +8.2% | $41,700 |
| 2012 | $2,666 +0.7% | $41,700 0% |
| 2011 | $2,648 -2.5% | $41,703 -7.2% |
| 2010 | $2,715 | $44,947 |
| 2009 | -- | $44,947 |
| 2008 | $2,452 +5.3% | $44,947 +1.3% |
| 2007 | $2,330 +2.5% | $44,377 |
| 2006 | $2,272 +5.4% | $44,377 |
| 2005 | $2,155 | $44,377 +8.2% |
| 2004 | -- | $41,010 |
| 2003 | $2,089 +20.3% | $41,010 |
| 2002 | $1,737 -2.4% | $41,010 +8.5% |
| 2001 | $1,779 -0.2% | $37,797 |
| 2000 | $1,782 | $37,797 |
Find assessor info on the county website
Monthly payment
Est. payment
Payment breakdown
Explore the cost of this home by adjusting the details. Changes won't be saved.Climate risks
Neighborhood: 44203
Nearby schools
GreatSchools rating
- 6/10Turkeyfoot Elementary SchoolGrades: K-4Distance: 0.4 mi
- 5/10Coventry Middle SchoolGrades: 5-8Distance: 0.5 mi
- 3/10Coventry High SchoolGrades: 9-12Distance: 0.3 mi
Schools provided by the listing agent
- District: Coventry LSD - 7704
Source: MLS Now. This data may not be complete. We recommend contacting the local school district to confirm school assignments for this home.
- $212,6003 bd1 ba2.1k sqft931 Robinson Ave, Barberton, OH 44203Off Market
- $220,0002 bd2 ba1.3k sqft925 E Robinson Ave, Barberton, OH 44203Off Market
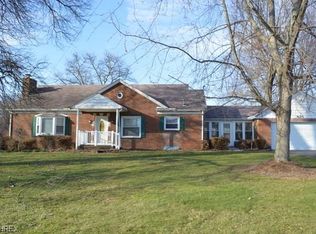
- $144,1002 bd1 ba1.3k sqft926 E Robinson Ave, Barberton, OH 44203Off Market
- $196,5003 bd2 ba1.1k sqft916 E Robinson Ave, Barberton, OH 44203Off Market
- $260,0002 bd2 ba2.1k sqft903 E Robinson Ave, Barberton, OH 44203Sold
- $236,7003 bd1 ba1.6k sqft3311 Ethan Allen Rd, Barberton, OH 44203Off Market
- $213,0003 bd1 ba1.4k sqft935 E Robinson Ave, Barberton, OH 44203Off Market
- $220,7003 bd1 ba1.7k sqft924 Robinson Ave, Barberton, OH 44203Off Market
A local agent can set up tours, give advice and negotiate with sellers.
Similar homes
- $295,0003 bd3 ba1.5k sqft4443 Hilltop Dr, Barberton, OH 44203For Sale
 MLS ID #5216759, Alyssa Nicolino, Key Realty. MLS Now
 - $269,9003 bd2 ba1.4k sqft6342 Manchester Rd, Clinton, OH 44216For Sale
 MLS ID #5227723, Brian Jackson, High Point Real Estate Group. MLS Now
 - $294,9003 bd2 ba1.5k sqft3122 Sweitzer St NW, Uniontown, OH 44685For Sale
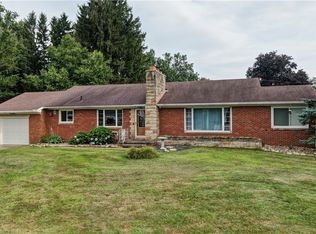 MLS ID #5229563, Diana R Barnett, Barnett Inc. Realtors. MLS Now
 - $289,9003 bd2 ba1.5k sqft4385 Rex Lake Dr, Akron, OH 44319For Sale
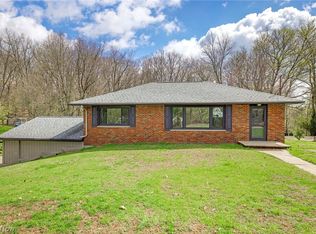 MLS ID #5199538, Jennifer A Royce, High Point Real Estate Group. MLS Now
 - $360,0003 bd4 ba2.6k sqft4290 Woodedge Blvd, New Franklin, OH 44319For SaleMLS ID #5229154, John P Scaglione, Coldwell Banker Schmidt Realty. MLS Now
- $255,0003 bd2 ba1.7k sqft12280 Whitman Rd, Doylestown, OH 44230For SaleMLS ID #5228775, Dorothy Davis, EXP Realty, LLC.. MLS Now
- $279,9004 bd2 ba2.1k sqft620 Franklin Dr, Doylestown, OH 44230For SaleMLS ID #5225171, Mark A Metz, Keller Williams Elevate. MLS Now
- $309,0003 bd1 ba991 sqft1740 Anton St, Akron, OH 44320For SaleMLS ID #5218021, Laura Ross, Keller Williams Elevate. MLS Now
- $234,9003 bd1 ba1.1k sqft2992 Walbridge Dr, Akron, OH 44319For SaleMLS ID #5213216, Adriane D Acquaviva-Beris, EXP Realty, LLC.. MLS Now
- $265,0003 bd1 ba1.2k sqft3250 Mayfair Rd, Akron, OH 44312For SaleMLS ID #5213190, Jan Kremer, Kremer Realty Inc.. MLS Now
- $279,9003 bd2 ba1.6k sqft13069 Hametown Rd, Doylestown, OH 44230For SaleMLS ID #5220259, Thomas M Boggs, Berkshire Hathaway HomeServices Stouffer Realty. MLS Now
- $276,0003 bd2 ba1.7k sqft8694 Lansdale Ave NW, North Canton, OH 44720For SaleMLS ID #5221040, Storm Ross, Keller Williams Legacy Group Realty. MLS Now
- $275,0004 bd3 ba2.1k sqft1359 Delia Ave, Akron, OH 44320For SaleMLS ID #5211764, John P Scaglione, Coldwell Banker Schmidt Realty. MLS Now
- $300,0004 bd2 ba2.6k sqft1701 Woods Rd, Akron, OH 44306For SaleMLS ID #5219383, Barbara Snyder, Snyder & Snyder Real Estate. MLS Now
- $268,0003 bd1 ba1.4k sqft2365 Copley Rd, Akron, OH 44320For SaleMLS ID #5224733, Deborah A Wilson, Hackenberg Realty Group. MLS Now
- $274,9003 bd3 ba2.6k sqft3064 Townsend St NW, Uniontown, OH 44685For SaleMLS ID #5225689, Dominic J Fonte, Cutler Real Estate. MLS Now
- $225,0003 bd1 ba1.4k sqft785 Chenoweth Ext, Akron, OH 44319For SaleMLS ID #5226054, Jose Medina, Keller Williams Legacy Group Realty. MLS Now
- $254,9993 bd2 ba1.8k sqft1593 Kingsley Ave, Akron, OH 44313For SaleMLS ID #5215020, Darlene Hall, Keller Williams Chervenic Rlty. MLS Now
- $239,9003 bd2 ba1.1k sqft327 Sewell Ave, Akron, OH 44319For SaleMLS ID #5218488, Theresa Allen, Cutler Real Estate. MLS Now
- $299,9003 bd3 ba1.7k sqft4506 Honeysuckle Dr, North Canton, OH 44720For SaleMLS ID #5223853, Aaron Peterson, SOGO Homes LLC. MLS Now
