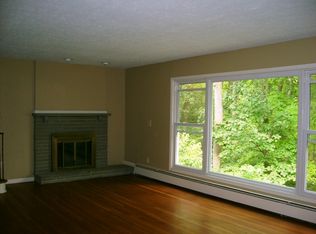
Welcome to this beautifully maintained split-level home in desirable West Akron, overlooking the stunning scenery of Sand Run Metro Park. Clean, move-in ready, and filled with natural light, this home offers a unique combination of comfort, functionality, and breathtaking ravine views. The spacious living room features a large picture window that brings the outdoors in, while the open-concept layout flows seamlessly into the eat-in kitchen, complete with Granite countertops and abundant cabinetry. A wood-burning fireplace creates a warm and inviting gathering space, and a convenient half bath completes the main level. Upstairs, you'll find three generously sized bedrooms with hardwood floors and a full bath featuring heated tile flooring with a programmable thermostat. The lower level provides additional living space, a workshop/utility area, and direct access to the patio and expansive 42' x 17' deck—an ideal spot to enjoy the peaceful wooded surroundings. Notable improvements include a roof (2021), waterproofed basement with lifetime warranty (2019), updated electrical (2021), hardwood flooring in the lower level (2019), and a new hot water tank (2026). Additional features include a reverse osmosis system, double-cell window blinds, zoned air conditioning for enhanced comfort and efficiency, a hidden attic storage area, and an extra-deep attached 2-car garage with room for a workshop or additional storage. One Year Home Warranty included. Kitchen and laundry appliances stay, making this well-cared-for home ready for its next owner.
Active
$254,900
1593 Kingsley Ave, Akron, OH 44313
3beds
1,874sqft
Single Family Residence
Built in 1956
0.35 Acres Lot
$-- Zestimate®
$136/sqft
$-- HOA
What's special
Open-concept layoutBreathtaking ravine viewsReverse osmosis systemThree generously sized bedroomsGranite countertopsConvenient half bathFilled with natural light
- 13 days
- 1,580
- 116
Likely to sell faster than
Zillow last checked:
Listing updated:
Listed by:
Sarah Hall shall@thriverealtyco.com330-961-5087,
Thrive Ohio
Source: MLS Now,MLS#: 5240278 Originating MLS: Medina County Board of REALTORS
Originating MLS: Medina County Board of REALTORSFacts & features
Interior
Bedrooms & bathrooms
- Bedrooms: 3
- Bathrooms: 2
- Full bathrooms: 1
- 1/2 bathrooms: 1
- Main level bathrooms: 1
Primary bedroom
- Description: Flooring: Wood
- Level: Second
- Dimensions: 15 x 14
Bedroom
- Description: Flooring: Wood
- Level: Second
- Dimensions: 14 x 12
Bedroom
- Description: Flooring: Wood
- Level: Second
- Dimensions: 10 x 9
Bathroom
- Description: Flooring: Ceramic Tile
- Level: Second
- Dimensions: 10 x 9
Bathroom
- Description: Flooring: Ceramic Tile
- Level: First
- Dimensions: 6 x 4
Eat in kitchen
- Description: Flooring: Luxury Vinyl Tile
- Level: First
- Dimensions: 19 x 14
Entry foyer
- Description: Flooring: Wood
- Level: First
- Dimensions: 5 x 5
Family room
- Description: Flooring: Wood
- Level: Lower
- Dimensions: 22 x 13
Living room
- Description: Flooring: Carpet
- Features: Fireplace
- Level: First
- Dimensions: 23 x 13
Utility room
- Description: Flooring: Other
- Level: Lower
- Dimensions: ND x ND
Heating
- Fireplace(s), Gas, Radiant
Cooling
- Other, Window Unit(s)
Features
- Basement: Full,Finished,Walk-Out Access
- Number of fireplaces: 1
- Fireplace features: Wood Burning
Interior area
- Total structure area: 1,874
- Total interior livable area: 1,874 sqft
- Finished area above ground: 1,874
Video & virtual tour
Property
Parking
- Total spaces: 2
- Parking features: Attached, Drain, Direct Access, Electricity, Garage, Garage Door Opener, Paved
- Attached garage spaces: 2
Features
- Levels: Two,Multi/Split
- Stories: 2
- Patio & porch: Deck, Patio, Porch
- Has view: Yes
- View description: Trees/Woods
Lot
- Size: 0.35 Acres
- Dimensions: 75 x 205
- Features: Wooded
Details
- Additional parcels included: 6839046
- Parcel number: 6839045
Construction
Type & style
- Home type: SingleFamily
- Architectural style: Split Level
- Property subtype: Single Family Residence
Materials
- Brick, Vinyl Siding
- Roof: Asphalt,Fiberglass
Condition
- Year built: 1956
Details
- Warranty included: Yes
Utilities & green energy
- Sewer: Public Sewer
- Water: Public
Community & HOA
Community
- Subdivision: Akron Homes
HOA
- Has HOA: No
Location
- Region: Akron
Financial & listing details
- Price per square foot: $136/sqft
- Tax assessed value: $184,640
- Annual tax amount: $4,257
- Date on market: 8/27/2026
- Cumulative days on market: 95 days
- Listing terms: Cash,Conventional,FHA,VA Loan
Estimated market value
Not available
Estimated sales range
Not available
Not available
Price history
| Date | Event | Price |
|---|---|---|
| 8/27/2026 | Listed for sale | $254,9000%$136/sqft |
Source:  MLS Now #5240278 Report a problem MLS Now #5240278 Report a problem | ||
| 8/25/2026 | Listing removed | $254,999$136/sqft |
Source: MLS Now #5215020 Report a problem | ||
| 7/21/2026 | Contingent | $254,999$136/sqft |
Source: MLS Now #5215020 Report a problem | ||
| 7/13/2026 | Price change | $254,999-3.8%$136/sqft |
Source: MLS Now #5215020 Report a problem | ||
| 7/1/2026 | Price change | $265,000-1.9%$141/sqft |
Source: MLS Now #5215020 Report a problem | ||
| 6/12/2026 | Price change | $270,000-1.8%$144/sqft |
Source: MLS Now #5215020 Report a problem | ||
| 6/5/2026 | Listed for sale | $275,000+17%$147/sqft |
Source: MLS Now #5215020 Report a problem | ||
| 5/13/2022 | Sold | $235,000$125/sqft |
Source: MLS Now #4354119 Report a problem | ||
| 5/3/2022 | Pending sale | $235,000$125/sqft |
Source: MLS Now #4354119 Report a problem | ||
| 4/18/2022 | Contingent | $235,000$125/sqft |
Source: MLS Now #4354119 Report a problem | ||
| 4/2/2022 | Listed for sale | $235,000+67.3%$125/sqft |
Source: MLS Now #4354119 Report a problem | ||
| 8/3/2019 | Sold | $140,500$75/sqft |
Source: Agent Provided Report a problem | ||
| 8/2/2018 | Sold | $140,500+0.4%$75/sqft |
Source: MLS Now #4006967 Report a problem | ||
| 6/26/2018 | Pending sale | $140,000$75/sqft |
Source: BHHS Professional Realty #4006967 Report a problem | ||
| 6/16/2018 | Price change | $140,000+3.3%$75/sqft |
Source: BHHS Professional Realty #4006967 Report a problem | ||
| 6/9/2018 | Listed for sale | $135,500+152.8%$72/sqft |
Source: BHHS Professional Realty #4006967 Report a problem | ||
| 5/22/2012 | Sold | $53,602-31.3%$29/sqft |
Source: MLS Now #3274251 Report a problem | ||
| 4/18/2012 | Pending sale | $78,000$42/sqft |
Source: Cutler Real Estate #3274251 Report a problem | ||
| 11/8/2011 | Listed for sale | $78,000$42/sqft |
Source: Cutler Real Estate #3274251 Report a problem | ||
Public tax history
| Year | Property taxes | Tax assessment |
|---|---|---|
| 2025 | $4,257 +0.2% | $64,630 |
| 2024 | $4,251 +20% | $64,630 |
| 2023 | $3,543 +9.2% | $64,630 +34.8% |
| 2022 | $3,244 -0.2% | $47,947 -0.2% |
| 2021 | $3,249 | $48,024 |
| 2020 | -- | $48,024 +49.1% |
| 2019 | $2,394 +1.4% | $32,218 0% |
| 2018 | $2,362 +5.8% | $32,220 |
| 2017 | $2,233 | $32,220 +7.9% |
| 2016 | $2,233 | $29,850 |
| 2015 | $2,233 +0.8% | $29,850 |
| 2014 | $2,215 +1.3% | $29,850 -0.8% |
| 2013 | $2,188 -26.5% | $30,100 -26% |
| 2012 | $2,976 +51.4% | $40,700 +0% |
| 2011 | $1,965 -14% | $40,698 -14.8% |
| 2010 | $2,285 | $47,740 |
| 2009 | -- | $47,740 |
| 2008 | $2,357 +5.5% | $47,740 +0.4% |
| 2007 | $2,234 -24.9% | $47,548 |
| 2006 | $2,975 +16.7% | $47,548 -0.2% |
| 2005 | $2,550 | $47,653 +18.7% |
| 2004 | -- | $40,149 |
| 2003 | $2,220 -0.6% | $40,149 |
| 2002 | $2,234 -6.8% | $40,149 +1.5% |
| 2001 | $2,398 +14.7% | $39,537 |
| 2000 | $2,090 | $39,537 |
Find assessor info on the county website
Monthly payment
Est. payment
Payment breakdown
Explore the cost of this home by adjusting the details. Changes won't be saved.Climate risks
Neighborhood: Northwest Akron
Nearby schools
Schools provided by the listing agent
- District: Akron CSD - 7701
Source: MLS Now. This data may not be complete. We recommend contacting the local school district to confirm school assignments for this home.

Similar homes
- $250,0003 bd3 ba1.8k sqft596 Eric Dr, Akron, OH 44305For Sale
 MLS ID #5240585, Guru Chauhan, Century 21 Homestar. MLS Now
 - $239,9003 bd2 ba1.8k sqft1990 Connect Rd, Barberton, OH 44203For Sale
 MLS ID #5240736, Mike Karl, Keller Williams Living. MLS Now
 - $260,0003 bd3 ba1.5k sqft2808 Lynne Rd, Akron, OH 44312For Sale
 MLS ID #5241863, James L Irwin, Coldwell Banker Schmidt Realty. MLS Now
 - $285,0003 bd2 ba1.4k sqft407 Holliston Rd, Akron, OH 44333For Sale
 MLS ID #5233773, Meredith J Davis, Berkshire Hathaway HomeServices Stouffer Realty. MLS Now
