Welcome to 2005 Lindbergh Ave in Cuyahoga Falls! This spacious Cape Cod offers approximately 1,550 square feet of comfortable living space and is larger than many Cape Cods in the area. Featuring three bedrooms, including two conveniently located on the first floor, this home offers a flexible and inviting floor plan.
Beautiful landscaping creates wonderful curb appeal, while the impressive 12x24 composite deck provides the perfect spot for relaxing, entertaining, and enjoying the backyard.
Inside, you’ll find beautiful wood flooring, a spacious living area, an updated kitchen with newer flooring, and an adjoining eating area.The beautifully updated main-floor bathroom is another highlight, and newer windows throughout the home provide plenty of natural light. This home id equipped with LED lighting through!
Upstairs, you’ll find a spacious third bedroom/owner’s retreat offering privacy and plenty of possibilities. The upstairs area is already plumbed, providing the potential to add a private bathroom in the future.
The lower level offers additional finished living space and a kitchenette area. Previously used as an efficiency-style living space, this versatile area provides excellent possibilities for guests, extended family, a home office, recreation room, or additional living space.
This well-maintained home offers a wonderful combination of space, character, updates, and outdoor living in a convenient Cuyahoga Falls location. A charming home with so much to offer!
Active
$289,000
2005 Lindbergh Ave, Cuyahoga Falls, OH 44223
3beds
2,550sqft
Single Family Residence
Built in 1954
6,250 Square Feet Lot
$-- Zestimate®
$113/sqft
$-- HOA
What's special
Beautiful landscapingThree bedroomsWonderful curb appealBeautifully updated main-floor bathroomPlenty of natural lightKitchenette areaUpdated kitchen
- 5 days
- 709
- 51
Zillow last checked:
Listing updated:
Listed by:
Arlene M Mong arlenesellshomes@aol.com330-459-0421,
The Idea Realty
Source: MLS Now,MLS#: 5240003 Originating MLS: Akron Cleveland Association of REALTORS
Originating MLS: Akron Cleveland Association of REALTORSFacts & features
Interior
Bedrooms & bathrooms
- Bedrooms: 3
- Bathrooms: 2
- Full bathrooms: 2
- Main level bathrooms: 1
- Main level bedrooms: 3
Bedroom
- Description: Flooring: Hardwood,Wood
- Features: Natural Woodwork
- Level: First
- Dimensions: ND x ND
Bedroom
- Description: Flooring: Hardwood
- Features: Natural Woodwork
- Level: First
- Dimensions: ND x ND
Bedroom
- Description: Flooring: Hardwood
- Level: Second
- Dimensions: ND x ND
Family room
- Description: Flooring: Carpet
- Level: Basement
- Dimensions: ND x ND
Kitchen
- Description: Flooring: Luxury Vinyl Tile
- Features: Breakfast Bar
- Level: First
- Dimensions: ND x ND
Living room
- Description: Flooring: Wood
- Level: First
- Dimensions: ND x ND
Heating
- Gas
Cooling
- Central Air
Appliances
- Included: Dishwasher, Disposal, Range, Refrigerator
Features
- Breakfast Bar, Eat-in Kitchen, Recessed Lighting, See Remarks, Air Filtration
- Basement: Full
- Has fireplace: No
Interior area
- Total structure area: 2,550
- Total interior livable area: 2,550 sqft
- Finished area above ground: 1,550
- Finished area below ground: 1,000
Video & virtual tour
Property
Parking
- Total spaces: 1
- Parking features: Garage
- Garage spaces: 1
Features
- Levels: Three Or More
- Stories: 3
- Patio & porch: Deck
Lot
- Size: 6,250 Square Feet
Details
- Parcel number: 0203346
- Other equipment: Air Purifier
Construction
Type & style
- Home type: SingleFamily
- Architectural style: Cape Cod
- Property subtype: Single Family Residence
Materials
- Aluminum Siding
- Roof: Asphalt,Fiberglass
Condition
- Year built: 1954
Utilities & green energy
- Sewer: Public Sewer
- Water: Public
Community & HOA
Community
- Security: Smoke Detector(s)
- Subdivision: North Haven
HOA
- Has HOA: No
Location
- Region: Cuyahoga Falls
Financial & listing details
- Price per square foot: $113/sqft
- Tax assessed value: $183,200
- Annual tax amount: $3,519
- Date on market: 8/28/2026
- Cumulative days on market: 5 days
Estimated market value
Not available
Estimated sales range
Not available
Not available
Price history
| Date | Event | Price |
|---|---|---|
| 8/28/2026 | Listed for sale | $289,000+362.4%$113/sqft |
Source:  MLS Now #5240003 Report a problem MLS Now #5240003 Report a problem | ||
| 7/2/2010 | Sold | $62,500-20.9%$25/sqft |
Source: Public Record Report a problem | ||
| 4/30/2010 | Listed for sale | $79,000$31/sqft |
Source: Howard Hanna - Stow #3129057 Report a problem | ||
Public tax history
| Year | Property taxes | Tax assessment |
|---|---|---|
| 2025 | $2,962 -2.4% | $64,120 |
| 2024 | $3,036 +2.3% | $64,120 |
| 2023 | $2,968 +17.6% | $64,120 +37.3% |
| 2022 | $2,523 +0% | $46,690 |
| 2021 | $2,523 | $46,690 |
| 2020 | -- | $46,690 +15.5% |
| 2019 | $2,575 -6.9% | $40,425 0% |
| 2018 | $2,765 +8% | $40,430 |
| 2017 | $2,561 | $40,430 +7.6% |
| 2016 | $2,561 | $37,580 |
| 2015 | $2,561 0% | $37,580 |
| 2014 | $2,562 -5.5% | $37,580 -7% |
| 2013 | $2,710 +0% | $40,390 |
| 2012 | $2,710 +12.6% | $40,390 +0% |
| 2011 | $2,407 +5.2% | $40,383 -3.1% |
| 2010 | $2,288 | $41,685 |
| 2009 | -- | $41,685 |
| 2008 | $2,285 +4.9% | $41,685 +1.2% |
| 2007 | $2,179 +0.6% | $41,196 |
| 2006 | $2,165 +5.9% | $41,196 |
| 2005 | $2,045 | $41,196 +7% |
| 2004 | -- | $38,504 |
| 2003 | $1,233 -0.4% | $38,504 |
| 2002 | $1,238 +48.5% | $38,504 +32% |
| 2001 | $834 -0.1% | $29,173 |
| 2000 | $834 | $29,173 |
Find assessor info on the county website
Monthly payment
Est. payment
Payment breakdown
Explore the cost of this home by adjusting the details. Changes won't be saved.Climate risks
Neighborhood: 44223
Nearby schools
Schools provided by the listing agent
- District: Cuyahoga Falls CSD - 7705
Source: MLS Now. This data may not be complete. We recommend contacting the local school district to confirm school assignments for this home.
- $237,9003 bd2 ba1.3k sqft1939 Lindbergh Ave, Cuyahoga Falls, OH 44223Off Market
- $229,3004 bd1 ba1.6k sqft2013 Lindbergh Ave, Cuyahoga Falls, OH 44223Off Market
- $245,3003 bd1 ba1.7k sqft2021 Lindbergh Ave, Cuyahoga Falls, OH 44223Off Market
- $248,3003 bd1 ba1.6k sqft1931 Lindbergh Ave, Cuyahoga Falls, OH 44223Off Market
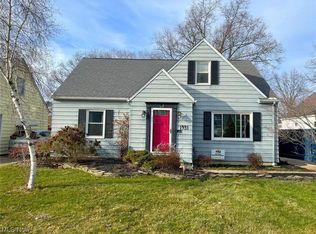
Similar homes
- $349,9004 bd3 ba3.1k sqft2590 21st St, Cuyahoga Falls, OH 44223For Sale
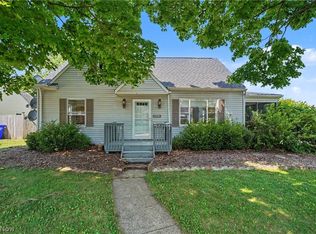 MLS ID #5234660, Carey A Ferrari, Keller Williams Chervenic Rlty. MLS Now
 - $299,5005 bd2 ba1.8k sqft1864 13th St, Cuyahoga Falls, OH 44223For Sale
 MLS ID #5238910, Joseph P Procaccio, Keller Williams Chervenic Rlty. MLS Now
 - $255,0003 bd2 ba1.3k sqft2557 9th St, Cuyahoga Falls, OH 44221For Sale
 MLS ID #5234398, Jessica Nader, RE/MAX Crossroads Properties. MLS Now
 - $254,9003 bd2 ba1.8k sqft1593 Kingsley Ave, Akron, OH 44313For Sale
 MLS ID #5240278, Sarah Hall, Thrive Ohio. MLS Now
