Welcome home to this lovingly maintained ranch that's been cherished by the same family for years. Offering exceptional care, thoughtful updates, and timeless appeal, this solid home is ready for its next chapter.
Inside, you'll find three comfortable bedrooms and two full bathrooms, along with a spacious living room highlighted by elegant crown molding. Hardwood floors are believed to be beneath the main-floor carpeting, offering exciting potential for the next owner. Major updates, including the furnace, central air, and vinyl replacement windows, provide added comfort and peace of mind.
One of the home's standout features is the stunning 14' x 20' carpeted sunroom, surrounded by sliding glass doors that fill the space with natural light and create the perfect spot to enjoy morning coffee, entertain guests, or simply relax while overlooking the backyard.
The finished lower level offers a huge recreation room complete with a dry bar, providing abundant space for game nights, gatherings, hobbies, or everyday relaxation.
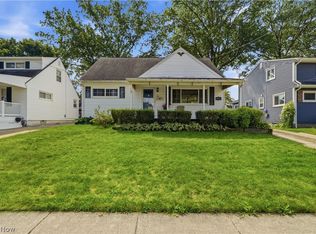
Outside, the home boasts wonderful curb appeal with beautiful landscaping, a fully fenced backyard, and a convenient storage shed for tools and outdoor equipment. An attached garage adds everyday convenience to this well-maintained property.
If you're looking for a home that combines quality construction, thoughtful updates, generous living space, and pride of ownership, this inviting ranch is one you won't want to miss.
Contingent
$245,000
759 Orrville Ave, Cuyahoga Falls, OH 44221
3beds
1,540sqft
Single Family Residence
Built in 1959
5,967 Square Feet Lot
$-- Zestimate®
$159/sqft
$-- HOA
What's special
Beautiful landscapingThree comfortable bedroomsWonderful curb appealElegant crown moldingFully fenced backyardCentral airVinyl replacement windows
- 54 days
- 1,949
- 74
Zillow last checked:
Listing updated:
Listed by:
Tony Morganti 330-352-9513 tony@tonymorganti.com,
RE/MAX Crossroads Properties,
Carol S Morganti 330-352-9516,
RE/MAX Crossroads Properties
Source: MLS Now,MLS#: 5224668 Originating MLS: Akron Cleveland Association of REALTORS
Originating MLS: Akron Cleveland Association of REALTORSFacts & features
Interior
Bedrooms & bathrooms
- Bedrooms: 3
- Bathrooms: 2
- Full bathrooms: 2
- Main level bathrooms: 1
- Main level bedrooms: 3
Bedroom
- Description: Flooring: Carpet
- Level: First
- Dimensions: 12 x 11
Bedroom
- Description: Flooring: Carpet
- Level: First
- Dimensions: 11 x 11
Bedroom
- Description: Flooring: Carpet
- Level: First
- Dimensions: 12 x 11
Eat in kitchen
- Description: Flooring: Carpet
- Level: First
- Dimensions: 22 x 8
Laundry
- Description: Flooring: Concrete
- Level: Basement
- Dimensions: 12 x 11
Living room
- Description: Flooring: Carpet
- Level: First
- Dimensions: 19 x 11
Recreation
- Description: Flooring: Carpet
- Level: Lower
- Dimensions: 40 x 11
Sunroom
- Description: Flooring: Carpet
- Level: First
- Dimensions: 20 x 14
Heating
- Forced Air, Gas
Cooling
- Central Air
Appliances
- Included: Dryer, Range, Refrigerator, Washer
- Laundry: In Basement
Features
- Ceiling Fan(s), Chandelier, Crown Molding, Eat-in Kitchen
- Basement: Full,Finished,Storage Space
- Has fireplace: No
Interior area
- Total structure area: 1,540
- Total interior livable area: 1,540 sqft
- Finished area above ground: 1,040
- Finished area below ground: 500
Video & virtual tour
Property
Parking
- Total spaces: 1
- Parking features: Driveway
- Garage spaces: 1
Features
- Levels: Two,One
- Stories: 1
- Patio & porch: Enclosed, Patio, Porch
- Fencing: Back Yard
Lot
- Size: 5,967 Square Feet
- Dimensions: 50 x 120
- Features: Back Yard, Flat, Landscaped, Level, Native Plants
Details
- Additional structures: Shed(s)
- Parcel number: 0204261
- Special conditions: Estate
Construction
Type & style
- Home type: SingleFamily
- Architectural style: Ranch
- Property subtype: Single Family Residence
Materials
- Vinyl Siding
- Roof: Asphalt,Fiberglass
Condition
- Year built: 1959
Utilities & green energy
- Sewer: Public Sewer
- Water: Public
Community & HOA
Community
- Subdivision: Keenan Park
HOA
- Has HOA: No
Location
- Region: Cuyahoga Falls
Financial & listing details
- Price per square foot: $159/sqft
- Tax assessed value: $154,640
- Annual tax amount: $2,412
- Date on market: 7/10/2026
- Cumulative days on market: 49 days
Estimated market value
Not available
Estimated sales range
Not available
Not available
Price history
| Date | Event | Price |
|---|---|---|
| 7/23/2026 | Listed for sale | $245,000$159/sqft |
Source:  MLS Now #5224668 Report a problem MLS Now #5224668 Report a problem | ||
| 7/17/2026 | Pending sale | $245,000$159/sqft |
Source: MLS Now #5224668 Report a problem | ||
| 7/10/2026 | Listed for sale | $245,000$159/sqft |
Source: MLS Now #5224668 Report a problem | ||
Public tax history
| Year | Property taxes | Tax assessment |
|---|---|---|
| 2025 | $2,412 -2.6% | $54,120 |
| 2024 | $2,476 +2% | $54,120 |
| 2023 | $2,427 +20.9% | $54,120 +39% |
| 2022 | $2,006 +0% | $38,938 |
| 2021 | $2,006 | $38,938 |
| 2020 | -- | $38,938 +3.5% |
| 2019 | $2,072 +17.8% | $37,615 0% |
| 2018 | $1,760 +10.8% | $37,620 |
| 2017 | $1,588 | $37,620 +7% |
| 2016 | $1,588 | $35,160 |
| 2015 | $1,588 0% | $35,160 |
| 2014 | $1,588 -1.7% | $35,160 -1.9% |
| 2013 | $1,615 +0% | $35,830 |
| 2012 | $1,615 +0.1% | $35,830 |
| 2011 | $1,613 +6.9% | $35,830 -3.3% |
| 2010 | $1,509 | $37,034 |
| 2009 | -- | $37,034 |
| 2008 | $1,507 -4.5% | $37,034 -6.1% |
| 2007 | $1,578 -15.8% | $39,435 +7.5% |
| 2006 | $1,875 +5.9% | $36,698 |
| 2005 | $1,771 | $36,698 +12.7% |
| 2004 | -- | $32,554 |
| 2003 | $1,421 +0.2% | $32,554 |
| 2002 | $1,418 -4% | $32,554 -6.3% |
| 2001 | $1,477 0% | $34,745 |
| 2000 | $1,477 | $34,745 |
Find assessor info on the county website
Monthly payment
Est. payment
Payment breakdown
Explore the cost of this home by adjusting the details. Changes won't be saved.Climate risks
Neighborhood: 44221
Nearby schools
Schools provided by the listing agent
- District: Cuyahoga Falls CSD - 7705
Source: MLS Now. This data may not be complete. We recommend contacting the local school district to confirm school assignments for this home.
- $11,120-- bd-- ba-- sqft759 Orrville Ave, Cuyahoga falls, OH 44221Off Market
- $208,4003 bd1 ba1.1k sqft3172 Charles St, Cuyahoga Falls, OH 44221Off Market
- $217,6003 bd1 ba1k sqft753 Orrville Ave, Cuyahoga Falls, OH 44221Off Market
- $230,6003 bd1 ba1.3k sqft747 Orrville Ave, Cuyahoga Falls, OH 44221Off Market
Similar homes
- $249,9003 bd2 ba1.4k sqft318 Lehigh Ave, Cuyahoga Falls, OH 44221For Sale
 MLS ID #5240097, Suk Mukarung, Plum Tree Realty, LLC. MLS Now
 - $229,9003 bd2 ba1.6k sqft3335 Bailey Rd, Cuyahoga Falls, OH 44221For Sale
 MLS ID #5210495, Dawn A Semancik, Real of Ohio. MLS Now
 - $255,0003 bd2 ba1.3k sqft2557 9th St, Cuyahoga Falls, OH 44221For Sale
 MLS ID #5234398, Jessica Nader, RE/MAX Crossroads Properties. MLS Now
 - $189,9004 bd1 ba2k sqft2849 Hudson Dr, Cuyahoga Falls, OH 44221For Sale
 MLS ID #5226241, Barb Brown, EXP Realty, LLC.. MLS Now
