Want to own a rare double-parcel property on a private dead-end street within city limits, surrounded by the peaceful feel of a wooded country setting? This charming 3-bedroom, 1.5-bath ranch sits on approximately 0.66 acres and offers the perfect blend of privacy and convenience.
The park-like yard features mature trees, native plants, rhododendrons, burning bushes, mulberry and cherry trees, a garden area, and three rain barrels. The spacious backyard is ideal for relaxing or entertaining, complete with a fire pit, hammock area, and rustic outdoor bar.
Inside, you'll find a warm and inviting single-level layout with wide-plank wood floors, natural woodwork, vaulted ceilings, two skylights, ceiling fans, and abundant natural light. The large family room features multiple heat sources, including a fireplace, wood-burning stove, and coal/wood pellet stove. The private owner's suite offers a large walk-in closet, while generous storage can be found throughout the home. A hidden safe adds a unique touch.
Additional highlights include an enclosed back porch, mudroom, utility room, partial basement, newer insulated windows with wooden shutters, a roof replaced in 2018, and an ice guard roof system installed in 2019. A detached garage with attached carport and two lofted sheds provide plenty of space for vehicles, storage, hobbies, or workshop use.
Conveniently located near Brust Park, Adell Durbin Park, Munroe Falls Metro Park, the Bike & Hike Trail, shopping, and restaurants, this unique property offers the tranquility of country living with easy access to city amenities. Property is being sold as-is.
Active
Price cut: $10K (8/6)
$229,000
41 Gaylord Dr, Munroe Falls, OH 44262
3beds
1,773sqft
:
Get pre-qualified$1,663/mo
Single Family Residence
Built in 1940
0.66 Acres Lot
$-- Zestimate®
$129/sqft
$-- HOA
What's special
Hammock areaGarden areaFire pitTwo lofted shedsHidden safeTwo skylightsLarge family room
- 41 days |
- 1,491 |
- 58 |
Likely to sell faster than
Zillow last checked:
Listing updated:
Listed by:
Keleigh Veraldo-Zucchero 330-805-0651 keysbykeleigh@kw.com,
Keller Williams Greater Metropolitan
Source: MLS Now,MLS#: 5221434 Originating MLS: Akron Cleveland Association of REALTORS
Originating MLS: Akron Cleveland Association of REALTORSFacts & features
Interior
Bedrooms & bathrooms
- Bedrooms: 3
- Bathrooms: 2
- Full bathrooms: 1
- 1/2 bathrooms: 1
- Main level bathrooms: 2
- Main level bedrooms: 3
Bedroom
- Description: Lager Closet,Flooring: Wood
- Level: First
- Dimensions: ND x ND
Primary bathroom
- Description: Flooring: Carpet
- Features: Walk-In Closet(s)
- Level: First
- Dimensions: ND x ND
Bathroom
- Description: Flooring: Tile
- Level: First
- Dimensions: ND x ND
Basement
- Description: Flooring: Concrete
- Level: Basement
- Dimensions: ND x ND
Entry foyer
- Description: Flooring: Wood
- Level: First
- Dimensions: ND x ND
Kitchen
- Description: Flooring: Wood
- Level: First
- Dimensions: ND x ND
Living room
- Level: First
- Dimensions: ND x ND
Utility room
- Description: Flooring: Concrete
- Level: First
- Dimensions: ND x ND
Heating
- Gas, Hot Water, Pellet Stove, Steam, Wood
Cooling
- Ceiling Fan(s), Wall/Window Unit(s)
Appliances
- Laundry: Washer Hookup, Main Level, Laundry Room, Laundry Tub, Sink
Features
- Built-in Features, Ceiling Fan(s), Eat-in Kitchen, Laminate Counters, Open Floorplan, Storage, Natural Woodwork, Walk-In Closet(s)
- Windows: Insulated Windows, Skylight(s), Shutters, Window Coverings
- Basement: Partial,Sump Pump
- Number of fireplaces: 1
- Fireplace features: Dining Room, Pellet Stove, Wood Burning, Wood BurningStove
Interior area
- Total structure area: 1,773
- Total interior livable area: 1,773 sqft
- Finished area above ground: 1,530
- Finished area below ground: 243
Video & virtual tour
Property
Parking
- Total spaces: 2
- Parking features: Additional Parking, Carport, Detached Carport, Driveway, Detached, Garage
- Garage spaces: 1
- Carport spaces: 1
- Covered spaces: 2
Features
- Levels: One
- Stories: 1
- Patio & porch: Rear Porch, Enclosed, Front Porch, Patio, Porch
- Exterior features: Fire Pit, Garden, Private Yard, Storage
- Fencing: Partial,Wood
- Has view: Yes
- View description: Trees/Woods
Lot
- Size: 0.66 Acres
- Features: Back Yard, Dead End, Front Yard, Garden, Native Plants, Rectangular Lot, Many Trees, Secluded, Wooded
Details
- Additional structures: Carport(s), Outbuilding, Shed(s), Storage
- Additional parcels included: 5801286
- Parcel number: 5801287
Construction
Type & style
- Home type: SingleFamily
- Architectural style: Ranch
- Property subtype: Single Family Residence
- Attached to another structure: Yes
Materials
- Vinyl Siding
- Foundation: Slab
- Roof: Asphalt
Condition
- Year built: 1940
Utilities & green energy
- Sewer: Public Sewer
- Water: Public
Green energy
- Water conservation: Rain Water Collection
Community & HOA
Community
- Subdivision: Stow
HOA
- Has HOA: No
Location
- Region: Munroe Falls
Financial & listing details
- Price per square foot: $129/sqft
- Tax assessed value: $199,050
- Annual tax amount: $122
- Date on market: 6/25/2026
- Cumulative days on market: 41 days
Estimated market value
Not available
Estimated sales range
Not available
Not available
Price history
| Date | Event | Price |
|---|---|---|
| 8/6/2026 | Price change | $229,000-4.2%$129/sqft |
Source:  MLS Now #5221434 Report a problem MLS Now #5221434 Report a problem | ||
| 6/25/2026 | Listed for sale | $239,000-4%$135/sqft |
Source: MLS Now #5221434 Report a problem | ||
| 8/1/2024 | Listing removed | -- |
Source: MLS Now #5045766 Report a problem | ||
| 6/21/2024 | Listed for sale | $249,000+57.1%$140/sqft |
Source: MLS Now #5045766 Report a problem | ||
| 12/30/2015 | Sold | $158,500+58.5%$89/sqft |
Source: MLS Now #3763053 Report a problem | ||
| 11/20/2000 | Sold | $100,000+15.1%$56/sqft |
Source: Public Record Report a problem | ||
| 9/1/1999 | Sold | $86,850+8.6%$49/sqft |
Source: Public Record Report a problem | ||
| 7/17/1997 | Sold | $80,000$45/sqft |
Source: Public Record Report a problem | ||
Public tax history
| Year | Property taxes | Tax assessment |
|---|---|---|
| 2025 | $3,931 -1.7% | $69,670 |
| 2024 | $3,997 +3.3% | $69,670 |
| 2023 | $3,868 +16.2% | $69,670 +34.6% |
| 2022 | $3,329 +15.2% | $51,776 |
| 2021 | $2,890 | $51,776 |
| 2020 | -- | $51,776 +23.4% |
| 2019 | $2,501 +1.7% | $41,962 +0% |
| 2018 | $2,460 +9.2% | $41,960 |
| 2017 | $2,251 | $41,960 +4.2% |
| 2016 | $2,251 | $40,280 |
| 2015 | $2,251 -0.1% | $40,280 |
| 2014 | $2,254 -5.8% | $40,280 -0.2% |
| 2013 | $2,394 -0.2% | $40,380 |
| 2012 | $2,399 +3.2% | $40,380 |
| 2011 | $2,325 +9.2% | $40,380 -6.6% |
| 2010 | $2,129 | $43,239 |
| 2009 | -- | $43,239 |
| 2008 | $2,154 +14.1% | $43,239 +11.6% |
| 2007 | $1,888 +1.6% | $38,753 -0.1% |
| 2006 | $1,858 +3.6% | $38,798 |
| 2005 | $1,794 | $38,798 +7.2% |
| 2004 | -- | $36,187 |
| 2003 | $1,728 -0.7% | $36,187 |
| 2002 | $1,741 +9.2% | $36,187 +6.4% |
| 2001 | $1,594 -52.6% | $33,996 +1.6% |
| 2000 | $3,359 | $33,464 |
Find assessor info on the county website
Monthly payment
Est. payment
Payment breakdown
Explore the cost of this home by adjusting the details. Changes won't be saved.Climate risks
Neighborhood: 44262
Nearby schools
GreatSchools rating
- 7/10Riverview Elementary SchoolGrades: K-4Distance: 0.4 mi
- 8/10Kimpton Middle SchoolGrades: 7-8Distance: 0.7 mi
- 6/10Stow-Munroe Falls High SchoolGrades: 7,9-12Distance: 2.5 mi
Schools provided by the listing agent
- District: Stow-Munroe Falls CS - 7714
Source: MLS Now. This data may not be complete. We recommend contacting the local school district to confirm school assignments for this home.
- $185,3002 bd1 ba936 sqft33 Gaylord Dr, Munroe Falls, OH 44262Off Market
- $549,9004 bd3 ba2.8k sqft55 Gaylord Dr, Munroe Falls, OH 44262Off Market
- $249,2003 bd2 ba1.7k sqft41 Gaylord Dr, Munroe falls, OH 44262Off Market
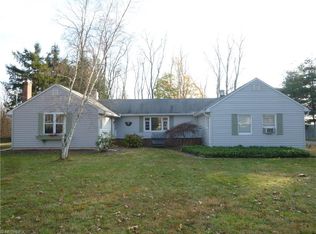
- $289,9003 bd3 ba1.6k sqft48 Gaylord Dr, Munroe Falls, OH 44262Sold
- $258,000-- bd-- ba-- sqft52 Gaylord Dr, Munroe Falls, OH 44262Off Market
- $219,6004 bd2 ba1.4k sqft36 Gaylord Dr, Munroe Falls, OH 44262Off Market
- $275,0004 bd2 ba2.2k sqft52 Gaylord Dr, Munroe Falls, OH 44262Sold
- $178,4002 bd1 ba1.2k sqft30 Gaylord Dr, Munroe Falls, OH 44262Off Market
A local agent can set up tours, give advice and negotiate with sellers.
Similar homes
- $225,0003 bd2 ba1k sqft2751 Valley Rd, Cuyahoga Falls, OH 44223For Sale
 MLS ID #5232856, Carolyn Crocker, RE/MAX Crossroads Properties. MLS Now
 - $239,0003 bd2 ba1.7k sqft3310 Mayfair Rd, Akron, OH 44312For Sale
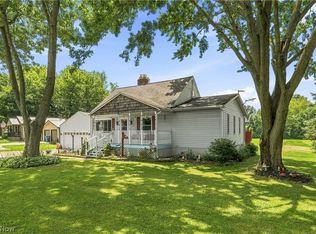 MLS ID #5233805, Tiffany J Manser, Keller Williams Legacy Group Realty. MLS Now
 - $249,9004 bd2 ba1.6k sqft2492 Summit Rd, Kent, OH 44240For Sale
 MLS ID #5232588, Julie Cantley, Howard Hanna. MLS Now
 - $275,0003 bd3 ba1.8k sqft374 Woodlawn Reserve Rd, Akron, OH 44305For Sale
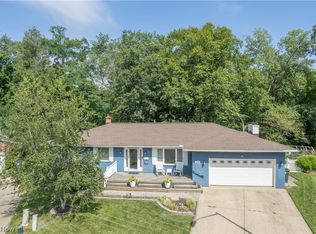 MLS ID #5233756, Jose Medina, Keller Williams Legacy Group Realty. MLS Now
 - $224,9993 bd1 ba1.3k sqft1952 Canton Rd, Akron, OH 44312For SaleMLS ID #5231418, Matthew Magaw, Keller Williams Chervenic Rlty. MLS Now
- $260,0003 bd2 ba1.9k sqft1183 Garth Dr, Kent, OH 44240For SaleMLS ID #5231845, Karen Blum, Howard Hanna. MLS Now
- $245,0003 bd2 ba1.5k sqft759 Orrville Ave, Cuyahoga Falls, OH 44221For SaleMLS ID #5224668, Tony Morganti, RE/MAX Crossroads Properties. MLS Now
- $219,9004 bd1 ba1.4k sqft737 Allerton St, Kent, OH 44240For SaleMLS ID #5227666, Melissa Ritter, Berkshire Hathaway HomeServices Stouffer Realty. MLS Now
- $254,9003 bd2 ba2k sqft5854 Horning Rd, Kent, OH 44240For SaleMLS ID #5223454, Ryan Poland, Jack Kohl Realty. MLS Now
- $212,9003 bd3 ba1.1k sqft2407 27th St, Cuyahoga Falls, OH 44223For SaleMLS ID #5227134, Stephen Berkshire, Berkshire Hathaway HomeServices Simon & Salhany Realty. MLS Now
- $260,0003 bd2 ba1.9k sqft3475 Heckman St NW, Uniontown, OH 44685For SaleMLS ID #5185827, Talia Vu, Keller Williams Chervenic Rlty. MLS Now
- $199,0003 bd1 ba1.1k sqft3648 Northport Dr, Stow, OH 44224For SaleMLS ID #5218785, Jana L Chervenic, Keller Williams Chervenic Rlty. MLS Now
- $237,0003 bd3 ba2.1k sqft364 Garner Dr, Mogadore, OH 44260For SaleMLS ID #5225799, Ashley Brillhart, EXP Realty, LLC.. MLS Now
- $270,0003 bd2 ba1.6k sqft3170 Menough Rd, Ravenna, OH 44266For SaleMLS ID #5221152, Lisa Hughes, RE/MAX Trends Realty. MLS Now
- $235,0002 bd1 ba1k sqft425 W Bath Rd, Cuyahoga Falls, OH 44223For SaleMLS ID #5210674, Thomas Garuccio, Real of Ohio. MLS Now
- $229,5003 bd2 ba1.5k sqft1660 Wiltshire Rd, Akron, OH 44313For SaleMLS ID #5221177, Robin M Rohrich, Berkshire Hathaway HomeServices Stouffer Realty. MLS Now
- $244,9003 bd3 ba2.1k sqft12780 Jamestown Ave NW, Uniontown, OH 44685For SaleMLS ID #5232185, Nancy L Bartlebaugh, RE/MAX Trends Realty. MLS Now
- $219,0003 bd2 ba1.7k sqft2603 Graham Ave, Akron, OH 44312For SaleMLS ID #5205849, Nancy L Bartlebaugh, RE/MAX Trends Realty. MLS Now
- $250,0004 bd3 ba1.8k sqft2323 13th St, Cuyahoga Falls, OH 44223For SaleMLS ID #5224318, Nicole M Alden, Real of Ohio. MLS Now
- $254,9993 bd2 ba1.8k sqft1593 Kingsley Ave, Akron, OH 44313For SaleMLS ID #5215020, Darlene Hall, Keller Williams Chervenic Rlty. MLS Now
