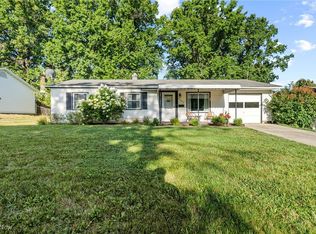
Here is a very nice ranch home with so much to offer situated in a quiet and desirable Stow neighborhood. This is a three bedroom one bath home with a living room, eat in kitchen, a large family room addition with gas fireplace, a gas heater and baseboard electric heat The windows were updated at one time and the carpet is newer. Stepping through the screened porch, you'll find a large deck porch, concrete driveway, spacious 2 car garage, 2 sheds and a 70 X 150 nice deep lot. Loving maintained inside and out by the same owner for many years.
Pending
Price cut: $3.5K (7/21)
$199,000
3648 Northport Dr, Stow, OH 44224
3beds
1,184sqft
Single Family Residence
Built in 1960
10,497 Square Feet Lot
$-- Zestimate®
$168/sqft
$-- HOA
What's special
Screened porchLarge deck porchEat in kitchen
- 71 days |
- 1,044 |
- 58 |
Zillow last checked:
Listing updated:
Listed by:
Jana L Chervenic 330-571-5252 janachervenic@kw.com,
Keller Williams Chervenic Rlty
Source: MLS Now,MLS#: 5218785 Originating MLS: Akron Cleveland Association of REALTORS
Originating MLS: Akron Cleveland Association of REALTORSFacts & features
Interior
Bedrooms & bathrooms
- Bedrooms: 3
- Bathrooms: 1
- Full bathrooms: 1
- Main level bathrooms: 1
- Main level bedrooms: 3
Bedroom
- Description: Flooring: Carpet
- Level: First
- Dimensions: 11 x 11
Bedroom
- Description: Flooring: Carpet
- Level: First
- Dimensions: 11 x 10
Bedroom
- Description: Flooring: Carpet
- Level: First
- Dimensions: 10 x 8
Other
- Level: First
- Dimensions: 9 x 9
Eat in kitchen
- Description: Flooring: Other
- Level: First
- Dimensions: 18 x 10
Family room
- Description: Flooring: Carpet
- Level: First
- Dimensions: 19 x 15
Living room
- Description: Flooring: Carpet
- Level: First
- Dimensions: 14 x 13
Heating
- Forced Air, Gas
Cooling
- Central Air
Appliances
- Included: Dryer, Range, Refrigerator, Washer
- Laundry: In Kitchen
Features
- Has basement: No
- Number of fireplaces: 1
- Fireplace features: Gas
Interior area
- Total structure area: 1,184
- Total interior livable area: 1,184 sqft
- Finished area above ground: 1,184
Property
Parking
- Total spaces: 2
- Parking features: Concrete
- Garage spaces: 2
Features
- Levels: One
- Stories: 1
- Patio & porch: Screened
Lot
- Size: 10,497 Square Feet
- Dimensions: 70-150
Details
- Parcel number: 5601005
- Special conditions: Standard
Construction
Type & style
- Home type: SingleFamily
- Architectural style: Ranch
- Property subtype: Single Family Residence
Materials
- Vinyl Siding
- Roof: Asphalt,Fiberglass
Condition
- Year built: 1960
Utilities & green energy
- Sewer: Public Sewer
- Water: Public
Community & HOA
Community
- Subdivision: Northport Sub
HOA
- Has HOA: No
Location
- Region: Stow
Financial & listing details
- Price per square foot: $168/sqft
- Tax assessed value: $158,270
- Annual tax amount: $3,488
- Date on market: 6/14/2026
- Cumulative days on market: 56 days
Estimated market value
Not available
Estimated sales range
Not available
Not available
Price history
| Date | Event | Price |
|---|---|---|
| 8/10/2026 | Pending sale | $199,000$168/sqft |
Source:  MLS Now #5218785 Report a problem MLS Now #5218785 Report a problem | ||
| 7/21/2026 | Price change | $199,000-1.7%$168/sqft |
Source: MLS Now #5218785 Report a problem | ||
| 7/7/2026 | Listed for sale | $202,500$171/sqft |
Source: MLS Now #5218785 Report a problem | ||
| 6/20/2026 | Pending sale | $202,500$171/sqft |
Source: MLS Now #5218785 Report a problem | ||
| 6/14/2026 | Listed for sale | $202,500$171/sqft |
Source: MLS Now #5218785 Report a problem | ||
Public tax history
| Year | Property taxes | Tax assessment |
|---|---|---|
| 2025 | $2,637 -2.3% | $55,390 |
| 2024 | $2,700 +1.8% | $55,390 |
| 2023 | $2,651 +21.3% | $55,390 +31.2% |
| 2022 | $2,186 +11.4% | $42,221 |
| 2021 | $1,962 | $42,221 |
| 2020 | -- | $42,221 +14.8% |
| 2019 | $1,736 +1.6% | $36,772 +0% |
| 2018 | $1,708 +8.9% | $36,770 |
| 2017 | $1,568 | $36,770 +9.3% |
| 2016 | $1,568 | $33,650 |
| 2015 | $1,568 -0.1% | $33,650 |
| 2014 | $1,570 -6.3% | $33,650 -5.5% |
| 2013 | $1,676 -0.1% | $35,590 |
| 2012 | $1,677 +5.3% | $35,590 0% |
| 2011 | $1,593 +6.1% | $35,596 -6.7% |
| 2010 | $1,502 | $38,172 |
| 2009 | -- | $38,172 |
| 2008 | $1,550 +0.7% | $38,172 -1.4% |
| 2007 | $1,539 -21.1% | $38,696 |
| 2006 | $1,950 +3.3% | $38,696 |
| 2005 | $1,887 | $38,696 +11.1% |
| 2004 | -- | $34,815 |
| 2003 | $1,731 -0.5% | $34,815 |
| 2002 | $1,740 +37.6% | $34,815 +35% |
| 2001 | $1,264 -1.3% | $25,796 |
| 2000 | $1,281 | $25,796 |
Find assessor info on the county website
Monthly payment
Est. payment
Payment breakdown
Explore the cost of this home by adjusting the details. Changes won't be saved.Climate risks
Neighborhood: 44224
Nearby schools
GreatSchools rating
- 6/10Indian Trail Elementary SchoolGrades: PK-4Distance: 0.5 mi
- 8/10Kimpton Middle SchoolGrades: 7-8Distance: 1.1 mi
- 6/10Stow-Munroe Falls High SchoolGrades: 7,9-12Distance: 1.6 mi
Schools provided by the listing agent
- District: Stow-Munroe Falls CS - 7714
Source: MLS Now. This data may not be complete. We recommend contacting the local school district to confirm school assignments for this home.
- $168,0003 bd1 ba864 sqft3656 Northport Dr, Stow, OH 44224Off Market
- $202,5003 bd1 ba912 sqft3642 Northport Dr, Stow, OH 44224Sold
- $207,5003 bd1 ba1.4k sqft3662 Northport Dr, Stow, OH 44224Off Market
- $192,8003 bd1 ba1.1k sqft3636 Northport Dr, Stow, OH 44224Off Market
- $197,1003 bd1 ba912 sqft3653 Hiwood Ave, Stow, OH 44224Off Market
- $160,9003 bd1 ba912 sqft3659 Hiwood Ave, Stow, OH 44224Off Market
- $182,7003 bd1 ba912 sqft3645 Hiwood Ave, Stow, OH 44224Off Market
- $193,5003 bd2 ba912 sqft3647 Northport Dr, Stow, OH 44224Off Market
A local agent can set up tours, give advice and negotiate with sellers.
Similar homes
- $194,9003 bd1 ba1k sqft2554 23rd St, Cuyahoga Falls, OH 44223For Sale
 MLS ID #5233021, Danielle A Arroyo, EXP Realty, LLC.. MLS Now
 - $199,9003 bd2 ba1.4k sqft1552 18th St, Cuyahoga Falls, OH 44223For Sale
 MLS ID #5232317, Luke G O'Neill, Real of Ohio. MLS Now
 - $199,9002 bd2 ba1.4k sqft1900 Lillian Rd, Stow, OH 44224For Sale
 MLS ID #5223733, Linda Carucci, Keller Williams Chervenic Rlty. MLS Now
 - $209,9003 bd1 ba1.4k sqft626 Alameda Ave, Cuyahoga Falls, OH 44221For Sale
 MLS ID #5223357, David S Breslin, Russell Real Estate Services. MLS Now
 - $189,0004 bd1 ba1.1k sqft2256 E Bailey Rd, Cuyahoga Falls, OH 44221For SaleMLS ID #5225976, Diane L Kell, RE/MAX Edge Realty. MLS Now
- $214,9003 bd1 ba1.2k sqft33 Pierce Ave, Cuyahoga Falls, OH 44221For SaleMLS ID #5229327, Tony Formisano, XRE. MLS Now
- $168,0003 bd2 ba1.4k sqft4901 Independence Cir Unit C, Stow, OH 44224For SaleMLS ID #5225340, Carolyn Crocker, RE/MAX Crossroads Properties. MLS Now
- $199,9002 bd1 ba1k sqft4103 S Main St, Akron, OH 44319For SaleMLS ID #5237801, Aaron Peterson, SOGO Homes LLC. MLS Now
- $189,9004 bd2 ba1.5k sqft152 Kreiner Ave, Akron, OH 44312For SaleMLS ID #5238644, Glen G Whitten, Ohio Property Group, LLC. MLS Now
- $239,9003 bd2 ba1.6k sqft3335 Bailey Rd, Cuyahoga Falls, OH 44221For SaleMLS ID #5210495, Dawn A Semancik, Real of Ohio. MLS Now
- $205,9003 bd1 ba1.1k sqft1700 Beryl Rd, Akron, OH 44312For SaleMLS ID #5231435, Jason B Terry, RE/MAX Crossroads Properties. MLS Now
- $225,0003 bd2 ba1k sqft2751 Valley Rd, Cuyahoga Falls, OH 44223For SaleMLS ID #5232856, Carolyn Crocker, RE/MAX Crossroads Properties. MLS Now
- $199,0002 bd2 ba1.6k sqft2260 Englewood Ave, Akron, OH 44312For SaleMLS ID #5231515, Julie Hawkins, Coldwell Banker Schmidt Realty. MLS Now
- $209,9003 bd2 ba1.4k sqft1555 Ambre Dr, Akron, OH 44312For SaleMLS ID #5228422, Matthew P Klein, Walnut Creek Realty, LLC.. MLS Now
- $193,0003 bd1 ba1k sqft3112 N Bender Ave, Akron, OH 44319For SaleMLS ID #5232420, Debbie L Ferrante, RE/MAX Edge Realty. MLS Now
- $210,0003 bd1 ba1k sqft3261 Dewalt Dr, Akron, OH 44312For SaleMLS ID #5234517, Debbie L Ferrante, RE/MAX Edge Realty. MLS Now
- $200,0003 bd2 ba1.4k sqft851 Orlando Ave, Akron, OH 44320For SaleMLS ID #5216707, Daniel Rohrbaugh, EXP Realty, LLC.. MLS Now
- $199,9002 bd1 ba960 sqft409 Edith Ave, Akron, OH 44312For SaleMLS ID #5212814, Jody Rearick, REMAX Diversity Real Estate Group LLC. MLS Now
- $199,9003 bd2 ba1.6k sqft262 Lownsdale Ave, Akron, OH 44313For SaleMLS ID #5223143, Ryan Shaffer, EXP Realty, LLC.. MLS Now
- $245,0003 bd2 ba1.5k sqft759 Orrville Ave, Cuyahoga Falls, OH 44221For SaleMLS ID #5224668, Tony Morganti, RE/MAX Crossroads Properties. MLS Now
