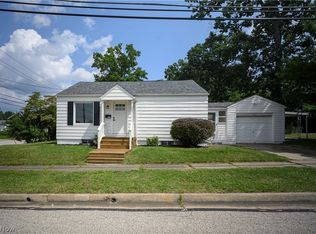
MOVE RIGHT IN and enjoy this beautifully updated Cuyahoga Falls Cape Cod! This home is full of Charm, warmth and thoughtful updates throughout, w/ refinished hardwood floors, fresh paint, updated lighting and bright, welcoming living room filled with natural light. The completely REMODELED KITCHEN features new cabinetry and appliances that stay, while fresh carpeting leads upstairs to additional living space/ the third bedroom. MAJOR IMROVEMENTS include a new central air system, new electrical panel and updated exterior electrical. The basement has been waterproofed and offers plenty of additional storage and usable space. Outside, enjoy the back patio, yard, and storage shed. Nestled in a lovely, established neighborhood, this home is CONVENIENTLY LOCATED just minutes from Downtown Cuyahoga Falls, Front St's restaurants, breweries, and community events, Portage Crossings shopping and dining, and the Cuyahoga Valley National Park/ Metro Parks trail system. Convenient access to State Rd, Route 8, and other major commuter routes makes it easy to enjoy the best of the area! Truly MOVE IN READY; this one is as practical as it is pretty! BEAUTIFULLY MAINTAINED and full of personality!
Active
Price cut: $5.9K (8/28)
$189,000
2554 23rd St, Cuyahoga Falls, OH 44223
3beds
1,008sqft
Single Family Residence
Built in 1948
6,250 Square Feet Lot
$-- Zestimate®
$188/sqft
$-- HOA
What's special
Storage shedCompletely remodeled kitchenFresh paintUpdated lightingBack patioNew central air systemRefinished hardwood floors
- 28 days
- 2,316
- 210
Likely to sell faster than
Zillow last checked:
Listing updated:
Listed by:
Danielle A Arroyo 330-805-2536 daniellearroyohomes@gmail.com,
EXP Realty, LLC.
Source: MLS Now,MLS#: 5233021 Originating MLS: Akron Cleveland Association of REALTORS
Originating MLS: Akron Cleveland Association of REALTORSFacts & features
Interior
Bedrooms & bathrooms
- Bedrooms: 3
- Bathrooms: 1
- Full bathrooms: 1
- Main level bathrooms: 1
- Main level bedrooms: 2
Bedroom
- Description: Flooring: Wood
- Level: First
- Dimensions: ND x ND
Bedroom
- Description: Flooring: Wood
- Level: First
- Dimensions: ND x ND
Bedroom
- Description: Flooring: Carpet
- Level: Second
- Dimensions: ND x ND
Bathroom
- Description: Flooring: Tile
- Level: First
- Dimensions: ND x ND
Dining room
- Description: Flooring: Wood
- Level: First
- Dimensions: ND x ND
Kitchen
- Description: Flooring: Luxury Vinyl Tile
- Level: First
- Dimensions: ND x ND
Living room
- Description: Flooring: Wood
- Level: First
- Dimensions: ND x ND
Heating
- Forced Air, Gas
Cooling
- Central Air, Ceiling Fan(s), Electric
Appliances
- Included: Dishwasher, Microwave, Range, Refrigerator
- Laundry: In Basement
Features
- Basement: Full,Unfinished,Sump Pump
- Has fireplace: No
Interior area
- Total structure area: 1,008
- Total interior livable area: 1,008 sqft
- Finished area above ground: 1,008
Video & virtual tour
Property
Parking
- Parking features: Driveway
Features
- Levels: Two
- Stories: 2
- Patio & porch: Covered, Patio, Side Porch
- Has view: Yes
- View description: Neighborhood
Lot
- Size: 6,250 Square Feet
- Features: Back Yard
Details
- Parcel number: 0216036
- Special conditions: Standard
Construction
Type & style
- Home type: SingleFamily
- Architectural style: Cape Cod
- Property subtype: Single Family Residence
Materials
- Vinyl Siding
- Roof: Asphalt,Fiberglass
Condition
- Updated/Remodeled
- Year built: 1948
Utilities & green energy
- Sewer: Public Sewer
- Water: Public
Community & HOA
Community
- Subdivision: Buene Vista Villas Allotment
HOA
- Has HOA: No
Location
- Region: Cuyahoga Falls
Financial & listing details
- Price per square foot: $188/sqft
- Tax assessed value: $129,880
- Annual tax amount: $2,546
- Date on market: 8/4/2026
- Cumulative days on market: 29 days
- Listing terms: Cash,Conventional,FHA,VA Loan
Estimated market value
Not available
Estimated sales range
Not available
Not available
Price history
| Date | Event | Price |
|---|---|---|
| 8/28/2026 | Price change | $189,000-3%$188/sqft |
Source:  MLS Now #5233021 Report a problem MLS Now #5233021 Report a problem | ||
| 8/16/2026 | Price change | $194,900-2.5%$193/sqft |
Source: MLS Now #5233021 Report a problem | ||
| 8/4/2026 | Listed for sale | $199,900+325.3%$198/sqft |
Source: MLS Now #5233021 Report a problem | ||
| 3/24/2021 | Listing removed | -- |
Source: Owner Report a problem | ||
| 5/3/2019 | Listing removed | $900$1/sqft |
Source: Owner Report a problem | ||
| 4/30/2019 | Listed for rent | $900+2.9%$1/sqft |
Source: Owner Report a problem | ||
| 4/19/2017 | Listing removed | $875$1/sqft |
Source: Owner Report a problem | ||
| 4/18/2017 | Listed for rent | $875+2.9%$1/sqft |
Source: Owner Report a problem | ||
| 2/17/2016 | Listing removed | $850$1/sqft |
Source: Owner Report a problem | ||
| 1/22/2016 | Listed for rent | $850$1/sqft |
Source: Owner Report a problem | ||
| 9/19/2011 | Sold | $47,000-9.4%$47/sqft |
Source: Public Record Report a problem | ||
| 7/27/2011 | Listed for sale | $51,900-13.5%$51/sqft |
Source: Markley Realty Inc. #3239345 Report a problem | ||
| 7/5/2011 | Sold | $60,000+1.9%$60/sqft |
Source: Public Record Report a problem | ||
| 6/23/2011 | Listed for sale | $58,900-1.7%$58/sqft |
Source: Markley Realty Inc. #3239345 Report a problem | ||
| 5/17/2011 | Listing removed | $59,900$59/sqft |
Source: RE/MAX EDGE REALTY #3177295 Report a problem | ||
| 4/15/2011 | Price change | $59,900-7.7%$59/sqft |
Source: RE/MAX EDGE REALTY #3177295 Report a problem | ||
| 4/13/2011 | Price change | $64,900-7.2%$64/sqft |
Source: RE/MAX EDGE REALTY #3177295 Report a problem | ||
| 3/22/2011 | Price change | $69,900-6.7%$69/sqft |
Source: RE/MAX EDGE REALTY #3177295 Report a problem | ||
| 3/17/2011 | Listed for sale | $74,900-28.6%$74/sqft |
Source: RE/MAX EDGE REALTY #3177295 Report a problem | ||
| 12/4/2010 | Listing removed | $104,900$104/sqft |
Source: RE/MAX Commitment #3177295 Report a problem | ||
| 11/4/2010 | Price change | $104,900-12.5%$104/sqft |
Source: RE/MAX Commitment #3177295 Report a problem | ||
| 10/16/2010 | Listed for sale | $119,900+48%$119/sqft |
Source: RE/MAX Commitment #3177295 Report a problem | ||
| 4/12/2005 | Sold | $81,000$80/sqft |
Source: Public Record Report a problem | ||
| 5/17/2004 | Sold | $81,000+13.3%$80/sqft |
Source: Public Record Report a problem | ||
| 5/14/2003 | Sold | $71,500$71/sqft |
Source: Public Record Report a problem | ||
Public tax history
| Year | Property taxes | Tax assessment |
|---|---|---|
| 2025 | $2,547 -1.8% | $45,460 |
| 2024 | $2,593 +3.3% | $45,460 |
| 2023 | $2,510 +3.2% | $45,460 +27% |
| 2022 | $2,431 +0% | $35,795 |
| 2021 | $2,431 | $35,795 |
| 2020 | -- | $35,795 +67.3% |
| 2019 | $1,570 -5.4% | $21,400 |
| 2018 | $1,659 +21.3% | $21,400 |
| 2017 | $1,368 | $21,400 +9.9% |
| 2016 | $1,368 | $19,480 |
| 2015 | $1,368 +13.4% | $19,480 |
| 2014 | $1,206 +0.2% | $19,480 -0.6% |
| 2013 | $1,203 -30.4% | $19,600 -30.4% |
| 2012 | $1,729 +0.1% | $28,180 +0% |
| 2011 | $1,727 +2% | $28,179 -8.6% |
| 2010 | $1,692 | $30,846 |
| 2009 | -- | $30,846 |
| 2008 | $1,690 +0.4% | $30,846 -3.1% |
| 2007 | $1,683 +0.6% | $31,819 |
| 2006 | $1,672 +8.9% | $31,819 |
| 2005 | $1,536 | $31,819 +7.7% |
| 2004 | -- | $29,540 |
| 2003 | $1,326 +0.2% | $29,540 |
| 2002 | $1,323 +33.3% | $29,540 +30.1% |
| 2001 | $992 0% | $22,698 |
| 2000 | $993 | $22,698 |
Find assessor info on the county website
Monthly payment
Est. payment
Payment breakdown
Explore the cost of this home by adjusting the details. Changes won't be saved.Climate risks
Neighborhood: 44223
Nearby schools
Schools provided by the listing agent
- District: Cuyahoga Falls CSD - 7705
Source: MLS Now. This data may not be complete. We recommend contacting the local school district to confirm school assignments for this home.


Similar homes
- $199,9003 bd1 ba884 sqft1940 14th St, Cuyahoga Falls, OH 44223For Sale
 MLS ID #5235299, Anthony R Latina, RE/MAX Crossroads Properties. MLS Now
 - $199,9003 bd2 ba1.4k sqft1552 18th St, Cuyahoga Falls, OH 44223For Sale
 MLS ID #5232317, Luke G O'Neill, Real of Ohio. MLS Now
 - $214,9002 bd1 ba1.1k sqft2651 21st St, Cuyahoga Falls, OH 44223For Sale
 MLS ID #5239117, Jaren T Fink, RE/MAX Infinity. MLS Now
 - $225,0003 bd2 ba1k sqft2751 Valley Rd, Cuyahoga Falls, OH 44223For Sale
 MLS ID #5232856, Carolyn Crocker, RE/MAX Crossroads Properties. MLS Now
