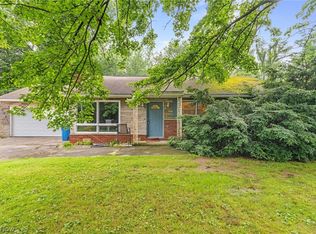
This beautiful, updated cape in Firestone Park is ready to move into! One minute from Heintz Hillcrest Park, with tons of activities, including picnics, walking, jogging, and a playground! This 3-bedroom, 2-bath cape has been thoughtfully updated with a new roof, furnace/AC, carpet, range, new refrigerator and a sump pump. The large family room includes a dining area and sliding glass doors that lead to the outdoor deck and private backyard. The basement is partially finished, with an updated bathroom featuring a new shower, ceramic tile, and sink. There is nothing to do but move in! Close to shopping, the expressway, and public transportation, minutes to downtown Akron, and 45 minutes to Cleveland. Make your appointment today!
Contingent
$179,900
1699 Redwood Ave, Akron, OH 44301
3beds
1,372sqft
:
Get pre-qualified$1,343/mo
Single Family Residence
Built in 1944
4,791 Square Feet Lot
$-- Zestimate®
$131/sqft
$-- HOA
What's special
- 25 days |
- 810 |
- 65 |
Likely to sell faster than
Zillow last checked:
Listing updated:
Listed by:
Denise D Martin 330-620-6626 dmartin0396@gmail.com,
EXP Realty, LLC.
Source: MLS Now,MLS#: 5223031 Originating MLS: Akron Cleveland Association of REALTORS
Originating MLS: Akron Cleveland Association of REALTORSFacts & features
Interior
Bedrooms & bathrooms
- Bedrooms: 3
- Bathrooms: 2
- Full bathrooms: 2
- Main level bathrooms: 1
- Main level bedrooms: 2
Primary bedroom
- Level: First
- Dimensions: 12 x 10
Bedroom
- Level: First
- Dimensions: 11 x 9
Bedroom
- Level: Second
- Dimensions: 14 x 9
Bathroom
- Level: Basement
- Dimensions: ND x ND
Bathroom
- Level: First
- Dimensions: ND x ND
Family room
- Level: Basement
- Dimensions: 28 x 10
Kitchen
- Level: First
- Dimensions: 14 x 9
Living room
- Level: First
- Dimensions: 17 x 13
Heating
- Forced Air, Gas
Cooling
- Central Air
Appliances
- Laundry: In Basement
Features
- Basement: Full,Finished
- Has fireplace: No
Interior area
- Total structure area: 1,372
- Total interior livable area: 1,372 sqft
- Finished area above ground: 1,372
Video & virtual tour
Property
Parking
- Total spaces: 1
- Parking features: Driveway, Detached, Garage
- Garage spaces: 1
Features
- Levels: One and One Half,Two
- Stories: 2
- Patio & porch: Deck
- Fencing: Partial
- Has view: Yes
- View description: City
Lot
- Size: 4,791 Square Feet
- Features: City Lot
Details
- Parcel number: 6702067
Construction
Type & style
- Home type: SingleFamily
- Architectural style: Cape Cod
- Property subtype: Single Family Residence
Materials
- Vinyl Siding
- Roof: Asphalt,Fiberglass
Condition
- Year built: 1944
Utilities & green energy
- Sewer: Public Sewer
- Water: Public
Community & HOA
HOA
- Has HOA: No
Location
- Region: Akron
Financial & listing details
- Price per square foot: $131/sqft
- Tax assessed value: $124,530
- Annual tax amount: $2,792
- Date on market: 7/2/2026
- Cumulative days on market: 24 days
- Listing terms: Cash,Conventional,FHA,VA Loan
Estimated market value
Not available
Estimated sales range
Not available
Not available
Price history
| Date | Event | Price |
|---|---|---|
| 7/18/2026 | Contingent | $179,900$131/sqft |
Source: eXp Realty #5223031 Report a problem | ||
| 7/2/2026 | Listed for sale | $179,900+12.1%$131/sqft |
Source:  MLS Now #5223031 Report a problem MLS Now #5223031 Report a problem | ||
| 2/24/2026 | Listing removed | $160,500$117/sqft |
Source: MLS Now #5161893 Report a problem | ||
| 11/7/2025 | Price change | $160,500-2.7%$117/sqft |
Source: MLS Now #5161893 Report a problem | ||
| 10/6/2025 | Listed for sale | $164,900$120/sqft |
Source: MLS Now #5161893 Report a problem | ||
| 8/22/2025 | Listing removed | $164,900$120/sqft |
Source: MLS Now #5123067 Report a problem | ||
| 7/25/2025 | Price change | $164,900-2.9%$120/sqft |
Source: MLS Now #5123067 Report a problem | ||
| 5/16/2025 | Listed for sale | $169,900+13.3%$124/sqft |
Source: MLS Now #5123067 Report a problem | ||
| 10/5/2021 | Sold | $150,000+15.5%$109/sqft |
Source: MLS Now #4309412 Report a problem | ||
| 8/20/2021 | Pending sale | $129,900$95/sqft |
Source: MLS Now #4309412 Report a problem | ||
| 8/18/2021 | Listed for sale | $129,900+10.1%$95/sqft |
Source: MLS Now #4309412 Report a problem | ||
| 11/28/2006 | Sold | $118,000+4.4%$86/sqft |
Source: Public Record Report a problem | ||
| 6/24/2003 | Sold | $113,000+31.4%$82/sqft |
Source: Public Record Report a problem | ||
| 10/31/1996 | Sold | $86,000$63/sqft |
Source: Public Record Report a problem | ||
Public tax history
| Year | Property taxes | Tax assessment |
|---|---|---|
| 2025 | $2,797 +0.2% | $43,590 |
| 2024 | $2,792 +20.6% | $43,590 |
| 2023 | $2,315 +6.9% | $43,590 +36.3% |
| 2022 | $2,167 +0.1% | $31,984 +0.2% |
| 2021 | $2,165 | $31,921 |
| 2020 | -- | $31,921 +6.4% |
| 2019 | $2,203 +1.4% | $29,999 0% |
| 2018 | $2,173 -1.6% | $30,000 |
| 2017 | $2,208 | $30,000 |
| 2016 | $2,208 | $30,000 |
| 2015 | $2,208 +0.8% | $30,000 |
| 2014 | $2,190 -1.1% | $30,000 -3.2% |
| 2013 | $2,213 +0.6% | $30,990 |
| 2012 | $2,200 +15.4% | $30,990 0% |
| 2011 | $1,907 +0.7% | $30,993 -4.1% |
| 2010 | $1,894 | $32,313 |
| 2009 | -- | $32,313 |
| 2008 | $2,013 +5.9% | $32,313 +1.1% |
| 2007 | $1,902 +0.7% | $31,952 |
| 2006 | $1,888 +18% | $31,952 |
| 2005 | $1,599 | $31,952 +8.3% |
| 2004 | -- | $29,495 |
| 2003 | $1,427 -0.7% | $29,495 |
| 2002 | $1,437 -6.2% | $29,495 +3.5% |
| 2001 | $1,531 +16.9% | $28,494 |
| 2000 | $1,310 | $28,494 |
Find assessor info on the county website
Monthly payment
Est. payment
Payment breakdown
Explore the cost of this home by adjusting the details. Changes won't be saved.Climate risks
Neighborhood: Firestone Park
Nearby schools
GreatSchools rating
- 4/10Voris Community Learning CenterGrades: K-5Distance: 0.4 mi
- 3/10Innes Community Learning CenterGrades: 6-8Distance: 3.2 mi
- 4/10Garfield High SchoolGrades: 9-12Distance: 0.8 mi
Schools provided by the listing agent
- District: Akron CSD - 7701
Source: MLS Now. This data may not be complete. We recommend contacting the local school district to confirm school assignments for this home.
- $134,6002 bd1 ba1.2k sqft1703 Redwood Ave, Akron, OH 44301Off Market
- $155,8003 bd2 ba1k sqft1695 Redwood Ave, Akron, OH 44301Off Market
- $134,8003 bd2 ba1k sqft1707 Redwood Ave, Akron, OH 44301Off Market
- $23,4204,813 Square Feet1691 Redwood Ave, Akron, OH 44301Off Market
- $162,0003 bd2 ba1.2k sqft1531 & 1535 Redwood Ave, Akron, OH 44301Off Market
- $181,9002 bd1 ba1.2k sqft1884 & 1886 Redwood Ave, Akron, OH 44301Off Market
- $121,5002 bd1 ba1.2k sqft1870 & 1872 Redwood Ave, Akron, OH 44301Off Market
- $200,1004 bd2 ba1.5k sqft1881 & 1885 Redwood Ave, Akron, OH 44301Off Market
A local agent can set up tours, give advice and negotiate with sellers.
Similar homes
- $209,9003 bd2 ba1.6k sqft492 E Woodsdale Ave, Akron, OH 44301For Sale
 MLS ID #5226763, Lisa A Lingenhoel, Keller Williams Chervenic Rlty. MLS Now
 - $189,9003 bd2 ba1.5k sqft2253 Hi Vue Dr, Akron, OH 44312For Sale
 MLS ID #5224757, Brian Jackson, High Point Real Estate Group. MLS Now
 - $214,9003 bd2 ba1.4k sqft1555 Ambre Dr, Akron, OH 44312For Sale
 MLS ID #5228422, Matthew P Klein, Walnut Creek Realty, LLC.. MLS Now
 - $178,0003 bd2 ba1.5k sqft318 Pioneer St, Akron, OH 44305For Sale
 MLS ID #5200669, Jeff D Ferrell, Real of Ohio. MLS Now
 - $174,9003 bd1 ba992 sqft1153 Janis Ave, Akron, OH 44314For SaleMLS ID #5200689, Aaron Peterson, SOGO Homes LLC. MLS Now
- $214,9003 bd1 ba1.1k sqft1371 Krumroy Rd, Akron, OH 44306For SaleMLS ID #5221780, Anthony R Latina, RE/MAX Crossroads Properties. MLS Now
- $164,9003 bd2 ba1.1k sqft586 Brittain Rd, Akron, OH 44305For SaleMLS ID #5214429, Stacey Jewell, McDowell Homes Real Estate Services. MLS Now
- $169,9002 bd1 ba912 sqft168 Killian Rd, Akron, OH 44319For SaleMLS ID #5224874, Anthony R Latina, RE/MAX Crossroads Properties. MLS Now
- $194,9004 bd1 ba1k sqft1435 Slagle Dr, Akron, OH 44312For SaleMLS ID #5219380, Karlie R Burns Santoferraro, Berkshire Hathaway HomeServices Stouffer Realty. MLS Now
- $159,9003 bd1 ba1.3k sqft350 Oxford Ave, Akron, OH 44310For SaleMLS ID #5221775, Ryan Shaffer, EXP Realty, LLC.. MLS Now
- $164,9003 bd1 ba1.3k sqft605 Saint Leger Ave, Akron, OH 44305For SaleMLS ID #5222608, Lindsey M Riley, Cutler Real Estate. MLS Now
- $139,0004 bd1 ba1.2k sqft2103 13th St SW, Akron, OH 44314For SaleMLS ID #5230283, Marian Lukach, Keller Williams Greater Metropolitan. MLS Now
- $174,9005 bd2 ba2k sqft1061 Emma Ave, Akron, OH 44302For SaleMLS ID #5226773, Kyle B Oberlin, Selling Ohio LLC. MLS Now
- $119,9003 bd1 ba1.3k sqft501 Koerber Ave, Akron, OH 44314For SaleMLS ID #5229522, Dayna Edwards, EXP Realty, LLC.. MLS Now
- $160,0003 bd2 ba1.6k sqft340 Noble Ave, Akron, OH 44320For SaleMLS ID #5213077, Ugyen Sherpa, Key Realty. MLS Now
- $99,9002 bd1 ba1.2k sqft718 Virginia Ave, Akron, OH 44306For SaleMLS ID #5229945, Katy L Horner, CENTURY 21 Lakeside Realty. MLS Now
- $182,0003 bd2 ba1.1k sqft2927 Pleasant St NW, North Canton, OH 44720For SaleMLS ID #5229739, Jenny S Morehart, RE/MAX Edge Realty. MLS Now
- $129,0003 bd2 ba1.5k sqft416 Bacon Ave, Akron, OH 44320For SaleMLS ID #5229623, Anthony Glasser, Keller Williams Legacy Group Realty. MLS Now
- $199,0004 bd1 ba1.1k sqft2256 E Bailey Rd, Cuyahoga Falls, OH 44221For SaleMLS ID #5225976, Diane L Kell, RE/MAX Edge Realty. MLS Now
- $234,9003 bd1 ba1.1k sqft2992 Walbridge Dr, Akron, OH 44319For SaleMLS ID #5213216, Adriane D Acquaviva-Beris, EXP Realty, LLC.. MLS Now
