Welcome to your absolute dream bungalow! Tucked away on a lovely corner lot in a highly convenient pocket of Firestone Park, this charming, move-in-ready gem perfectly blends classic character with modern updates. You will instantly fall in love with the fabulous, fully updated kitchen boasting sleek granite countertops and newer stainless steel appliances, as well as the peace of mind that comes with a newer furnace and central AC. With 3 cozy bedrooms and 2 full baths, there is plenty of room to settle right in, but the real surprise waits downstairs in the generously sized, finished recreation room; complete with an included pool/ping-pong table and a TV, it is just missing your favorite sofa to become the ultimate man cave or entertainment hub. Everyday living is a breeze thanks to the lovely enclosed breezeway connecting the garage to the house, which leads out to a beautiful, fully fenced-in backyard that is perfect for pets and summer barbecues. This darling home is 100% ready for you to move right in, but homes with this much charm and space in Firestone Park do not stay on the market long—schedule your tour soon before it is gone, because this one definitely won't last!
Contingent
$209,900
492 E Woodsdale Ave, Akron, OH 44301
3beds
1,693sqft
:
Get pre-qualified$1,525/mo
Single Family Residence
Built in 1947
6,751 Square Feet Lot
$-- Zestimate®
$124/sqft
$-- HOA
What's special
Newer furnaceFully updated kitchenNewer stainless steel appliancesCorner lotBeautiful fully fenced-in backyardCentral acSleek granite countertops
- 28 days |
- 1,483 |
- 90 |
Likely to sell faster than
Zillow last checked:
Listing updated:
Listed by:
Lisa A Lingenhoel 330-575-5947 wesellohio@gmail.com,
Keller Williams Chervenic Rlty,
Arden R Lingenhoel 330-323-6896,
Keller Williams Chervenic Rlty
Source: MLS Now,MLS#: 5226763 Originating MLS: Akron Cleveland Association of REALTORS
Originating MLS: Akron Cleveland Association of REALTORSFacts & features
Interior
Bedrooms & bathrooms
- Bedrooms: 3
- Bathrooms: 2
- Full bathrooms: 2
- Main level bathrooms: 1
- Main level bedrooms: 2
Bedroom
- Level: First
- Dimensions: 12 x 12
Bedroom
- Level: First
- Dimensions: 13 x 10
Bedroom
- Level: Second
- Dimensions: 16 x 12
Eat in kitchen
- Level: First
- Dimensions: 16 x 11
Laundry
- Level: Lower
- Dimensions: 8 x 12
Living room
- Level: First
- Dimensions: 18 x 11
Recreation
- Level: Lower
- Dimensions: 18 x 30
Heating
- Forced Air, Gas
Cooling
- Central Air
Appliances
- Included: Dryer, Dishwasher, Microwave, Range, Refrigerator, Washer
Features
- Eat-in Kitchen, Granite Counters, Kitchen Island, Storage
- Basement: Full,Finished,Storage Space,Sump Pump
- Has fireplace: No
Interior area
- Total structure area: 1,693
- Total interior livable area: 1,693 sqft
- Finished area above ground: 1,163
- Finished area below ground: 530
Video & virtual tour
Property
Parking
- Total spaces: 1
- Parking features: Attached, Concrete, Garage Faces Front, Garage
- Attached garage spaces: 1
Features
- Levels: One and One Half
- Patio & porch: Covered, Deck, Front Porch, Glass Enclosed
- Fencing: Back Yard,Vinyl
Lot
- Size: 6,751 Square Feet
- Features: Back Yard, Corner Lot, Flat, Front Yard, Level
Details
- Additional parcels included: 6735673
- Parcel number: 6735674
Construction
Type & style
- Home type: SingleFamily
- Architectural style: Bungalow
- Property subtype: Single Family Residence
Materials
- Vinyl Siding
- Roof: Asphalt
Condition
- Year built: 1947
Utilities & green energy
- Sewer: Public Sewer
- Water: Public
Community & HOA
Community
- Security: Smoke Detector(s)
- Subdivision: Heintz Sub
HOA
- Has HOA: No
Location
- Region: Akron
Financial & listing details
- Price per square foot: $124/sqft
- Tax assessed value: $128,860
- Annual tax amount: $3,283
- Date on market: 7/11/2026
- Cumulative days on market: 29 days
Estimated market value
Not available
Estimated sales range
Not available
Not available
Price history
| Date | Event | Price |
|---|---|---|
| 7/11/2026 | Listed for sale | $209,900+9.9%$124/sqft |
Source:  MLS Now #5226763 Report a problem MLS Now #5226763 Report a problem | ||
| 8/1/2024 | Sold | $191,000+3.3%$113/sqft |
Source: MLS Now #5052998 Report a problem | ||
| 7/29/2024 | Pending sale | $184,900$109/sqft |
Source: MLS Now #5052998 Report a problem | ||
| 7/15/2024 | Contingent | $184,900$109/sqft |
Source: MLS Now #5052998 Report a problem | ||
| 7/10/2024 | Listed for sale | $184,900+42.2%$109/sqft |
Source: MLS Now #5052998 Report a problem | ||
| 5/24/2022 | Sold | $130,000$77/sqft |
Source: MLS Now #4356027 Report a problem | ||
| 5/24/2022 | Pending sale | $130,000$77/sqft |
Source: MLS Now #4356027 Report a problem | ||
| 4/17/2022 | Contingent | $130,000$77/sqft |
Source: MLS Now #4356027 Report a problem | ||
| 3/22/2022 | Listed for sale | $130,000$77/sqft |
Source: MLS Now #4356027 Report a problem | ||
| 3/20/2022 | Pending sale | $130,000$77/sqft |
Source: MLS Now #4356027 Report a problem | ||
| 3/15/2022 | Listed for sale | $130,000$77/sqft |
Source: MLS Now #4356027 Report a problem | ||
Public tax history
| Year | Property taxes | Tax assessment |
|---|---|---|
| 2025 | $3,093 +1.5% | $45,100 |
| 2024 | $3,048 +16.3% | $45,100 |
| 2023 | $2,620 +17.9% | $45,100 +48.1% |
| 2022 | $2,223 +2.7% | $30,447 +3.1% |
| 2021 | $2,163 | $29,523 |
| 2020 | -- | $29,523 +17.5% |
| 2019 | $2,009 +1.2% | $25,116 +0% |
| 2018 | $1,984 -1.5% | $25,110 |
| 2017 | $2,014 | $25,110 |
| 2016 | $2,014 | $25,110 |
| 2015 | $2,014 +0.8% | $25,110 |
| 2014 | $1,999 +2% | $25,110 |
| 2013 | $1,961 +1.4% | $25,110 |
| 2012 | $1,934 +21.8% | $25,110 0% |
| 2011 | $1,588 +3.9% | $25,116 -3.8% |
| 2010 | $1,529 | $26,107 |
| 2009 | -- | $26,107 |
| 2008 | $1,650 -8.5% | $26,107 -14% |
| 2007 | $1,804 +1% | $30,370 |
| 2006 | $1,787 +74.2% | $30,370 |
| 2005 | $1,026 | $30,370 +8.5% |
| 2004 | -- | $27,997 |
| 2003 | $967 -1.5% | $27,997 |
| 2002 | $982 +2.1% | $27,997 +13.3% |
| 2001 | $961 +18.1% | $24,718 |
| 2000 | $814 | $24,718 |
Find assessor info on the county website
Monthly payment
Est. payment
Payment breakdown
Explore the cost of this home by adjusting the details. Changes won't be saved.Climate risks
Neighborhood: Firestone Park
Nearby schools
GreatSchools rating
- 4/10Voris Community Learning CenterGrades: K-5Distance: 0.2 mi
- 3/10Innes Community Learning CenterGrades: 6-8Distance: 3.3 mi
- 4/10Garfield High SchoolGrades: 9-12Distance: 1 mi
Schools provided by the listing agent
- District: Akron CSD - 7701
Source: MLS Now. This data may not be complete. We recommend contacting the local school district to confirm school assignments for this home.
- $187,3003 bd2 ba1.5k sqft1859 Redwood Ave, Akron, OH 44301Off Market
- $197,5004 bd2 ba1.5k sqft67 & 69 E Woodsdale Ave, Akron, OH 44301Off Market
- $168,7003 bd2 ba1.6k sqft502 E Woodsdale Ave, Akron, OH 44301Sold
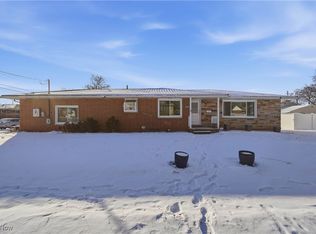
- $213,3002 bd2 ba1.3k sqft1856 Gless Ave, Akron, OH 44301Off Market
- $9,610-- bd-- ba-- sqft1856 Gless Ave, Akron, OH 44301Off Market
- $196,4002 bd2 ba1.3k sqft1865 Redwood Ave, Akron, OH 44301Off Market
- $179,7003 bd1 ba1.5k sqft491 Woodsdale St, Akron, OH 44301Off Market
- $186,2002 bd1 ba1.5k sqft501 E Woodsdale Ave, Akron, OH 44301Off Market
A local agent can set up tours, give advice and negotiate with sellers.
Similar homes
- $179,9003 bd2 ba1.3k sqft1699 Redwood Ave, Akron, OH 44301For Sale
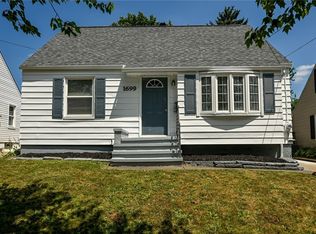 MLS ID #5223031, Denise D Martin, EXP Realty, LLC.. MLS Now
 - $210,0003 bd1 ba1k sqft3261 Dewalt Dr, Akron, OH 44312For Sale
 MLS ID #5234517, Debbie L Ferrante, RE/MAX Edge Realty. MLS Now
 - $199,0003 bd1 ba1.2k sqft128 Woolf Ave, Akron, OH 44312For Sale
 MLS ID #5234110, Kristin Sloan, RE/MAX Infinity. MLS Now
 - $218,0003 bd2 ba1.5k sqft2611 Canvasback Cir, Akron, OH 44319For Sale
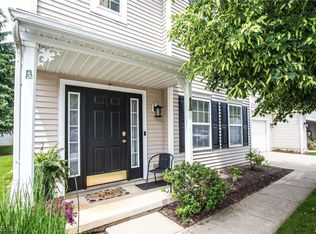 MLS ID #5230352, Shakira Daniels, Keller Williams Legacy Group Realty. MLS Now
 - $225,0003 bd1 ba1.4k sqft785 Chenoweth Ext, Akron, OH 44319For SaleMLS ID #5226054, Jose Medina, Keller Williams Legacy Group Realty. MLS Now
- $139,9004 bd2 ba1.3k sqft422 Reed Ave, Akron, OH 44301For SaleMLS ID #5232182, Ethan Rebuck, Cutler Real Estate. MLS Now
- $234,9003 bd2 ba1.5k sqft1532 12th St, Cuyahoga Falls, OH 44223For SaleMLS ID #5231585, Dave Angus, Carol Goff & Associates. MLS Now
- $184,9003 bd1 ba920 sqft419 Celia Ave, Akron, OH 44312For SaleMLS ID #5234595, Sonja Halstead, Keller Williams Elevate. MLS Now
- $249,9003 bd2 ba1k sqft577 Catalina Dr, Akron, OH 44319For SaleMLS ID #5233705, Lenny N Herbert, RE/MAX Edge Realty. MLS Now
- $239,9003 bd2 ba1.6k sqft706 Shannon Ave, Cuyahoga Falls, OH 44221For SaleMLS ID #5233067, Darlene J Pinter, Plum Tree Realty, LLC. MLS Now
- $209,9003 bd1 ba1.2k sqft1041 Orchard Ave NE, North Canton, OH 44720For SaleMLS ID #5231647, Jose Medina, Keller Williams Legacy Group Realty. MLS Now
- $275,0003 bd2 ba1.5k sqft2808 Lynne Rd, Akron, OH 44312For SaleMLS ID #5234252, James L Irwin, Coldwell Banker Schmidt Realty. MLS Now
- $194,9004 bd1 ba1k sqft1435 Slagle Dr, Akron, OH 44312For SaleMLS ID #5219380, Karlie R Burns Santoferraro, Berkshire Hathaway HomeServices Stouffer Realty. MLS Now
- $225,0003 bd2 ba1k sqft2751 Valley Rd, Cuyahoga Falls, OH 44223For SaleMLS ID #5232856, Carolyn Crocker, RE/MAX Crossroads Properties. MLS Now
- $200,0003 bd2 ba1.4k sqft851 Orlando Ave, Akron, OH 44320For SaleMLS ID #5216707, Daniel Rohrbaugh, EXP Realty, LLC.. MLS Now
- $275,0003 bd3 ba1.8k sqft374 Woodlawn Reserve Rd, Akron, OH 44305For SaleMLS ID #5233756, Jose Medina, Keller Williams Legacy Group Realty. MLS Now
- $250,0003 bd1 ba1.3k sqft2985 Carl St, Barberton, OH 44203For SaleMLS ID #5234032, Nikki M Fanizzi, RE/MAX Trends Realty. MLS Now
- $199,9003 bd1 ba1k sqft2554 23rd St, Cuyahoga Falls, OH 44223For SaleMLS ID #5233021, Danielle A Arroyo, EXP Realty, LLC.. MLS Now
- $210,0002 bd1 ba992 sqft7091 Akron Ave NW, New Franklin, OH 44614For SaleMLS ID #5231799, Valerie A Fiala, EXP Realty, LLC.. MLS Now
- $199,9993 bd1 ba1.7k sqft526 Grant Ave, Cuyahoga Falls, OH 44221For SaleMLS ID #5231559, Glen G Whitten, Ohio Property Group, LLC. MLS Now
