Welcome to 706 Shannon Ave in Cuyahoga Falls! This beautifully updated 3-bedroom, 2-bath ranch offers comfortable one-floor living with a long list of desirable features. The completely remodeled kitchen is a standout, and the beautiful patterned LVT flooring in the kitchen ads a unique and stunning touch that also runs seamlessly into the dining area.
The main level offers a functional layout with three bedrooms and comfortable living room all with beautifully refinished hardwood floors. Meanwhile the partially finished basement with wet bar and full bathroom provides additional room for recreation, entertaining, hobbies, a home office, and storage.
A convenient breezeway connects the home to the attached 2 car garage with additional workshop in the back providing easy access in all seasons.
Situated on a corner lot offers plenty of outdoor space. The backyard is fully enclosed with a privacy fence for your peaceful and quiet. This home is also conveniently located near shopping, dining, parks, schools, and access to major highways.
With its extensive updates and inviting layout, this home is move-in ready and a great opportunity for a first-time buyer, downsizer, or anyone looking for a nicely updated ranch in Cuyahoga Falls.
Pending
$239,900
706 Shannon Ave, Cuyahoga Falls, OH 44221
3beds
1,619sqft
Single Family Residence
Built in 1971
0.33 Acres Lot
$-- Zestimate®
$148/sqft
$-- HOA
What's special
Completely remodeled kitchen
- 26 days
- 1,569
- 79
Likely to sell faster than
Zillow last checked:
Listing updated:
Listed by:
Darlene J Pinter 330-607-5220 support@plumtreerealty.com,
Plum Tree Realty, LLC,
John A Pinter Jr 330-603-0389,
Plum Tree Realty, LLC
Source: MLS Now,MLS#: 5233067 Originating MLS: Akron Cleveland Association of REALTORS
Originating MLS: Akron Cleveland Association of REALTORSFacts & features
Interior
Bedrooms & bathrooms
- Bedrooms: 3
- Bathrooms: 2
- Full bathrooms: 2
- Main level bathrooms: 1
- Main level bedrooms: 3
Bedroom
- Description: Flooring: Hardwood
- Level: First
- Dimensions: 11 x 9
Bedroom
- Description: Flooring: Hardwood
- Level: First
- Dimensions: 10 x 10
Bedroom
- Description: Flooring: Hardwood
- Level: First
- Dimensions: 9 x 8
Other
- Description: Flooring: Ceramic Tile
- Level: First
- Dimensions: 4 x 7
Eat in kitchen
- Description: Flooring: Hardwood
- Level: First
- Dimensions: 8 x 18
Family room
- Description: Flooring: Carpet
- Level: Basement
- Dimensions: 25 x 13
Living room
- Description: Flooring: Hardwood
- Level: First
- Dimensions: 15 x 11
Heating
- Gas
Cooling
- Central Air
Appliances
- Included: Dishwasher, Disposal, Microwave, Range, Refrigerator
- Laundry: In Basement
Features
- Eat-in Kitchen, Bar
- Windows: Blinds
- Basement: Partially Finished,Sump Pump
- Has fireplace: No
Interior area
- Total structure area: 1,619
- Total interior livable area: 1,619 sqft
- Finished area above ground: 928
- Finished area below ground: 691
Video & virtual tour
Property
Parking
- Total spaces: 2
- Parking features: Attached, Garage
- Attached garage spaces: 2
Features
- Levels: One
- Stories: 1
- Fencing: Back Yard,Vinyl
Lot
- Size: 0.33 Acres
Details
- Parcel number: 0210283
Construction
Type & style
- Home type: SingleFamily
- Architectural style: Ranch
- Property subtype: Single Family Residence
Materials
- Wood Siding
- Foundation: Block
- Roof: Asphalt,Fiberglass
Condition
- Year built: 1971
Utilities & green energy
- Sewer: Public Sewer
- Water: Public
Community & HOA
Community
- Security: Smoke Detector(s)
- Subdivision: Fall Acres Allotment
HOA
- Has HOA: No
Location
- Region: Cuyahoga Falls
Financial & listing details
- Price per square foot: $148/sqft
- Tax assessed value: $152,210
- Annual tax amount: $2,923
- Date on market: 8/7/2026
- Cumulative days on market: 25 days
Estimated market value
Not available
Estimated sales range
Not available
Not available
Price history
| Date | Event | Price |
|---|---|---|
| 8/16/2026 | Pending sale | $239,900$148/sqft |
Source:  MLS Now #5233067 Report a problem MLS Now #5233067 Report a problem | ||
| 8/7/2026 | Listed for sale | $239,900+33.3%$148/sqft |
Source: MLS Now #5233067 Report a problem | ||
| 8/22/2023 | Sold | $180,000+140.3%$111/sqft |
Source: Public Record Report a problem | ||
| 5/28/2013 | Sold | $74,900+1.2%$46/sqft |
Source: MLS Now #3370046 Report a problem | ||
| 1/31/2013 | Sold | $74,000-1.2%$46/sqft |
Source: Public Record Report a problem | ||
| 12/28/2012 | Pending sale | $74,900$46/sqft |
Source: transaction realty #3370046 Report a problem | ||
| 12/22/2012 | Listed for sale | $74,900$46/sqft |
Source: transaction realty #3370046 Report a problem | ||
| 12/15/2012 | Pending sale | $74,900$46/sqft |
Source: transaction realty #3370046 Report a problem | ||
| 12/14/2012 | Listed for sale | $74,900$46/sqft |
Source: transaction realty #3370046 Report a problem | ||
Public tax history
| Year | Property taxes | Tax assessment |
|---|---|---|
| 2025 | $2,923 -1.8% | $53,280 |
| 2024 | $2,977 +3.5% | $53,280 |
| 2023 | $2,876 +2.4% | $53,280 +26% |
| 2022 | $2,810 +0% | $42,281 |
| 2021 | $2,810 | $42,281 |
| 2020 | -- | $42,281 +37% |
| 2019 | $2,215 +17.8% | $30,860 |
| 2018 | $1,881 +12.1% | $30,860 |
| 2017 | $1,677 | $30,860 +10.6% |
| 2016 | $1,677 | $27,890 |
| 2015 | $1,677 0% | $27,890 |
| 2014 | $1,678 -3% | $27,890 -3.9% |
| 2013 | $1,731 -21.7% | $29,010 -21.7% |
| 2012 | $2,210 +0.1% | $37,050 0% |
| 2011 | $2,208 +3.4% | $37,052 -7.4% |
| 2010 | $2,136 | $40,033 |
| 2009 | -- | $40,033 |
| 2008 | $2,133 +1.6% | $40,033 -1.9% |
| 2007 | $2,098 +0.6% | $40,800 |
| 2006 | $2,085 +5.9% | $40,800 |
| 2005 | $1,969 | $40,800 +2.9% |
| 2004 | -- | $39,649 |
| 2003 | $1,730 +0.2% | $39,649 |
| 2002 | $1,726 +11.3% | $39,649 +8.6% |
| 2001 | $1,551 0% | $36,499 |
| 2000 | $1,552 | $36,499 |
Find assessor info on the county website
Monthly payment
Est. payment
Payment breakdown
Explore the cost of this home by adjusting the details. Changes won't be saved.Climate risks
Neighborhood: 44221
Nearby schools
Schools provided by the listing agent
- District: Cuyahoga Falls CSD - 7705
Source: MLS Now. This data may not be complete. We recommend contacting the local school district to confirm school assignments for this home.
Similar homes
- $244,9005 bd2 ba2.1k sqft2337 Schubert St, Cuyahoga Falls, OH 44221For Sale
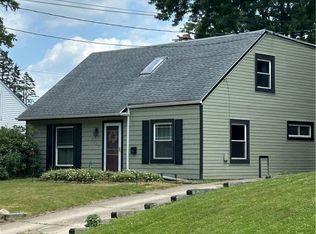 MLS ID #5224326, Teresa A Slane, Keller Williams Chervenic Rlty. MLS Now
 - $250,0004 bd2 ba1.9k sqft492 Franklin Ave, Cuyahoga Falls, OH 44221For Sale
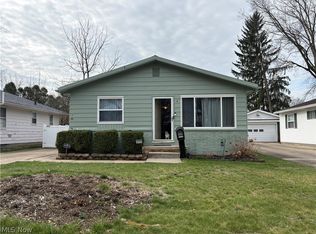 MLS ID #5197535, Bobbi Jo Lanza, Century 21 Homestar. MLS Now
 - $199,9993 bd1 ba1.8k sqft526 Grant Ave, Cuyahoga Falls, OH 44221For Sale
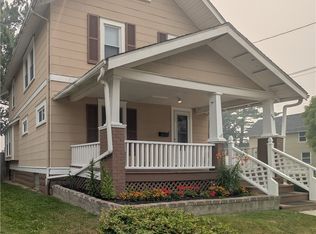 MLS ID #5235382, Glen G Whitten, Ohio Property Group, LLC. MLS Now
 - $214,9004 bd1 ba1.2k sqft2250 Wichert Dr, Cuyahoga Falls, OH 44221For Sale
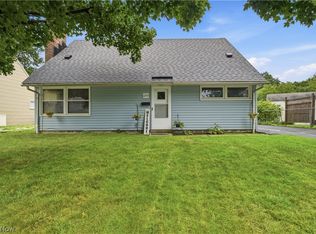 MLS ID #5229345, James Horovitz, Coldwell Banker Schmidt Realty. MLS Now
