Opportunity awaits with this spacious 4 bedroom, 3 bath home offering an additional living suite with over 2000 square feet of living space. An additional large finished area, can be used as a family room, or multi generational suite, that features zoned heating and air conditioning, walk in closet and additional washer and dryer hookups. Located on a corner lot in a sought after neighborhood, this property features a solid layout and generous room sizes. A standout feature is a heated 4 car garage, offering exceptional space for vehicles, storage, hobbies, or workshop. With its strong structure, prime location, and abundant potential, this home is ready for its next owner to bring their vision to life. Home being sold as is.
Active
Price cut: $19.1K (8/24)
$279,900
1472 Northeast Ave, Tallmadge, OH 44278
3beds
1,934sqft
Single Family Residence
Built in 1952
0.62 Acres Lot
$-- Zestimate®
$145/sqft
$-- HOA
What's special
Additional living suiteGenerous room sizesSolid layoutLarge finished areaCorner lotWalk in closet
- 17 days |
- 1,439 |
- 46 |
Likely to sell faster than
Zillow last checked:
Listing updated:
Listed by:
Sally J Caipen 330-608-7911 scaipen@neo.rr.com,
Keller Williams Chervenic Rlty
Source: MLS Now,MLS#: 5235221 Originating MLS: Akron Cleveland Association of REALTORS
Originating MLS: Akron Cleveland Association of REALTORSFacts & features
Interior
Bedrooms & bathrooms
- Bedrooms: 3
- Bathrooms: 3
- Full bathrooms: 3
- Main level bathrooms: 3
- Main level bedrooms: 1
Primary bedroom
- Description: Master Bedroom,Flooring: Carpet
- Features: Vaulted Ceiling(s), Walk-In Closet(s)
- Level: First
- Dimensions: 22 x 15
Bedroom
- Description: Flooring: Hardwood
- Level: Second
- Dimensions: 10 x 12
Bedroom
- Description: 2nd Bedroom,Flooring: Hardwood
- Level: Second
- Dimensions: 18 x 12
Primary bathroom
- Description: Flooring: Linoleum
- Level: First
- Dimensions: 10 x 6
Bathroom
- Description: Walk in Bathtub,Flooring: Linoleum
- Level: First
- Dimensions: 12 x 8
Bathroom
- Description: Handicap Bathroom,Flooring: Ceramic Tile
- Level: First
- Dimensions: 12 x 8
Other
- Description: Flooring: Laminate
- Features: Walk-In Closet(s)
- Level: First
- Dimensions: 19 x 10
Dining room
- Description: Flooring: Laminate
- Features: Built-in Features
- Level: First
- Dimensions: 12 x 12
Entry foyer
- Description: Flooring: Laminate
- Level: First
- Dimensions: 11 x 8
Kitchen
- Description: Flooring: Laminate
- Features: Built-in Features
- Level: First
- Dimensions: 13 x 11
Laundry
- Description: Flooring: Linoleum
- Level: First
- Dimensions: 9 x 7
Laundry
- Description: Flooring: Laminate
- Level: First
- Dimensions: 6 x 6
Living room
- Description: Flooring: Laminate
- Features: Fireplace
- Level: First
- Dimensions: 18 x 12
Office
- Description: Flooring: Carpet
- Level: First
- Dimensions: 9 x 8
Heating
- Forced Air, Gas
Cooling
- Central Air, Ceiling Fan(s), Electric
Appliances
- Laundry: Electric Dryer Hookup, Main Level, Multiple Locations
Features
- Basement: Full,Partial,Unfinished
- Number of fireplaces: 1
Interior area
- Total structure area: 1,934
- Total interior livable area: 1,934 sqft
- Finished area above ground: 1,934
Video & virtual tour
Property
Parking
- Total spaces: 4
- Parking features: Asphalt, Detached, Garage, Garage Door Opener, Garage Faces Side
- Garage spaces: 4
Accessibility
- Accessibility features: Accessible Full Bath, Accessible Approach with Ramp, Accessible Doors, Accessible Entrance
Features
- Levels: One and One Half
Lot
- Size: 0.62 Acres
Details
- Parcel number: 6006267
- Special conditions: Estate
Construction
Type & style
- Home type: SingleFamily
- Architectural style: Cape Cod
- Property subtype: Single Family Residence
Materials
- Vinyl Siding
- Foundation: Block
- Roof: Asphalt,Fiberglass
Condition
- Year built: 1952
Utilities & green energy
- Sewer: Public Sewer
- Water: Public
Community & HOA
Community
- Subdivision: Village/Tallmadge 04
HOA
- Has HOA: No
Location
- Region: Tallmadge
Financial & listing details
- Price per square foot: $145/sqft
- Tax assessed value: $215,380
- Annual tax amount: $4,136
- Date on market: 8/10/2026
- Cumulative days on market: 18 days
Estimated market value
Not available
Estimated sales range
Not available
Not available
Price history
| Date | Event | Price |
|---|---|---|
| 8/24/2026 | Price change | $279,900-6.4%$145/sqft |
Source:  MLS Now #5235221 Report a problem MLS Now #5235221 Report a problem | ||
| 8/10/2026 | Listed for sale | $299,000$155/sqft |
Source: MLS Now #5235221 Report a problem | ||
Public tax history
| Year | Property taxes | Tax assessment |
|---|---|---|
| 2025 | $4,136 +0.2% | $75,380 |
| 2024 | $4,129 +3.1% | $75,380 |
| 2023 | $4,006 +5.1% | $75,380 +28.8% |
| 2022 | $3,811 -0.4% | $58,503 |
| 2021 | $3,827 | $58,503 |
| 2020 | -- | $58,503 +9.4% |
| 2019 | $3,106 +13.2% | $53,498 0% |
| 2018 | $2,744 +16.1% | $53,500 |
| 2017 | $2,364 | $53,500 +14.3% |
| 2016 | $2,364 | $46,820 |
| 2015 | $2,364 +0.7% | $46,820 |
| 2014 | $2,349 +4.4% | $46,820 +2.2% |
| 2013 | $2,250 -1.9% | $45,790 |
| 2012 | $2,294 +3.2% | $45,790 0% |
| 2011 | $2,224 -4.5% | $45,795 -7.9% |
| 2010 | $2,328 | $49,704 |
| 2009 | -- | $49,704 |
| 2008 | $2,129 -0.6% | $49,704 -3.9% |
| 2007 | $2,142 -13.6% | $51,709 |
| 2006 | $2,478 +3.5% | $51,709 |
| 2005 | $2,393 | $51,709 +13.5% |
| 2004 | -- | $45,563 |
| 2003 | $1,988 +15.1% | $45,563 +16.8% |
| 2002 | $1,727 +7.8% | $39,004 +15.7% |
| 2001 | $1,602 +12.5% | $33,709 |
| 2000 | $1,424 | $33,709 |
Find assessor info on the county website
Monthly payment
Est. payment
Payment breakdown
Explore the cost of this home by adjusting the details. Changes won't be saved.Climate risks
Neighborhood: 44278
Nearby schools
GreatSchools rating
- 5/10Munroe Elementary SchoolGrades: K-5Distance: 2.3 mi
- 8/10Tallmadge Middle SchoolGrades: 6-8Distance: 2.4 mi
- 7/10Tallmadge High SchoolGrades: 9-12Distance: 1.7 mi
Schools provided by the listing agent
- District: Tallmadge CSD - 7715
Source: MLS Now. This data may not be complete. We recommend contacting the local school district to confirm school assignments for this home.
- $314,9005 bd2 ba2.2k sqft1464 Northeast Ave, Tallmadge, OH 44278Off Market
- $15,510-- bd-- ba-- sqft1464 Northeast Ave, Tallmadge, OH 44278Off Market
- $242,2003 bd1 ba1.4k sqft1492 Northeast Ave, Tallmadge, OH 44278Off Market
- $303,8003 bd2 ba1.7k sqft1458 Northeast Ave, Tallmadge, OH 44278Off Market
- $303,8004 bd2 ba2.1k sqft1502 Northeast Ave, Tallmadge, OH 44278Off Market
- $245,1003 bd2 ba1.3k sqft1008 Atwood Dr, Tallmadge, OH 44278Off Market
- $336,9003 bd2 ba1.9k sqft1446 Northeast Ave, Tallmadge, OH 44278Off Market
- $196,7002 bd1 ba1.1k sqft1510 Northeast Ave, Tallmadge, OH 44278Off Market
A local agent can set up tours, give advice and negotiate with sellers.
Similar homes
- $285,0003 bd1 ba1.2k sqft603 East Ave, Tallmadge, OH 44278For Sale
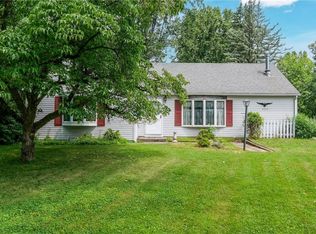 MLS ID #5224863, Kristina Phillips, EXP Realty, LLC.. MLS Now
 - $242,9003 bd2 ba1.6k sqft353 Southeast Ave, Tallmadge, OH 44278For Sale
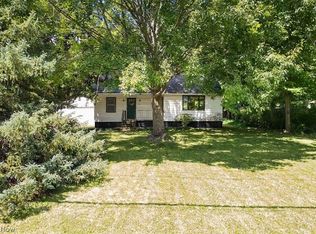 MLS ID #5222270, Aaron Peterson, SOGO Homes LLC. MLS Now
 - $305,0003 bd2 ba1.7k sqft2819 Outlook Dr, Stow, OH 44224For Sale
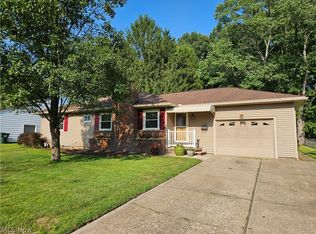 MLS ID #5235546, Joan Elflein, Ohio Broker Direct. MLS Now
 - $285,0003 bd2 ba1.6k sqft18418 Geauga Lake Rd, Chagrin Falls, OH 44023For Sale
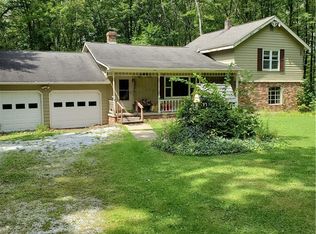 MLS ID #5238833, Jeffrey S English, J. S. English Co., Inc.. MLS Now
 - $--3 bd1 ba1.4k sqft2196 Congress Lake Rd, Mogadore, OH 44260AuctionAuction.com 2
- $--3 bd2 ba1.6k sqft175 Hillman Rd, Akron, OH 44312AuctionMLS ID #5235654, George P Kiko, Kiko. MLS Now
- $299,9004 bd2 ba1.6k sqft3105 Charles St, Cuyahoga Falls, OH 44221For SaleMLS ID #5230170, Brandon Fullbright, Keller Williams Chervenic Rlty. MLS Now
- $245,0004 bd2 ba1.7k sqft3565 Herbert Dr, Mogadore, OH 44260For SaleMLS ID #5224610, Amy Wengerd, EXP Realty, LLC.. MLS Now
- $299,9002 bd2 ba1.9k sqft433 Pioneer St, Kent, OH 44240For SaleMLS ID #5225769, Ronald L Lewis Jr, Jack Kohl Realty. MLS Now
- $239,9003 bd1 ba1.8k sqft3510 Edgewood Dr, Stow, OH 44224For SaleMLS ID #5235063, Suzanne M White, Frey Agency. MLS Now
- $329,0003 bd2 ba1.7k sqft3222 Edington Rd, Akron, OH 44333For SaleMLS ID #5236568, Thomas J Coffman, RE/MAX Oasis Dream Homes. MLS Now
- $315,0003 bd3 ba1.6k sqft9900 Pebble Beach Cv, Aurora, OH 44202For SaleMLS ID #5237540, Michelle M Tyszka, EXP Realty, LLC.. MLS Now
- $275,0003 bd2 ba1.9k sqft490 Bonshire Rd, Akron, OH 44319For SaleMLS ID #5236069, Jodi L Mignano, Keller Williams Chervenic Rlty. MLS Now
- $225,0003 bd2 ba1.9k sqft2442 Newton St, Akron, OH 44305For SaleMLS ID #5228921, Julia Collins, XRE. MLS Now
- $258,9003 bd2 ba1.9k sqft3475 Heckman St NW, Uniontown, OH 44685For SaleMLS ID #5185827, Talia Vu, Keller Williams Chervenic Rlty. MLS Now
- $250,0003 bd3 ba1.7k sqft2035 Thornhill Dr, Akron, OH 44313For SaleMLS ID #5233617, Polly S Lorenzo, Keller Williams Greater Metropolitan. MLS Now
- $284,9002 bd2 ba1.6k sqft980 Killinger Rd, Clinton, OH 44216For SaleMLS ID #5233435, Jan A McInturf, McInturf Realty. MLS Now
- $299,0003 bd3 ba2.1k sqft2758 Parkplace Dr, Uniontown, OH 44685For SaleMLS ID #5234284, Jamie Steinbacher, Century 21 Transcendent Realty. MLS Now
- $244,9005 bd2 ba2.1k sqft2337 Schubert St, Cuyahoga Falls, OH 44221For SaleMLS ID #5224326, Teresa A Slane, Keller Williams Chervenic Rlty. MLS Now
- $279,9003 bd3 ba2k sqft6727 Amsel Ave NE, Canton, OH 44721For SaleMLS ID #5233604, Lisa K Lucas, Century 21 Homestar. MLS Now
