Welcome to 2758 Park Place Dr in Uniontown, a 3-bedroom, 2.5-bath Colonial with 1,678 square feet above grade, an attached 2-car garage, and a .301-acre lot. Several important updates have already been taken care of, including a new furnace, electrical panel, gas fireplace, and new carpet on the first floor and in the primary bedroom, all completed in 2026. Additional updates include a Well-Rite pressure tank in 2025 and a hot water tank in 2023. Inside, the home offers a comfortable, practical layout with plenty of room for everyday living. The partially finished basement adds even more usable space for a rec room, home office, hobbies, or storage. Outside, the yard offers plenty of space to relax, play, garden, or entertain without feeling overwhelming. The attached 2-car garage provides convenient parking and additional storage. Located in the Green Local School District, this 3-bedroom Colonial home in Uniontown combines a functional layout, useful extra space, and a great list of recent improvements. Come take a look and see what 2758 Park Place Dr has to offer.
Active
Price cut: $11K (8/9)
$299,000
2758 Parkplace Dr, Uniontown, OH 44685
3beds
2,158sqft
Single Family Residence
Built in 1985
0.3 Acres Lot
$-- Zestimate®
$139/sqft
$-- HOA
What's special
Gas fireplacePartially finished basementNew furnace
- 20 days |
- 2,366 |
- 126 |
Likely to sell faster than
Zillow last checked:
Listing updated:
Listed by:
Jamie Steinbacher 330-241-5370 lorenz.steinbacher@gmail.com,
Century 21 Transcendent Realty
Source: MLS Now,MLS#: 5234284 Originating MLS: Medina County Board of REALTORS
Originating MLS: Medina County Board of REALTORSFacts & features
Interior
Bedrooms & bathrooms
- Bedrooms: 3
- Bathrooms: 3
- Full bathrooms: 2
- 1/2 bathrooms: 1
- Main level bathrooms: 1
Primary bedroom
- Features: Window Treatments
- Level: Second
- Dimensions: 20 x 12
Bedroom
- Features: Window Treatments
- Level: Second
- Dimensions: 13 x 12
Bedroom
- Level: Second
- Dimensions: 11 x 10
Dining room
- Features: Window Treatments
- Level: First
- Dimensions: 12 x 11
Entry foyer
- Description: Flooring: Linoleum
- Level: First
- Dimensions: 6 x 5
Family room
- Features: Window Treatments
- Level: Lower
- Dimensions: 24 x 12
Kitchen
- Description: Flooring: Ceramic Tile
- Features: Window Treatments
- Level: First
- Dimensions: 24 x 12
Living room
- Features: Fireplace, Window Treatments
- Level: First
- Dimensions: 24 x 12
Heating
- Forced Air, Gas
Cooling
- Central Air
Appliances
- Included: Dishwasher, Disposal, Range, Refrigerator, Water Softener
Features
- Basement: Full,Partially Finished
- Number of fireplaces: 1
Interior area
- Total structure area: 2,158
- Total interior livable area: 2,158 sqft
- Finished area above ground: 1,678
- Finished area below ground: 480
Video & virtual tour
Property
Parking
- Total spaces: 2
- Parking features: Attached, Garage, Paved
- Attached garage spaces: 2
Features
- Levels: Two
- Stories: 2
Lot
- Size: 0.3 Acres
- Dimensions: 94 x 145
- Features: Cul-De-Sac, Irregular Lot, Wooded
Details
- Parcel number: 2808208
Construction
Type & style
- Home type: SingleFamily
- Architectural style: Colonial
- Property subtype: Single Family Residence
Materials
- Aluminum Siding, Brick
- Roof: Asphalt,Fiberglass
Condition
- Year built: 1985
Utilities & green energy
- Sewer: Public Sewer
- Water: Well
Community & HOA
Community
- Security: Smoke Detector(s)
- Subdivision: Ann Marie Estates 1
HOA
- Has HOA: No
Location
- Region: Uniontown
Financial & listing details
- Price per square foot: $139/sqft
- Tax assessed value: $231,300
- Annual tax amount: $3,048
- Date on market: 8/7/2026
- Cumulative days on market: 21 days
Estimated market value
Not available
Estimated sales range
Not available
Not available
Price history
| Date | Event | Price |
|---|---|---|
| 8/9/2026 | Price change | $299,000-3.5%$139/sqft |
Source:  MLS Now #5234284 Report a problem MLS Now #5234284 Report a problem | ||
| 8/7/2026 | Listed for sale | $310,000+44.2%$144/sqft |
Source: MLS Now #5234284 Report a problem | ||
| 3/9/2020 | Sold | $215,000+17.2%$100/sqft |
Source: MLS Now #4158110 Report a problem | ||
| 7/27/2015 | Sold | $183,500$85/sqft |
Source: MLS Now #3719564 Report a problem | ||
Public tax history
| Year | Property taxes | Tax assessment |
|---|---|---|
| 2025 | $3,048 -24.3% | $80,960 |
| 2024 | $4,027 +201270% | $80,960 |
| 2023 | $2 | -- |
Find assessor info on the county website
Monthly payment
Est. payment
Payment breakdown
Explore the cost of this home by adjusting the details. Changes won't be saved.Climate risks
Neighborhood: 44685
Nearby schools
GreatSchools rating
- 9/10Green Primary SchoolGrades: 1-3Distance: 0.9 mi
- 8/10Green Middle SchoolGrades: 6-8Distance: 2.3 mi
- 8/10Green High SchoolGrades: 9-12Distance: 2.2 mi
Schools provided by the listing agent
- District: Green LSD (Summit)- 7707
Source: MLS Now. This data may not be complete. We recommend contacting the local school district to confirm school assignments for this home.
- $235,7203 bd3 ba1.9k sqft2758 Park Place Dr, Uniontown, OH 44685Off Market
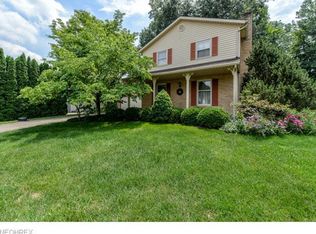
- $325,0003 bd3 ba3.6k sqft2748 Park Place Dr, Uniontown, OH 44685Sold
- $383,9603 bd3 ba1.9k sqft2766 Parkplace Dr, Uniontown, OH 44685Off Market
- $455,6003 bd2 ba2.4k sqft2766 Parkplace Dr, Uniontown, OH 44685Off Market
- $361,2004 bd3 ba1.9k sqft2781 Candace Ct, Uniontown, OH 44685Off Market
- $306,3003 bd2 ba1.7k sqft2740 Park Place Dr, Uniontown, OH 44685Off Market
- $339,6003 bd3 ba1.5k sqft2751 Park Place Dr, Uniontown, OH 44685Off Market
- $371,3003 bd3 ba2k sqft2765 Candace Ct, Uniontown, OH 44685Off Market
A local agent can set up tours, give advice and negotiate with sellers.
Similar homes
- $350,0003 bd3 ba1.6k sqft11041 Newbury Ave NW, Uniontown, OH 44685For Sale
 MLS ID #5229474, Beth Dibell, Coldwell Banker Schmidt Realty. MLS Now
 - $299,9003 bd3 ba2.7k sqft731 Bachtel St SE, North Canton, OH 44720For Sale
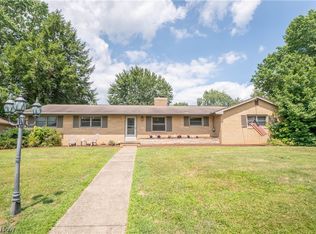 MLS ID #5239895, Jose Medina, Keller Williams Legacy Group Realty. MLS Now
 - $419,0003 bd3 ba2.1k sqft11650 Streamview Ave NW, Uniontown, OH 44685For Sale
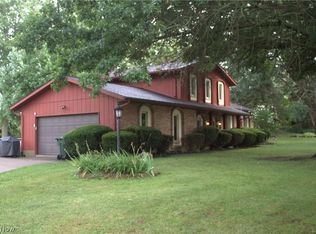 MLS ID #5236812, Steven Koleno, Beycome Brokerage Realty LLC. MLS Now
 - $244,9003 bd3 ba1.8k sqft2137 Beechtree Dr, Uniontown, OH 44685For Sale
 MLS ID #5237626, Ginger E Kuhn, Keller Williams Legacy Group Realty. MLS Now
 - $289,9003 bd3 ba1.7k sqft4506 Honeysuckle Dr, North Canton, OH 44720For SaleMLS ID #5223853, Aaron Peterson, SOGO Homes LLC. MLS Now
- $275,0003 bd2 ba1.5k sqft2808 Lynne Rd, Akron, OH 44312For SaleMLS ID #5234252, James L Irwin, Coldwell Banker Schmidt Realty. MLS Now
- $325,0003 bd2 ba1.6k sqft2316 Mount Pleasant St NE, Canton, OH 44721For SaleMLS ID #5239074, Jose Medina, Keller Williams Legacy Group Realty. MLS Now
- $275,0003 bd2 ba1.9k sqft490 Bonshire Rd, Akron, OH 44319For SaleMLS ID #5236069, Jodi L Mignano, Keller Williams Chervenic Rlty. MLS Now
- $289,0003 bd2 ba2k sqft8560 Glennridge Ave NW, Clinton, OH 44216For SaleMLS ID #5214989, Alexis Woodruff, EXP Realty, LLC.. MLS Now
- $299,9003 bd3 ba2.1k sqft792 Jolson Ave, Akron, OH 44319For SaleMLS ID #5231566, Ryan Shaffer, EXP Realty, LLC.. MLS Now
- $300,0004 bd2 ba2.6k sqft1701 Woods Rd, Akron, OH 44306For SaleMLS ID #5219383, Barbara Snyder, Snyder & Snyder Real Estate. MLS Now
- $325,0004 bd3 ba2k sqft8727 Prancer Ave NW, North Canton, OH 44720For SaleMLS ID #5235434, Scott Fader, Joseph Walter Realty, LLC.. MLS Now
- $319,0004 bd3 ba1.8k sqft13592 Peppertree Ave NW, Mogadore, OH 44260For SaleMLS ID #5234870, David M Childress, Howard Hanna. MLS Now
- $294,9003 bd2 ba1.7k sqft6841 Navarre Rd SW, Massillon, OH 44646For SaleMLS ID #5238988, Sherry L Kutcher, Vylla Home. MLS Now
- $269,9004 bd2 ba2.3k sqft1416 Dunkeith Dr NW, Canton, OH 44708For SaleMLS ID #5239257, Steve Neisel, Cutler Real Estate. MLS Now
- $329,9003 bd3 ba2.2k sqft1970 Cherrywood Ln, Akron, OH 44312For SaleMLS ID #5234989, Joshua B Horning, RE/MAX Edge Realty. MLS Now
- $270,0004 bd2 ba2k sqft1977 Massillon Rd, Akron, OH 44312For SaleMLS ID #5229245, Randy S Hull, McDowell Homes Real Estate Services. MLS Now
- $324,9003 bd3 ba2.1k sqft1251 Winter Fern Ave, Akron, OH 44312For SaleMLS ID #5234949, Eric Haines, RE/MAX Crossroads Properties. MLS Now
- $349,0003 bd4 ba2.4k sqft13340 Cinnamon Lane Ave NW, Mogadore, OH 44260For SaleMLS ID #5229012, Frederic Belcher, EXP Realty, LLC.. MLS Now
- $275,0003 bd3 ba1.8k sqft374 Woodlawn Reserve Rd, Akron, OH 44305For SaleMLS ID #5233756, Jose Medina, Keller Williams Legacy Group Realty. MLS Now
