Welcome to this beautiful 2010 Colonial in the charming Meadows of Wintergreen neighborhood, situated on a desirable .28-acre level lot. Offering 2,183 sq. ft. of inviting living space, this home features an open, light-filled layout designed for comfortable living and entertaining. The main level welcomes you with a front porch, spacious living room, convenient half bath, and open-concept great room featuring a gas fireplace, eat-in kitchen, and versatile bump-out perfect for additional dining space or a sunroom. The spacious gourmet kitchen is sure to impress the family chef, offering an abundance of cabinetry and counter space, pantry, island, breakfast bar, subway tile backsplash, and a new farmhouse sink with a touchless faucet. Enjoy beautiful backyard views from the main living areas. Outside, the spacious patio is ideal for dining, grilling, and entertaining, while the 21-foot above-ground pool features a deck and new liner (2026). A 6-foot vinyl privacy fence provides a secure setting for children and pets. Main-floor laundry adds convenience. Upstairs, the loft provides flexible additional living space or an ideal home office. The primary suite features a walk-in closet and ensuite bath with soaking tub and separate shower. Two additional bedrooms and a second full bath complete the upper level. The full unfinished basement offers excellent potential for future living space while providing plenty of storage. Additional updates include a new hot water heater, garage door, and fireplace log inserts. The finished two-car attached garage and concrete driveway add convenience and functionality. With its open layout, generous living spaces, fantastic backyard amenities, and numerous recent improvements, this home offers a wonderful combination of comfort, functionality, and outdoor enjoyment. Recent updates: new hot water heater, new water softener & garage door. Be sure to explore the detailed 3D virtual tour and discover all this wonderful home has to offer!
Pending
$324,900
1251 Winter Fern Ave, Akron, OH 44312
3beds
2,183sqft
Single Family Residence
Built in 2010
0.28 Acres Lot
$-- Zestimate®
$149/sqft
$21/mo HOA
What's special
Gas fireplaceOpen layoutGenerous living spacesMain-floor laundryFinished two-car attached garageOpen light-filled layoutSubway tile backsplash
- 32 days
- 877
- 29
Likely to sell faster than
Zillow last checked:
Listing updated:
Listed by:
Eric Haines 330-418-2126 ehaines83@gmail.com,
RE/MAX Crossroads Properties
Source: MLS Now,MLS#: 5234949 Originating MLS: Stark Trumbull Area REALTORS
Originating MLS: Stark Trumbull Area REALTORSFacts & features
Interior
Bedrooms & bathrooms
- Bedrooms: 3
- Bathrooms: 3
- Full bathrooms: 2
- 1/2 bathrooms: 1
- Main level bathrooms: 1
- Main level bedrooms: 3
Primary bedroom
- Description: Flooring: Carpet
- Features: Soaking Tub
- Level: Second
- Dimensions: 20 x 12
Bedroom
- Description: Flooring: Carpet
- Level: Second
- Dimensions: 10 x 11
Bedroom
- Description: Flooring: Carpet
- Level: Second
- Dimensions: 10 x 11
Primary bathroom
- Description: Flooring: Laminate
- Level: Second
- Dimensions: 8 x 8
Bathroom
- Description: Flooring: Laminate
- Level: Second
- Dimensions: 8 x 5
Bathroom
- Description: Flooring: Laminate
- Level: First
- Dimensions: 5 x 4
Eat in kitchen
- Description: Flooring: Laminate
- Features: Breakfast Bar
- Level: First
- Dimensions: 17 x 15
Great room
- Description: Flooring: Carpet
- Features: Fireplace
- Level: First
- Dimensions: 17 x 15
Living room
- Description: Flooring: Laminate
- Level: First
- Dimensions: 14 x 12
Loft
- Description: Flooring: Carpet
- Level: Second
- Dimensions: 12 x 12
Sunroom
- Description: Flooring: Laminate
- Level: First
- Dimensions: 15 x 8
Heating
- Forced Air, Fireplace(s), Gas
Cooling
- Central Air
Appliances
- Included: Dishwasher, Disposal, Range, Refrigerator, Water Softener
- Laundry: Main Level, Laundry Room
Features
- Breakfast Bar, Ceiling Fan(s), Entrance Foyer, Eat-in Kitchen, High Ceilings, Kitchen Island, Open Floorplan, Pantry
- Windows: Double Pane Windows
- Basement: Full,Unfinished,Sump Pump
- Number of fireplaces: 1
- Fireplace features: Gas Log, Great Room, Gas
Interior area
- Total structure area: 2,183
- Total interior livable area: 2,183 sqft
- Finished area above ground: 2,183
Property
Parking
- Total spaces: 2
- Parking features: Driveway, Garage, Garage Door Opener, On Street
- Garage spaces: 2
Features
- Levels: Two
- Stories: 2
- Patio & porch: Front Porch, Patio
- Has private pool: Yes
- Pool features: Above Ground
- Fencing: Back Yard,Privacy,Vinyl
Lot
- Size: 0.28 Acres
- Features: < 1/2 Acre, Cleared, Flat, Level
Details
- Additional structures: Outbuilding
- Parcel number: 5110805
Construction
Type & style
- Home type: SingleFamily
- Architectural style: Colonial
- Property subtype: Single Family Residence
Materials
- Vinyl Siding
- Foundation: Block
- Roof: Asphalt,Fiberglass
Condition
- Year built: 2010
Utilities & green energy
- Sewer: Public Sewer
- Water: Public
Community & HOA
Community
- Subdivision: Meadows Of Wintergreen Ph Ii
HOA
- Has HOA: Yes
- Services included: Insurance, Reserve Fund
- HOA fee: $250 annually
- HOA name: Meadows Of Wintergreen
Location
- Region: Akron
Financial & listing details
- Price per square foot: $149/sqft
- Tax assessed value: $251,800
- Annual tax amount: $5,340
- Date on market: 8/8/2026
- Cumulative days on market: 16 days
- Listing terms: Cash,Conventional,FHA,VA Loan
Estimated market value
Not available
Estimated sales range
Not available
Not available
Price history
| Date | Event | Price |
|---|---|---|
| 9/6/2026 | Pending sale | $324,900$149/sqft |
Source:  MLS Now #5234949 Report a problem MLS Now #5234949 Report a problem | ||
| 8/8/2026 | Listed for sale | $324,900+75.6%$149/sqft |
Source: MLS Now #5234949 Report a problem | ||
| 4/27/2017 | Sold | $185,000-2.6%$85/sqft |
Source: MLS Now #3863760 Report a problem | ||
| 2/23/2017 | Pending sale | $189,900$87/sqft |
Source: Howard Hanna - Green / Uniontown #3863760 Report a problem | ||
| 1/13/2017 | Price change | $189,900-5%$87/sqft |
Source: Howard Hanna - Green / Uniontown #3863760 Report a problem | ||
| 12/8/2016 | Listed for sale | $199,900+22.9%$92/sqft |
Source: Howard Hanna - Green / Uniontown #3863760 Report a problem | ||
| 10/12/2010 | Sold | $162,690+502.6%$75/sqft |
Source: Public Record Report a problem | ||
| 7/29/2010 | Sold | $27,000$12/sqft |
Source: Public Record Report a problem | ||
Public tax history
| Year | Property taxes | Tax assessment |
|---|---|---|
| 2025 | $5,637 +5.3% | $88,130 |
| 2024 | $5,354 +5.5% | $88,130 |
| 2023 | $5,075 +8.7% | $88,130 +26% |
| 2022 | $4,671 +2.3% | $69,945 |
| 2021 | $4,565 | $69,945 |
| 2020 | -- | $69,945 +23.7% |
| 2019 | $3,954 +3.9% | $56,564 0% |
| 2018 | $3,805 +1.7% | $56,570 |
| 2017 | $3,742 | $56,570 +6% |
| 2016 | $3,742 | $53,380 |
| 2015 | $3,742 +1.2% | $53,380 |
| 2014 | $3,699 +2.9% | $53,380 -0.8% |
| 2013 | $3,594 -3.9% | $53,820 |
| 2012 | $3,739 +8.6% | $53,820 +0% |
| 2011 | $3,442 +4956.4% | $53,817 +4735.3% |
| 2010 | $68 | $1,113 |
Find assessor info on the county website
Monthly payment
Est. payment
Payment breakdown
Explore the cost of this home by adjusting the details. Changes won't be saved.Climate risks
Neighborhood: 44312
Nearby schools
Schools provided by the listing agent
- District: Springfield LSD Summit- 7713
Source: MLS Now. This data may not be complete. We recommend contacting the local school district to confirm school assignments for this home.

Similar homes
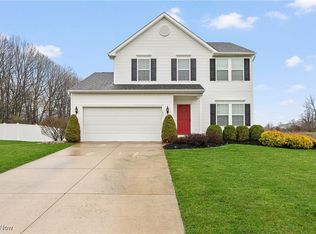
- $340,0004 bd3 ba2.2k sqft1422 Wood Fern Ln, Akron, OH 44312For Sale
 MLS ID #5228642, Casey Roch, RE/MAX Infinity. MLS Now
 - $317,5003 bd3 ba2.2k sqft1970 Cherrywood Ln, Akron, OH 44312For Sale
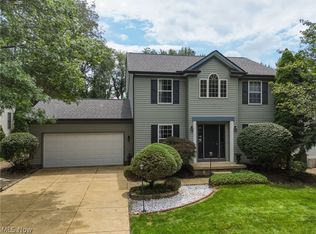 MLS ID #5234989, Joshua B Horning, RE/MAX Edge Realty. MLS Now
 - $360,0004 bd3 ba2.2k sqft3220 Sunny Brook Dr, Akron, OH 44312For Sale
 MLS ID #5222321, Arjun Darnal, New Vision Realty. MLS Now
 - $345,0003 bd3 ba2k sqft246 Columbine Ave, Akron, OH 44312For Sale
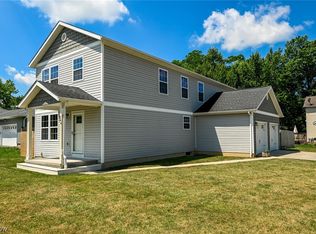 MLS ID #5224697, Lisa Hughes, RE/MAX Trends Realty. MLS Now
