Tucked away on a quiet cul-de-sac in desirable Plain Township and the Plain Local School District, this inviting 3-bedroom, 2.5-bath Colonial checks all the boxes for comfortable living, entertaining and plenty of potential. With 1,936 sq ft, a 2-car attached garage and a full basement, there’s room for everyone and room to grow! Step inside to a bright and welcoming main level featuring a two-story foyer and spacious kitchen with center island, including all appliances and sliders to the stone patio and backyard. The living room is the perfect gathering spot with a cozy gas fireplace, while the formal dining room and main-floor office, both featuring new LVT flooring in 2026, add flexibility and style. An updated half bath and convenient main-level laundry room round out the first floor. Upstairs, the generous primary suite offers natural light and a private bath with walk-in closet, tall ceilings and a skylight. Two additional bedrooms feature great closet space and share a full hallway bath. And then there’s the basement! A partially finished room is ready for a playroom, home office or rec room, while the expansive unfinished area offers endless possibilities for future finished space, exercise area, hobbies or storage. The backyard is ready for fun with a stone patio, firepit, partial fence and swing set that stays. It’s the perfect spot for morning coffee, backyard gatherings or relaxing around the fire. Updates include: new windows (2014), slider door & roof (2015), furnace & A/C (2016), front door (2019), washer & dryer (2019), refrigerator & driveway/front walkway (2022), dishwasher (2023), HWT (2024), plus newer fixtures throughout. Furnace with Aprilaire was serviced in November 2025. The seller also replaced the sewer line in front of the home approximately 7 years ago. Great location just minutes from Gervasi, a giant dog park and walking path and the heart of Washington Square! Great layout, great updates, great backyard. All that's missing is you!
Active
$320,000
6526 Sugar Grove Cir NE, Canton, OH 44721
3beds
1,936sqft
Single Family Residence
Built in 1992
0.28 Acres Lot
$-- Zestimate®
$165/sqft
$-- HOA
What's special
Partial fenceUpdated half bathMain-floor officeTwo-story foyerQuiet cul-de-sacGreat backyardStone patio
- 3 days
- 668
- 56
Zillow last checked:
Listing updated:
Listed by:
Jamie L Iannetta 440-759-2222 jamie@impactsellshomes.com,
Keller Williams Greater Metropolitan
Source: MLS Now,MLS#: 5234005 Originating MLS: Akron Cleveland Association of REALTORS
Originating MLS: Akron Cleveland Association of REALTORSFacts & features
Interior
Bedrooms & bathrooms
- Bedrooms: 3
- Bathrooms: 3
- Full bathrooms: 2
- 1/2 bathrooms: 1
- Main level bathrooms: 1
Primary bedroom
- Description: Flooring: Carpet
- Level: Second
- Dimensions: 14 x 14
Bedroom
- Description: Flooring: Carpet
- Level: Second
- Dimensions: 11 x 11
Bedroom
- Description: Flooring: Carpet
- Level: Second
- Dimensions: 11 x 11
Primary bathroom
- Description: Flooring: Ceramic Tile
- Features: Walk-In Closet(s)
- Level: Second
- Dimensions: 10 x 10
Dining room
- Description: Flooring: Luxury Vinyl Tile
- Level: First
- Dimensions: 10 x 11
Eat in kitchen
- Description: Flooring: Ceramic Tile
- Level: First
- Dimensions: 19 x 14
Laundry
- Description: Flooring: Ceramic Tile
- Level: First
- Dimensions: 10 x 5
Living room
- Description: Flooring: Carpet
- Features: Fireplace
- Level: First
- Dimensions: 14 x 14
Office
- Description: Flooring: Luxury Vinyl Tile
- Level: First
- Dimensions: 11 x 14
Recreation
- Level: Basement
- Dimensions: ND x ND
Heating
- Forced Air, Fireplace(s), Gas
Cooling
- Central Air
Appliances
- Included: Dryer, Dishwasher, Disposal, Humidifier, Microwave, Range, Refrigerator, Washer
- Laundry: Main Level
Features
- Basement: Full,Partially Finished,Sump Pump
- Number of fireplaces: 1
- Fireplace features: Living Room, Gas
Interior area
- Total structure area: 1,936
- Total interior livable area: 1,936 sqft
- Finished area above ground: 1,936
Video & virtual tour
Property
Parking
- Total spaces: 2
- Parking features: Attached, Garage
- Attached garage spaces: 2
Features
- Levels: Two
- Stories: 2
- Patio & porch: Patio
- Exterior features: Playground
- Fencing: Partial,Wood
Lot
- Size: 0.28 Acres
- Features: Cul-De-Sac, Dead End
Details
- Parcel number: 05217192
- Special conditions: Standard
Construction
Type & style
- Home type: SingleFamily
- Architectural style: Colonial
- Property subtype: Single Family Residence
Materials
- Vinyl Siding
- Roof: Asphalt,Fiberglass
Condition
- Updated/Remodeled
- Year built: 1992
Utilities & green energy
- Sewer: Public Sewer
- Water: Public
Community & HOA
Community
- Subdivision: Blossomwood Allotment #3
HOA
- Has HOA: No
Location
- Region: Canton
Financial & listing details
- Price per square foot: $165/sqft
- Tax assessed value: $261,400
- Annual tax amount: $3,708
- Date on market: 8/27/2026
Estimated market value
Not available
Estimated sales range
Not available
Not available
Price history
| Date | Event | Price |
|---|---|---|
| 8/27/2026 | Listed for sale | $320,000+113.3%$165/sqft |
Source:  MLS Now #5234005 Report a problem MLS Now #5234005 Report a problem | ||
| 12/27/2012 | Sold | $150,000-3.2%$77/sqft |
Source: MLS Now #3361790 Report a problem | ||
| 11/15/2012 | Pending sale | $154,900$80/sqft |
Source: Cutler Real Estate #3361790 Report a problem | ||
| 11/6/2012 | Price change | $154,900-3.1%$80/sqft |
Source: Cutler Real Estate #3361790 Report a problem | ||
| 10/31/2012 | Listed for sale | $159,900-3.1%$83/sqft |
Source: Cutler Real Estate #3361790 Report a problem | ||
| 7/20/2009 | Sold | $165,000+7.1%$85/sqft |
Source: Public Record Report a problem | ||
| 8/19/2003 | Sold | $154,000+8.5%$80/sqft |
Source: Public Record Report a problem | ||
| 6/8/2000 | Sold | $142,000+4.4%$73/sqft |
Source: Public Record Report a problem | ||
| 9/22/1998 | Sold | $136,000$70/sqft |
Source: Public Record Report a problem | ||
Public tax history
| Year | Property taxes | Tax assessment |
|---|---|---|
| 2024 | $3,519 +17.9% | $91,490 +44.3% |
| 2023 | $2,986 -0.2% | $63,390 |
| 2022 | $2,991 -0.4% | $63,390 |
| 2021 | $3,002 +9.3% | $63,390 +17.8% |
| 2020 | $2,746 | $53,800 |
| 2019 | $2,746 | $53,800 |
| 2018 | $2,746 +1% | $53,800 +10% |
| 2017 | $2,718 -0.4% | $48,900 |
| 2016 | $2,730 +3.2% | $48,900 |
| 2015 | $2,644 | $48,900 +11.4% |
| 2014 | $2,644 +123.1% | $43,890 |
| 2013 | $1,185 | $43,890 -1.5% |
| 2012 | -- | $44,560 -11.2% |
| 2011 | -- | $50,160 +0.5% |
| 2010 | -- | $49,920 |
| 2009 | $2,477 +16.6% | -- |
| 2008 | $2,124 -0.9% | -- |
| 2007 | $2,143 +10.7% | -- |
| 2005 | $1,936 -2.5% | -- |
| 2004 | $1,985 +1% | -- |
| 2003 | $1,965 -0.4% | -- |
| 2002 | $1,973 +15.2% | -- |
| 2001 | $1,713 +4.3% | -- |
| 2000 | $1,643 | -- |
Find assessor info on the county website
Monthly payment
Est. payment
Payment breakdown
Explore the cost of this home by adjusting the details. Changes won't be saved.Climate risks
Neighborhood: 44721
Nearby schools
Schools provided by the listing agent
- District: Plain LSD - 7615
Source: MLS Now. This data may not be complete. We recommend contacting the local school district to confirm school assignments for this home.
- $289,2003 bd2 ba1.5k sqft6510 Sugar Grove Cir NE, Canton, OH 44721Off Market
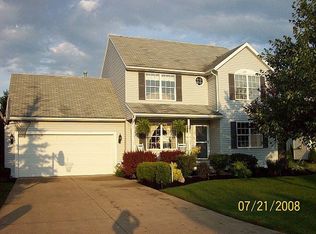
- $311,3003 bd3 ba1.9k sqft6540 Sugar Grove Cir NE, Canton, OH 44721Off Market

- $308,7003 bd3 ba1.9k sqft6540 Sugargrove Cir NE, Canton, OH 44721Off Market

- $297,9004 bd2 ba1.7k sqft6525 Sugar Grove Cir NE, Canton, OH 44721Off Market
Similar homes
- $325,0003 bd2 ba1.6k sqft2316 Mount Pleasant St NE, Canton, OH 44721For Sale
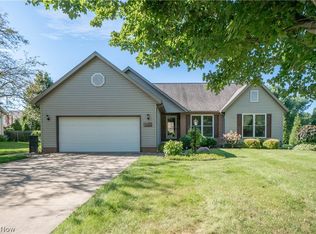 MLS ID #5239074, Jose Medina, Keller Williams Legacy Group Realty. MLS Now
 - $339,9003 bd4 ba2.4k sqft2553 Diamond St NE, Canton, OH 44721For Sale
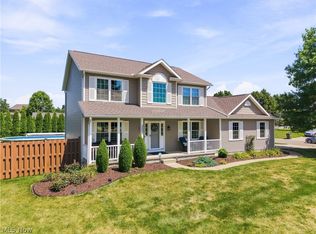 MLS ID #5233823, Tiffany J Manser, Keller Williams Legacy Group Realty. MLS Now
 - $229,9003 bd2 ba2.2k sqft6965 Glenmere Ave NE, Canton, OH 44721For Sale
 MLS ID #5234409, Megan Eckstein, Keller Williams Legacy Group Realty. MLS Now
 - $349,9004 bd3 ba2.6k sqft5036 Parkhaven Ave NE, Canton, OH 44705For Sale
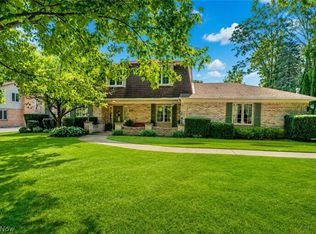 MLS ID #5237602, Jose Medina, Keller Williams Legacy Group Realty. MLS Now
