Beautifully updated and meticulously maintained, this 4-bedroom, 3-full-bath brick-and-vinyl 4-level split in Plain Local Schools offers exceptional space, style and comfort! The inviting main level features luxury vinyl plank flooring, a spacious living room with vaulted ceilings and a stunning kitchen with abundant KraftMaid cabinetry, quartz countertops and a breakfast bar opening to the vaulted dining room. Upstairs are three carpeted bedrooms and two full baths, including a private ensuite. The lower level is made for relaxing and entertaining, with a generous family room, gas fireplace and walkout to a private patio featuring café lights and a removable shade sail. The home’s largest bedroom is also on this level—a second ensuite with a walk-in closet, tiled walk-in shower and double-sink vanity. The fourth level adds flexibility with a large basement featuring glass block windows, laundry, a kitchenette and a carpeted room ready to finish for additional living space. You’ll also appreciate the oversized 2-car garage with glazed block walls, fenced backyard wired for an invisible fence, 10’ x 20’ shed and asphalt driveway repaved in 2022. Major improvements include furnace and A/C (2020), water softener (2023), windows and siding (2013) and roof (2010). Lovingly cared for by the same owners for nearly 30 years, this home reflects true pride of ownership. A one-year home warranty is included for added peace of mind!
From the vaulted gathering spaces to the private lower-level suite, the layout provides room to spread out while keeping everyone connected. Enjoy morning coffee at the breakfast bar, evenings by the fireplace and summer nights on the patio. With four distinct levels, there’s room for everyday life and entertaining alike. Enjoy convenient shopping and dining, scenic walking trails and Gervasi Vineyard just minutes away. Move-in ready and packed with thoughtful updates, this is a home you won’t want to miss.
Active
Price cut: $10K (11/11)
$339,900
2206 56th St NE, Canton, OH 44721
4beds
2,430sqft
Single Family Residence
Built in 1974
0.38 Acres Lot
$-- Zestimate®
$140/sqft
$-- HOA
What's special
Gas fireplacePrivate lower-level suitePrivate ensuiteThree carpeted bedroomsGenerous family roomVaulted gathering spacesLuxury vinyl plank flooring
- 28 days
- 1,372
- 110
Zillow last checked:
Listing updated:
Listed by:
Tim Miller 330-323-1491 timmillerworld@gmail.com,
RE/MAX Edge Realty
Source: MLS Now,MLS#: 5254870 Originating MLS: Stark Trumbull Area REALTORS
Facts & features
Interior
Bedrooms & bathrooms
- Bedrooms: 4
- Bathrooms: 3
- Full bathrooms: 3
Primary bedroom
- Description: Full ensuite #1,Flooring: Carpet
- Features: Walk-In Closet(s)
- Level: Lower
- Dimensions: 19 x 15
Primary bedroom
- Description: Full ensuite #2 - Double closets,Flooring: Carpet
- Level: Second
- Dimensions: 15 x 14
Bedroom
- Description: Flooring: Carpet
- Level: Second
- Dimensions: 11 x 10
Bedroom
- Description: Flooring: Carpet
- Level: Second
- Dimensions: 15 x 11
Primary bathroom
- Description: Full ensuite #1 - Double sink vanity & tiled walk-in shower,Flooring: Tile
- Level: Lower
- Dimensions: 11 x 7
Primary bathroom
- Description: Full ensuite #2,Flooring: Luxury Vinyl Tile
- Level: Second
- Dimensions: 8 x 6
Primary bathroom
- Description: Flooring: Tile
- Level: Second
- Dimensions: 8 x 7
Dining room
- Description: Flooring: Luxury Vinyl Tile
- Features: Vaulted Ceiling(s)
- Level: First
- Dimensions: 13 x 13
Entry foyer
- Description: Flooring: Luxury Vinyl Tile
- Features: Chandelier
- Level: First
- Dimensions: 12 x 10
Family room
- Description: Flooring: Carpet
- Features: Fireplace
- Level: Lower
- Dimensions: 26 x 16
Kitchen
- Description: Quartz countertops, KraftMaid cabinets & stainless finish appliances,Flooring: Luxury Vinyl Tile
- Features: Breakfast Bar
- Level: First
- Dimensions: 19 x 11
Living room
- Description: Flooring: Luxury Vinyl Tile
- Features: Vaulted Ceiling(s)
- Level: First
- Dimensions: 22 x 13
Recreation
- Description: unfinished,Flooring: Carpet
- Level: Basement
- Dimensions: 22 x 13
Utility room
- Description: Laundry, mechanicals and kitchenette with stove/oven,Flooring: Concrete
- Level: Basement
- Dimensions: 23 x 13
Heating
- Forced Air, Gas
Cooling
- Central Air
Appliances
- Included: Dryer, Dishwasher, Disposal, Microwave, Range, Refrigerator, Water Softener, Washer
- Laundry: In Basement
Features
- Breakfast Bar, Ceiling Fan(s), Double Vanity, Entrance Foyer, His and Hers Closets, Multiple Closets, Vaulted Ceiling(s), Walk-In Closet(s)
- Basement: Full,Unfinished
- Number of fireplaces: 1
- Fireplace features: Gas
Interior area
- Total structure area: 2,430
- Total interior livable area: 2,430 sqft
- Finished area above ground: 2,430
Video & virtual tour
Property
Parking
- Total spaces: 2
- Parking features: Asphalt, Attached, Driveway, Garage
- Attached garage spaces: 2
Features
- Levels: Three Or More,Multi/Split
- Patio & porch: Front Porch, Patio
- Fencing: Back Yard
Lot
- Size: 0.38 Acres
Details
- Parcel number: 05211471
Construction
Type & style
- Home type: SingleFamily
- Architectural style: Split Level
- Property subtype: Single Family Residence
Materials
- Brick, Vinyl Siding
- Foundation: Block
- Roof: Asphalt,Fiberglass
Condition
- Year built: 1974
Details
- Warranty included: Yes
Utilities & green energy
- Sewer: Public Sewer
- Water: Well
Community & HOA
Community
- Subdivision: Aspen Valley
HOA
- Has HOA: No
Location
- Region: Canton
Financial & listing details
- Price per square foot: $140/sqft
- Tax assessed value: $268,400
- Annual tax amount: $3,768
- Date on market: 10/21/2026
- Cumulative days on market: 29 days
- Listing terms: Cash,Conventional,FHA,VA Loan
Estimated market value
Not available
Estimated sales range
Not available
Not available
Price history
| Date | Event | Price |
|---|---|---|
| 11/11/2026 | Price change | $339,900-2.9%$140/sqft |
Source:  MLS Now #5254870 Report a problem | ||
| 10/21/2026 | Listed for sale | $349,900+137.2%$144/sqft |
Source: MLS Now #5254870 Report a problem | ||
| 4/28/1999 | Sold | $147,500$61/sqft |
Source: Public Record Report a problem | ||
Public tax history
| Year | Property taxes | Tax assessment |
|---|---|---|
| 2024 | $3,573 +12.4% | $93,940 +37.7% |
| 2023 | $3,178 -0.5% | $68,220 |
| 2022 | $3,192 -0.4% | $68,220 |
| 2021 | $3,207 +7.2% | $68,220 +15.4% |
| 2020 | $2,991 | $59,120 |
| 2019 | $2,991 | $59,120 |
| 2018 | $2,991 +0.8% | $59,120 +9.8% |
| 2017 | $2,966 +15.2% | $53,840 +15.6% |
| 2016 | $2,574 +3.4% | $46,590 |
| 2015 | $2,488 | $46,590 +9.5% |
| 2014 | $2,488 +119.6% | $42,530 |
| 2013 | $1,133 | $42,530 |
| 2012 | -- | $42,530 -7% |
| 2011 | -- | $45,750 +0.2% |
| 2010 | -- | $45,650 |
| 2009 | $2,265 +13.8% | -- |
| 2008 | $1,990 -0.8% | -- |
| 2007 | $2,007 -9.5% | -- |
| 2005 | $2,217 -2.5% | -- |
| 2004 | $2,273 +1% | -- |
| 2003 | $2,250 +7.1% | -- |
| 2002 | $2,101 +15.2% | -- |
| 2001 | $1,824 +4.2% | -- |
| 2000 | $1,750 | -- |
Find assessor info on the county website
Monthly payment
Est. payment
Payment breakdown
Explore the cost of this home by adjusting the details. Changes won't be saved.Climate risks
Neighborhood: 44721
Nearby schools
Schools provided by the listing agent
- District: Plain LSD - 7615
Source: MLS Now. This data may not be complete. We recommend contacting the local school district to confirm school assignments for this home.
Similar homes
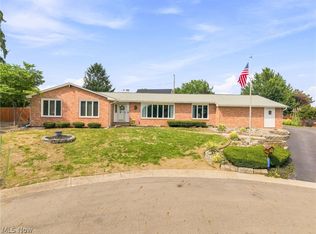
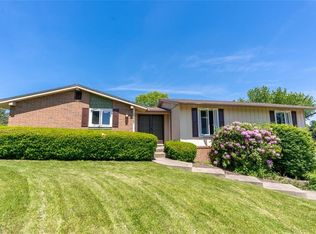
- $344,9003 bd2 ba1.8k sqft6626 Boulder Creek Ave NE, Canton, OH 44721For Sale
 MLS ID #5257288, Tim Miller, RE/MAX Edge Realty. MLS Now
- $335,0004 bd3 ba2.9k sqft7455 Brushmore Ave NW, Canton, OH 44720For Sale
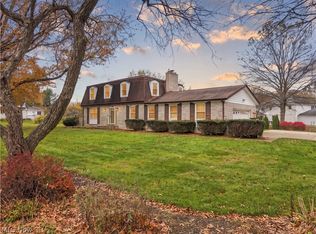 MLS ID #5259519, Grant Bake, Cedar One Realty. MLS Now
- $365,0003 bd2 ba1.7k sqft6031 Woodcrest Ave NE, Canton, OH 44721For Sale
 Cutler Real Estate
- $365,0003 bd2 ba1.7k sqft6031 Woodcrest Ave NE, Canton, OH 44721For Sale
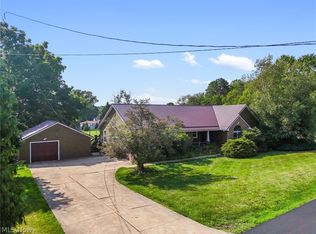 MLS ID #5235318, Theresa Allen, Cutler Real Estate. MLS Now
