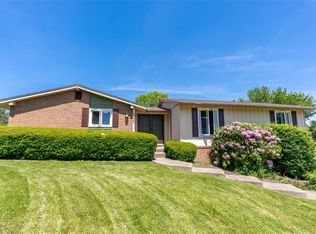
Welcome to 2215 Tamarack Cir NE, an all-brick ranch on a quiet Cul de Sac, just one minute from Gervasi Vineyard, scenic walking paths, and one of Canton’s most desirable lifestyle locations. This well-maintained home offers 3 bedrooms, 3 full bathrooms (main and primary baths updated in 2022), and 1 half bath, with thoughtful updates and abundant storage throughout. The primary suite features a walk-in closet, a beautifully updated ensuite bath, and sliding glass doors leading to a private, enclosed patio perfect for a peaceful retreat for morning coffee or quiet evenings. The main level provides comfortable living spaces, generous closets, and a functional layout. The finished basement adds even more flexibility with a large rec room, a bonus room (2024) ideal for an office or guest space, an updated full bathroom (2024), and a spacious storage room. Outside, enjoy a fully fenced backyard, a patio off the family room, and a large 14x20 storage shed with two lofts, ideal for tools, hobbies, or seasonal items. A 2-car attached garage completes the property. Major updates include: New windows (2008) with a 30-year transferrable warranty, New gutters, leaf guards, soffits, downspouts, and fascia (2009), Hot water tank (2019), Water softener (2026). This home has been loved and meticulously cared for over many years, and a home warranty is being offered for added peace of mind. A solid, well-kept brick ranch in an unbeatable location! Schedule your showing and experience the charm of Tamarack Circle.
Contingent
$350,000
2215 Tamarack Cir NE, Canton, OH 44721
3beds
3,030sqft
Single Family Residence
Built in 1970
0.3 Acres Lot
$-- Zestimate®
$116/sqft
$-- HOA
What's special
All-brick ranchFinished basementFunctional layoutComfortable living spacesLarge rec roomPrimary suiteFully fenced backyard
- 19 days
- 1,687
- 145
Likely to sell faster than
Zillow last checked:
Listing updated:
Listed by:
Kara Kirkbride 330-323-1994 Karakirkbride@kw.com,
Keller Williams Legacy Group Realty,
Jamie Haney 330-313-0951,
Keller Williams Legacy Group Realty
Source: MLS Now,MLS#: 5243022 Originating MLS: Stark Trumbull Area REALTORS
Originating MLS: Stark Trumbull Area REALTORSFacts & features
Interior
Bedrooms & bathrooms
- Bedrooms: 3
- Bathrooms: 4
- Full bathrooms: 3
- 1/2 bathrooms: 1
- Main level bathrooms: 3
- Main level bedrooms: 3
Primary bedroom
- Description: Flooring: Carpet
- Level: First
- Dimensions: 14 x 14
Bedroom
- Description: Flooring: Carpet
- Level: First
- Dimensions: 11 x 16
Bedroom
- Level: First
- Dimensions: 11 x 12
Primary bathroom
- Level: First
- Dimensions: 8 x 7
Bathroom
- Level: First
- Dimensions: 11 x 6
Bathroom
- Description: Flooring: Luxury Vinyl Tile
- Level: Basement
- Dimensions: 7 x 5
Bonus room
- Description: Flooring: Luxury Vinyl Tile
- Level: Basement
- Dimensions: 8 x 15
Dining room
- Description: Flooring: Carpet
- Level: First
- Dimensions: 11 x 11
Eat in kitchen
- Level: First
- Dimensions: 14 x 15
Entry foyer
- Level: First
- Dimensions: 11 x 6
Family room
- Description: Flooring: Carpet
- Level: First
- Dimensions: 23 x 13
Laundry
- Level: First
- Dimensions: 12 x 11
Living room
- Description: Flooring: Carpet
- Level: First
- Dimensions: 18 x 13
Recreation
- Description: Flooring: Carpet
- Level: Basement
- Dimensions: 22 x 24
Heating
- Forced Air, Gas
Cooling
- Central Air
Appliances
- Included: Dryer, Dishwasher, Disposal, Microwave, Range, Refrigerator, Washer
- Laundry: Main Level
Features
- Ceiling Fan(s), Eat-in Kitchen, Walk-In Closet(s)
- Basement: Full,Partially Finished,Storage Space
- Number of fireplaces: 1
- Fireplace features: Family Room, Gas
Interior area
- Total structure area: 3,030
- Total interior livable area: 3,030 sqft
- Finished area above ground: 2,330
- Finished area below ground: 700
Video & virtual tour
Property
Parking
- Total spaces: 2
- Parking features: Asphalt, Attached, Drain, Electricity, Garage, Garage Door Opener
- Attached garage spaces: 2
Features
- Levels: One
- Stories: 1
- Patio & porch: Patio, Porch
- Exterior features: Gas Grill
- Fencing: Back Yard,Privacy,Wood
Lot
- Size: 0.3 Acres
- Features: Cul-De-Sac
Details
- Additional structures: Outbuilding, Storage
- Parcel number: 05211120
Construction
Type & style
- Home type: SingleFamily
- Architectural style: Ranch
- Property subtype: Single Family Residence
Materials
- Brick
- Roof: Asphalt,Fiberglass
Condition
- Year built: 1970
Details
- Warranty included: Yes
Utilities & green energy
- Sewer: Public Sewer
- Water: Well
Community & HOA
Community
- Subdivision: Aspen Vly Allotment 02
HOA
- Has HOA: No
Location
- Region: Canton
Financial & listing details
- Price per square foot: $116/sqft
- Tax assessed value: $325,400
- Annual tax amount: $4,570
- Date on market: 9/11/2026
- Cumulative days on market: 20 days
- Listing terms: Cash,Conventional,FHA,VA Loan
Estimated market value
Not available
Estimated sales range
Not available
Not available
Price history
| Date | Event | Price |
|---|---|---|
| 9/11/2026 | Listed for sale | $350,000+155.5%$116/sqft |
Source:  MLS Now #5243022 Report a problem MLS Now #5243022 Report a problem | ||
| 6/21/1994 | Sold | $137,000$45/sqft |
Source: Public Record Report a problem | ||
Public tax history
| Year | Property taxes | Tax assessment |
|---|---|---|
| 2024 | $4,333 +17.8% | $113,900 +44.2% |
| 2023 | $3,679 -0.4% | $78,970 |
| 2022 | $3,695 -0.4% | $78,970 |
| 2021 | $3,712 +11% | $78,970 +19.5% |
| 2020 | $3,343 | $66,090 |
| 2019 | $3,343 | $66,090 |
| 2018 | $3,343 -0.5% | $66,090 +8.3% |
| 2017 | $3,361 +1.4% | $61,010 +1.6% |
| 2016 | $3,316 +3.5% | $60,030 |
| 2015 | $3,205 | $60,030 +9.6% |
| 2014 | $3,205 +119.8% | $54,790 |
| 2013 | $1,458 | $54,790 |
| 2012 | -- | $54,790 -6.2% |
| 2011 | -- | $58,420 -0.5% |
| 2010 | -- | $58,730 |
| 2009 | $2,915 +13.1% | -- |
| 2008 | $2,577 -0.8% | -- |
| 2007 | $2,599 +0.8% | -- |
| 2005 | $2,579 -5.2% | -- |
| 2004 | $2,720 +1% | -- |
| 2003 | $2,692 +9.3% | -- |
| 2002 | $2,464 +15.1% | -- |
| 2001 | $2,140 +4.2% | -- |
| 2000 | $2,053 | -- |
Find assessor info on the county website
Monthly payment
Est. payment
Payment breakdown
Explore the cost of this home by adjusting the details. Changes won't be saved.Climate risks
Neighborhood: 44721
Nearby schools
Schools provided by the listing agent
- District: Plain LSD - 7615
Source: MLS Now. This data may not be complete. We recommend contacting the local school district to confirm school assignments for this home.
Similar homes
- $334,9003 bd3 ba2.1k sqft7685 Fiddler Court Cir NE, Canton, OH 44721For Sale
 MLS ID #5243266, Lindsey N Allan, HomeSmart Real Estate Momentum LLC. MLS Now
 - $397,0003 bd2 ba1.7k sqft6031 Woodcrest Ave NE, Canton, OH 44721For Sale
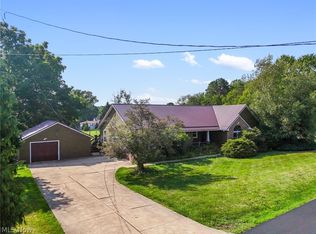 MLS ID #5235318, Theresa Allen, Cutler Real Estate. MLS Now
 - $289,9003 bd2 ba1.5k sqft6180 Chesham Ave NE, Canton, OH 44721For Sale
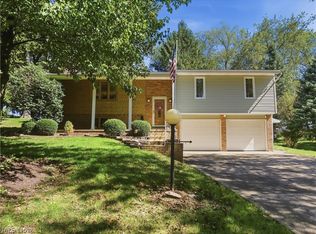 MLS ID #5245254, Denise L Evans, Cutler Real Estate. MLS Now
 - $344,9004 bd3 ba2.6k sqft1364 Stonington Rd NW, North Canton, OH 44720For Sale
 MLS ID #5241288, Tiffany Bracken, DeHOFF REALTORS. MLS Now
