Welcome to 2783 State Street NW — where beautifully updated interiors, generous living space and a unique neighborhood-connected setting come together in North Canton Schools!
Don’t let the address fool you the garage and driveway access are located off the residential allotment rather than directly from State Street, connecting you to a walkable neighborhood and providing an impressively oversized driveway with abundant additional parking and turnaround space.
Step inside and you'll quickly see just how extensively this home has been updated. The stunning kitchen was renovated in 2023 and features crisp white cabinetry, leathered granite countertops, stainless steel appliances, stylish gold accents, a beautiful tile backsplash and an oversized breakfast bar with seating — creating a space that's equally suited for everyday living and entertaining.
The updates continue throughout the home with four generously sized bedrooms and beautifully renovated bathrooms. The spacious primary suite offers plenty of room to unwind and features a gorgeous private bath with a modern vanity, contemporary finishes and an impressive tiled walk-in shower. New carpeting installed in 2025 gives the bedrooms an additional fresh, move-in-ready feel.
And the living space doesn't stop there! A finished lower level provides even more room for entertaining, movie nights, a game room, home office, workout space or whatever fits your lifestyle.
Outside may be one of the home's most overlooked advantages. In addition to the oversized driveway and extra parking, you'll find a large fenced backyard offering plenty of space for pets, play, entertaining or simply enjoying your own outdoor space.
Experience how beautifully this home has been updated and how surprisingly well the location works!
Active
$349,900
2783 State St NW, Uniontown, OH 44685
4beds
2,542sqft
Single Family Residence
Built in 1979
0.34 Acres Lot
$-- Zestimate®
$138/sqft
$-- HOA
What's special
Contemporary finishesGenerous living spaceStylish gold accentsSpacious primary suiteStainless steel appliancesFour generously sized bedroomsBeautifully updated interiors
- 35 days
- 734
- 100
Zillow last checked:
Listing updated:
Listed by:
Cyndi Foster 330-936-7533 cyndi.foster@cbschmidtohio.com,
Coldwell Banker Schmidt Realty
Source: MLS Now,MLS#: 5241806 Originating MLS: Stark Trumbull Area REALTORS
Facts & features
Interior
Bedrooms & bathrooms
- Bedrooms: 4
- Bathrooms: 3
- Full bathrooms: 2
- 1/2 bathrooms: 1
- Main level bathrooms: 1
Heating
- Forced Air, Gas
Cooling
- Central Air
Appliances
- Included: Dishwasher, Microwave, Range, Refrigerator
- Laundry: In Basement
Features
- Eat-in Kitchen, Granite Counters
- Basement: Full,Partially Finished
- Number of fireplaces: 1
- Fireplace features: Family Room, Gas
Interior area
- Total structure area: 2,542
- Total interior livable area: 2,542 sqft
- Finished area above ground: 2,042
- Finished area below ground: 500
Video & virtual tour
Property
Parking
- Total spaces: 2
- Parking features: Attached, Drain, Direct Access, Electricity, Garage, Garage Door Opener, Paved
- Attached garage spaces: 2
Features
- Levels: Two
- Stories: 2
- Patio & porch: Enclosed, Front Porch, Patio, Porch
- Exterior features: Private Yard
- Fencing: Full,Vinyl,Wood
Lot
- Size: 0.34 Acres
- Features: Corner Lot, Few Trees
Details
- Parcel number: 02002382
Construction
Type & style
- Home type: SingleFamily
- Architectural style: Colonial
- Property subtype: Single Family Residence
Materials
- Aluminum Siding
- Roof: Asphalt,Fiberglass
Condition
- Year built: 1979
Utilities & green energy
- Sewer: Public Sewer
- Water: Well
Community & HOA
Community
- Subdivision: Pheasant Valley
HOA
- Has HOA: No
Location
- Region: Uniontown
Financial & listing details
- Price per square foot: $138/sqft
- Tax assessed value: $258,200
- Annual tax amount: $4,560
- Date on market: 9/16/2026
- Cumulative days on market: 38 days
- Listing terms: Cash,Conventional,FHA,VA Loan
Estimated market value
Not available
Estimated sales range
Not available
Not available
Price history
| Date | Event | Price |
|---|---|---|
| 9/16/2026 | Listed for sale | $349,900$138/sqft |
Source:  MLS Now #5241806 Report a problem | ||
| 9/4/2026 | Listing removed | $349,900$138/sqft |
Source: MLS Now #5241806 Report a problem | ||
| 9/2/2026 | Listed for sale | $349,900-7.9%$138/sqft |
Source: MLS Now #5241806 Report a problem | ||
| 11/19/2025 | Listing removed | $3,095$1/sqft |
Source: Zillow Rentals Report a problem | ||
| 10/22/2025 | Price change | $3,095-11.4%$1/sqft |
Source: Zillow Rentals Report a problem | ||
| 10/20/2025 | Listed for rent | $3,495$1/sqft |
Source: Zillow Rentals Report a problem | ||
| 8/27/2024 | Listing removed | $3,495$1/sqft |
Source: Zillow Rentals Report a problem | ||
| 7/9/2024 | Listed for rent | $3,495+16.7%$1/sqft |
Source: Zillow Rentals Report a problem | ||
| 7/24/2023 | Listing removed | -- |
Source: Zillow Rentals Report a problem | ||
| 7/20/2023 | Listed for rent | $2,995$1/sqft |
Source: Zillow Rentals Report a problem | ||
| 6/21/2023 | Listing removed | -- |
Source: Zillow Rentals Report a problem | ||
| 6/1/2023 | Listed for rent | $2,995$1/sqft |
Source: Zillow Rentals Report a problem | ||
| 5/17/2023 | Listing removed | -- |
Source: MLS Now #4456390 Report a problem | ||
| 5/5/2023 | Listed for sale | $379,900-1.3%$149/sqft |
Source: MLS Now #4456390 Report a problem | ||
| 4/26/2023 | Listing removed | -- |
Source: MLS Now #4442909 Report a problem | ||
| 4/21/2023 | Price change | $384,900-3.8%$151/sqft |
Source: MLS Now #4442909 Report a problem | ||
| 3/12/2023 | Price change | $399,900-4.8%$157/sqft |
Source: MLS Now #4442909 Report a problem | ||
| 3/9/2023 | Listed for sale | $420,000+121.1%$165/sqft |
Source: MLS Now #4442909 Report a problem | ||
| 12/9/2022 | Sold | $190,000-5%$75/sqft |
Source: MLS Now #4400342 Report a problem | ||
| 11/10/2022 | Pending sale | $199,900$79/sqft |
Source: MLS Now #4400342 Report a problem | ||
| 10/13/2022 | Price change | $199,900-7%$79/sqft |
Source: MLS Now #4400342 Report a problem | ||
| 9/14/2022 | Price change | $214,900-4.5%$85/sqft |
Source: MLS Now #4400342 Report a problem | ||
| 8/12/2022 | Listed for sale | $225,000+104.5%$89/sqft |
Source: MLS Now #4400342 Report a problem | ||
| 10/7/1994 | Sold | $110,000$43/sqft |
Source: Public Record Report a problem | ||
Public tax history
| Year | Property taxes | Tax assessment |
|---|---|---|
| 2024 | $4,358 +20.4% | $90,380 +38% |
| 2023 | $3,620 +11.5% | $65,490 +2.3% |
| 2022 | $3,245 -2.8% | $63,990 |
| 2021 | $3,339 +11.7% | $63,990 +11.9% |
| 2020 | $2,990 | $57,200 +6% |
| 2019 | $2,990 | $53,980 |
| 2018 | $2,990 +16% | $53,980 +10.1% |
| 2017 | $2,578 -0.4% | $49,040 |
| 2016 | $2,588 -0.3% | $49,040 |
| 2015 | $2,596 | $49,040 +17.8% |
| 2014 | $2,596 +122.9% | $41,620 |
| 2013 | $1,165 | $41,620 |
| 2012 | -- | $41,620 -7.4% |
| 2011 | -- | $44,940 +4.9% |
| 2010 | -- | $42,840 |
| 2009 | $1,986 +2% | -- |
| 2008 | $1,948 -0.4% | -- |
| 2007 | $1,956 +8.2% | -- |
| 2005 | $1,808 -0.2% | -- |
| 2004 | $1,811 -0.3% | -- |
| 2003 | $1,816 +2.9% | -- |
| 2002 | $1,764 -0.2% | -- |
| 2001 | $1,767 +13.2% | -- |
| 2000 | $1,561 | -- |
Find assessor info on the county website
Monthly payment
Est. payment
Payment breakdown
Explore the cost of this home by adjusting the details. Changes won't be saved.Climate risks
Neighborhood: 44685
Nearby schools
Schools provided by the listing agent
- District: North Canton CSD - 7611
Source: MLS Now. This data may not be complete. We recommend contacting the local school district to confirm school assignments for this home.
Similar homes
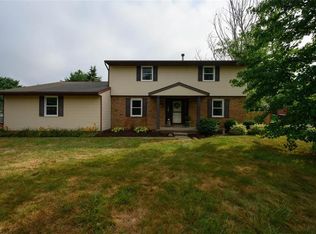
- $349,0004 bd2 ba3k sqft1524 Hightower Dr, Uniontown, OH 44685For Sale
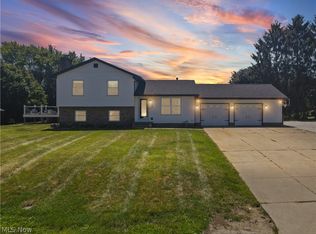 MLS ID #5234142, Shelley Parsons, Keller Williams Legacy Group Realty. MLS Now
- $299,9004 bd2 ba2k sqft3544 Ada Vista Dr, Uniontown, OH 44685For Sale
 MLS ID #5250898, Jessica Nader, RE/MAX Crossroads Properties. MLS Now
- $299,9004 bd2 ba1.8k sqft2591 Woodview Rd, Uniontown, OH 44685For Sale
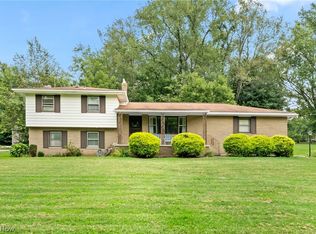 MLS ID #5241698, Amy L Novak, Cutler Real Estate. MLS Now
- $424,9004 bd3 ba2.4k sqft1038 Dell Cir NW, North Canton, OH 44720For Sale
 MLS ID #10014894, Brenda Adams, Regina Vent Realty. NORIS
