Completely updated and beautifully finished, this spacious St. Ives Colonial offers 4 bedrooms, 3 full bathrooms, over 3,400 square feet of finished living space, and a desirable North Canton location. A welcoming foyer greets you with a large coat closet, wide staircase, and new flooring that continues through the entire home. Double doors open to the living room, which flows seamlessly into the formal dining room, creating a bright and inviting layout for everyday living or entertaining. The eat-in kitchen features stainless steel appliances, granite countertops, ample cabinetry, a coffee bar, and breakfast bar seating. The dinette area includes sliding doors to the back deck, while the family room just off the kitchen offers a cozy gas fireplace and another slider to the covered deck. Pocket doors open to a private den or office with a floor-to-ceiling built-in bookshelf wall. A first-floor laundry room and full bath with standing shower and tile surround complete the main level. Upstairs are four generously sized bedrooms with large closets, including the primary suite with a walk-in closet and private bath featuring a dual-sink vanity, soaking tub, and tiled shower. The additional full bath offers a dual-sink vanity, skylight, and tiled shower, plus a large walk-in hallway closet for extra storage. The finished lower level adds a large recreation room and two bonus/flex rooms, perfect for a media room, playroom, fitness area, or hobby space. The unfinished utility area includes two hot water tanks, a utility sink, crawlspace access, and additional storage. Outside, enjoy the partial covered two-tier deck with attached ramp overlooking the spacious fenced backyard. Updates include a new roof in 2026, new flooring, fresh paint, updated bathrooms, new electric outlets, new concrete driveway and walkway, plus side parking for an extra vehicle. This move-in-ready home offers space, updates, storage, and a wonderful neighborhood setting!
Active
Price cut: $25K (8/17)
$524,900
2888 Saint Albans Cir NW, North Canton, OH 44720
4beds
3,435sqft
Single Family Residence
Built in 1990
0.35 Acres Lot
$-- Zestimate®
$153/sqft
$10/mo HOA
What's special
- 1 day |
- 402 |
- 16 |
Zillow last checked:
Listing updated:
Listed by:
Jose Medina 330-595-9811 jose@josesellshomes.com,
Keller Williams Legacy Group Realty
Source: MLS Now,MLS#: 5237111 Originating MLS: Stark Trumbull Area REALTORS
Originating MLS: Stark Trumbull Area REALTORSFacts & features
Interior
Bedrooms & bathrooms
- Bedrooms: 4
- Bathrooms: 3
- Full bathrooms: 3
- Main level bathrooms: 1
Primary bedroom
- Description: Flooring: Luxury Vinyl Tile
- Features: Soaking Tub, Walk-In Closet(s)
- Level: Second
- Dimensions: 19 x 13
Bedroom
- Description: Flooring: Luxury Vinyl Tile
- Level: Second
- Dimensions: 15 x 12
Bedroom
- Description: Flooring: Luxury Vinyl Tile
- Level: Second
- Dimensions: 12 x 11
Bedroom
- Description: Flooring: Luxury Vinyl Tile
- Level: Second
- Dimensions: 13 x 13
Bonus room
- Description: Flooring: Luxury Vinyl Tile
- Level: Lower
- Dimensions: 11 x 11
Bonus room
- Description: Flooring: Luxury Vinyl Tile
- Level: Lower
- Dimensions: 11 x 6
Dining room
- Description: Flooring: Luxury Vinyl Tile
- Level: First
- Dimensions: 13 x 13
Eat in kitchen
- Description: Flooring: Luxury Vinyl Tile
- Level: First
- Dimensions: 20 x 12
Family room
- Description: Flooring: Luxury Vinyl Tile
- Features: Fireplace
- Level: First
- Dimensions: 22 x 13
Library
- Description: Flooring: Luxury Vinyl Tile
- Level: First
- Dimensions: 13 x 9
Living room
- Description: Flooring: Luxury Vinyl Tile
- Level: First
- Dimensions: 17 x 12
Recreation
- Description: Flooring: Luxury Vinyl Tile
- Level: Lower
- Dimensions: 24 x 24
Heating
- Forced Air, Fireplace(s), Gas
Cooling
- Central Air, Ceiling Fan(s)
Appliances
- Laundry: Main Level
Features
- Breakfast Bar, Entrance Foyer, Eat-in Kitchen, Granite Counters, Soaking Tub, Walk-In Closet(s)
- Basement: Crawl Space,Full,Partially Finished,Storage Space
- Number of fireplaces: 1
- Fireplace features: Family Room
Interior area
- Total structure area: 3,435
- Total interior livable area: 3,435 sqft
- Finished area above ground: 2,672
- Finished area below ground: 763
Video & virtual tour
Property
Parking
- Total spaces: 2
- Parking features: Attached, Driveway, Garage
- Attached garage spaces: 2
Features
- Levels: Two
- Stories: 2
- Fencing: Back Yard,Full
Lot
- Size: 0.35 Acres
Details
- Parcel number: 02003485
- Special conditions: Standard
Construction
Type & style
- Home type: SingleFamily
- Architectural style: Colonial
- Property subtype: Single Family Residence
Materials
- Brick, Vinyl Siding
- Roof: Asphalt,Fiberglass
Condition
- Year built: 1990
Utilities & green energy
- Sewer: Public Sewer
- Water: Public
Community & HOA
Community
- Subdivision: St Ives 01
HOA
- Has HOA: Yes
- Services included: Common Area Maintenance
- HOA fee: $120 annually
- HOA name: St. Ives
Location
- Region: North Canton
Financial & listing details
- Price per square foot: $153/sqft
- Tax assessed value: $350,600
- Annual tax amount: $5,725
- Date on market: 8/17/2026
- Cumulative days on market: 41 days
Estimated market value
Not available
Estimated sales range
Not available
Not available
Price history
| Date | Event | Price |
|---|---|---|
| 8/17/2026 | Price change | $524,900-4.5%$153/sqft |
Source:  MLS Now #5237111 Report a problem MLS Now #5237111 Report a problem | ||
| 7/24/2026 | Price change | $549,900-3.5%$160/sqft |
Source: MLS Now #5230564 Report a problem | ||
| 7/8/2026 | Listed for sale | $569,900+87.8%$166/sqft |
Source: MLS Now #5225293 Report a problem | ||
| 2/25/2026 | Sold | $303,400+23.8%$88/sqft |
Source: Public Record Report a problem | ||
| 3/10/2020 | Sold | $245,000-8.6%$71/sqft |
Source: MLS Now #4150922 Report a problem | ||
| 10/5/2019 | Listed for sale | $268,000+30.1%$78/sqft |
Source: RE/MAX Edge Realty #4139861 Report a problem | ||
| 4/30/2007 | Sold | $206,000$60/sqft |
Source: Public Record Report a problem | ||
Public tax history
| Year | Property taxes | Tax assessment |
|---|---|---|
| 2024 | $5,257 +9.6% | $122,720 +35.3% |
| 2023 | $4,798 +4.3% | $90,720 |
| 2022 | $4,601 -2.8% | $90,720 |
| 2021 | $4,734 +6.1% | $90,720 +12.6% |
| 2020 | $4,461 | $80,540 |
| 2019 | $4,461 | $80,540 |
| 2018 | $4,461 +15.8% | $80,540 +9.9% |
| 2017 | $3,851 -0.4% | $73,260 |
| 2016 | $3,866 -0.3% | $73,260 |
| 2015 | $3,879 | $73,260 +13.6% |
| 2014 | $3,879 +115% | $64,470 |
| 2013 | $1,804 | $64,470 |
| 2012 | -- | $64,470 -2.3% |
| 2011 | -- | $65,980 +1.5% |
| 2010 | -- | $65,030 |
| 2009 | $3,015 -1.9% | -- |
| 2008 | $3,072 -0.4% | -- |
| 2007 | $3,084 +16.2% | -- |
| 2005 | $2,653 -0.2% | -- |
| 2004 | $2,658 -0.3% | -- |
| 2003 | $2,665 +1.3% | -- |
| 2002 | $2,632 -0.2% | -- |
| 2001 | $2,637 +13.2% | -- |
| 2000 | $2,330 | -- |
Find assessor info on the county website
Monthly payment
Est. payment
Payment breakdown
Explore the cost of this home by adjusting the details. Changes won't be saved.Climate risks
Neighborhood: 44720
Nearby schools
GreatSchools rating
- NANorth Canton Primary SchoolGrades: PK-2Distance: 2.6 mi
- 8/10North Canton Middle SchoolGrades: 6-8Distance: 3 mi
- 9/10North Canton Hoover High SchoolGrades: 9-12Distance: 2.2 mi
Schools provided by the listing agent
- District: North Canton CSD - 7611
Source: MLS Now. This data may not be complete. We recommend contacting the local school district to confirm school assignments for this home.
- $418,1004 bd3 ba2.6k sqft2904 Saint Albans Cir NW, North Canton, OH 44720Off Market
- $454,1004 bd3 ba2.7k sqft2872 Saint Albans Cir NW, North Canton, OH 44720Off Market

- $429,2004 bd3 ba2.5k sqft2885 Sutherland Cir NW, North Canton, OH 44720Off Market
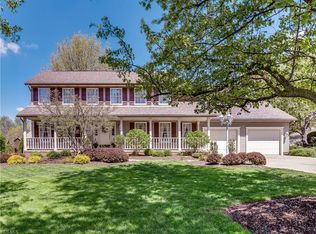
- $397,4004 bd2 ba2.4k sqft2863 Sutherland Cir NW, North Canton, OH 44720Off Market
- $384,1004 bd2 ba2.5k sqft2905 Sutherland Cir NW, North Canton, OH 44720Off Market
- $455,4004 bd4 ba3.8k sqft2926 Saint Albans Cir NW, North Canton, OH 44720Off Market
- $390,2004 bd2 ba2.4k sqft2850 Saint Albans Cir NW, North Canton, OH 44720Off Market
- $366,1004 bd3 ba2.7k sqft2889 Saint Albans Cir NW, North Canton, OH 44720Off Market
A local agent can set up tours, give advice and negotiate with sellers.
A local lender can help you make sure your offer is ready when you are.
Similar homes
- $525,0004 bd3 ba3.5k sqft2230 Radford St NW, North Canton, OH 44720For Sale
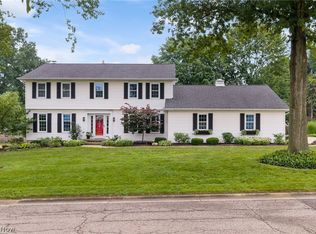 MLS ID #5231166, Amanda Shafer, RE/MAX Trends Realty. MLS Now
 - $499,9005 bd3 ba2.7k sqft2559 Chadwell Cir NW, North Canton, OH 44720For Sale
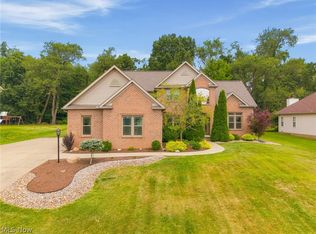 MLS ID #5229090, Beth P Miller, Cutler Real Estate. MLS Now
 - $539,9003 bd3 ba2.4k sqft3619 Sandgate St NW, North Canton, OH 44720For Sale
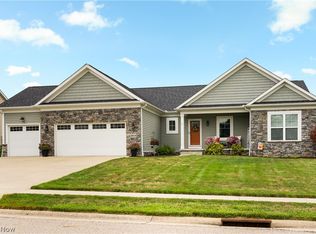 MLS ID #5235550, Debra J Heavner, Cutler Real Estate. MLS Now
 - $454,9005 bd4 ba3.6k sqft8238 N Casswell Cir NW, North Canton, OH 44720For Sale
 MLS ID #5232974, Brianna Beadling, Keller Williams Legacy Group Realty. MLS Now
 - $369,9003 bd3 ba2.1k sqft1375 Chelmsford St NW, North Canton, OH 44720For SaleMLS ID #5234420, Ryan Wanner, Howard Hanna. MLS Now
- $369,9004 bd3 ba2.7k sqft2211 Hunting Valley St NW, North Canton, OH 44720For SaleMLS ID #5232304, Jason Lacourt, Keller Williams Legacy Group Realty. MLS Now
- $549,9004 bd3 ba2.6k sqft3610 Lake Center St NW, Uniontown, OH 44685For SaleMLS ID #5233993, Christopher Allchin, Keller Williams Legacy Group Realty. MLS Now
- $549,0004 bd3 ba3k sqft3465 Cornwall Dr NW, Canton, OH 44708For SaleMLS ID #5234389, Kara Kirkbride, Keller Williams Legacy Group Realty. MLS Now
- $550,0007 bd4 ba4.2k sqft10689 Cleveland Ave NW, Uniontown, OH 44685For SaleMLS ID #5218195, Shirley Ryan, Tarter Realty. MLS Now
- $589,9005 bd3 ba3.8k sqft1220 Ashwood Rd, Akron, OH 44312For SaleMLS ID #5236058, Jessica Nader, RE/MAX Crossroads Properties. MLS Now
- $339,9004 bd3 ba2.3k sqft7320 Lourelton Ave NW, North Canton, OH 44720For SaleMLS ID #5234153, Amy Wengerd, EXP Realty, LLC.. MLS Now
- $499,0005 bd4 ba3.4k sqft9466 Beryl St NW, Massillon, OH 44646For SaleMLS ID #5227766, Aaron Peterson, SOGO Homes LLC. MLS Now
- $649,9004 bd3 ba4k sqft535 E Caston Rd, Uniontown, OH 44685For SaleMLS ID #5236886, Nancy L Bartlebaugh, RE/MAX Trends Realty. MLS Now
- $489,9004 bd4 ba3k sqft2170 Dow Dr, Akron, OH 44313For SaleMLS ID #5232769, Christopher Trivisonno, Keller Williams Living. MLS Now
- $489,9004 bd3 ba2.8k sqft8521 Gentry St NW, Massillon, OH 44646For SaleMLS ID #5232378, Jose Medina, Keller Williams Legacy Group Realty. MLS Now
- $600,0003 bd3 ba2.9k sqft1089 Center Rd, Clinton, OH 44216For SaleMLS ID #5236140, Eric Cooper, Plum Tree Realty, LLC. MLS Now
- $489,9004 bd3 ba2.9k sqft1273 Muchney Cir, Akron, OH 44312For SaleMLS ID #5224454, Michael Kaim, Real of Ohio. MLS Now
- $499,9004 bd4 ba3.8k sqft1257 Muchney Cir, Akron, OH 44312For SaleMLS ID #5208684, Steve Spinelli, Keller Williams Chervenic Rlty. MLS Now
- $479,9004 bd3 ba3.1k sqft5560 East Blvd NW, Canton, OH 44718For SaleMLS ID #5227390, Amy Wengerd, EXP Realty, LLC.. MLS Now
- $412,5003 bd2 ba1.7k sqft6031 Woodcrest Ave NE, Canton, OH 44721For SaleMLS ID #5235318, Theresa Allen, Cutler Real Estate. MLS Now
