Located on a quiet cul-de-sac in St. Ives, this lovely home offers nearly 2,800 square feet, 4-5 bedrooms, 3 full baths, a 3 car garage and a beautiful .37-acre lot with a wooded backdrop that gives you plenty of privacy to enjoy the outdoors. The two-story foyer makes a striking first impression and opens to a vaulted great room with a floor-to-ceiling stone fireplace that's ready for everything from cozy evenings to holiday gatherings. The spacious kitchen has been updated with new cabinetry and solid surface countertops. French doors off the dinette lead to a stone patio complete with a fire pit, an easy favorite spot to relax or gather with friends. The formal dining room features a board and batten accent wall, and the first-floor laundry is conveniently located just off the kitchen. A first-floor bedroom next to a full bath gives you flexibility for guests, a home office, or multi-generational living. Upstairs, you'll find four additional bedrooms, including the owner's suite with two sinks, soaker tub, and separate shower and commode. The list of updates is impressive, including custom double-hung triple-pane windows with transferable warranty replaced within the last two years (all except the window above the front door), new flooring throughout the first floor, stairs, and upstairs hallway, a custom front door, solid core interior doors, updated lighting, switches and outlets, two new sump pumps and new hot water tank installed within the last year, fresh landscaping with hardwired landscape lighting, and the front portion of the roof replaced in 2024. Basement waterproofing was done by the previous owner. Located in Lake Township and served by North Canton Schools, this home also includes a CINCH Home Warranty for the new owner. ALL inspections have recently been completed by the seller and can be made available for your review. Plan to view this beautiful home soon!
Active
$499,900
2559 Chadwell Cir NW, North Canton, OH 44720
5beds
2,788sqft
:
Get pre-qualified$3,351/mo
Single Family Residence
Built in 1999
0.37 Acres Lot
$-- Zestimate®
$179/sqft
$8/mo HOA
What's special
Two-story foyerQuiet cul-de-sacFirst-floor laundryVaulted great roomFloor-to-ceiling stone fireplaceSolid core interior doors
- 19 days |
- 3,079 |
- 173 |
Zillow last checked:
Listing updated:
Listed by:
Beth P Miller 330-268-3757 BMiller@CutlerHomes.com,
Cutler Real Estate
Source: MLS Now,MLS#: 5229090 Originating MLS: Stark Trumbull Area REALTORS
Originating MLS: Stark Trumbull Area REALTORSFacts & features
Interior
Bedrooms & bathrooms
- Bedrooms: 5
- Bathrooms: 3
- Full bathrooms: 3
- Main level bathrooms: 1
- Main level bedrooms: 1
Primary bedroom
- Description: Flooring: Carpet
- Level: Second
- Dimensions: 16 x 14
Bedroom
- Description: Flooring: Carpet
- Level: Second
- Dimensions: 12 x 12
Bedroom
- Description: Flooring: Carpet
- Level: Second
- Dimensions: 13 x 12
Bedroom
- Description: Flooring: Carpet
- Level: Second
- Dimensions: 13 x 12
Dining room
- Description: accent wall,Flooring: Luxury Vinyl Tile
- Level: First
- Dimensions: 14 x 14
Eat in kitchen
- Description: Flooring: Luxury Vinyl Tile
- Level: First
- Dimensions: 30 x 14
Entry foyer
- Description: Flooring: Luxury Vinyl Tile
- Level: First
- Dimensions: 7 x 10
Great room
- Description: gas fireplace,Flooring: Luxury Vinyl Tile
- Level: First
- Dimensions: 25 x 16
Laundry
- Description: Flooring: Luxury Vinyl Tile
- Level: First
- Dimensions: 9 x 7
Office
- Description: Flooring: Luxury Vinyl Tile
- Level: First
- Dimensions: 12 x 12
Heating
- Forced Air, Gas
Cooling
- Central Air
Appliances
- Included: Dishwasher, Disposal, Microwave, Range, Refrigerator
- Laundry: Main Level, Laundry Room
Features
- Vaulted Ceiling(s)
- Windows: Triple Pane Windows
- Basement: Full,Unfinished
- Number of fireplaces: 1
- Fireplace features: Gas, Stone
Interior area
- Total structure area: 2,788
- Total interior livable area: 2,788 sqft
- Finished area above ground: 2,788
Property
Parking
- Total spaces: 3
- Parking features: Attached, Garage
- Attached garage spaces: 3
Features
- Levels: Two
- Stories: 2
- Patio & porch: Patio
- Exterior features: Fire Pit, Sprinkler/Irrigation
Lot
- Size: 0.37 Acres
Details
- Parcel number: 02014697
- Special conditions: Third Party Approval
Construction
Type & style
- Home type: SingleFamily
- Architectural style: Colonial
- Property subtype: Single Family Residence
Materials
- Brick, Vinyl Siding
- Roof: Asphalt,Fiberglass
Condition
- Year built: 1999
Details
- Warranty included: Yes
Utilities & green energy
- Sewer: Public Sewer
- Water: Public
Community & HOA
Community
- Subdivision: St Ives
HOA
- Has HOA: Yes
- Services included: Common Area Maintenance
- HOA fee: $100 annually
- HOA name: St. Ives Hoa
Location
- Region: North Canton
Financial & listing details
- Price per square foot: $179/sqft
- Tax assessed value: $362,600
- Annual tax amount: $5,805
- Date on market: 7/22/2026
- Cumulative days on market: 20 days
Estimated market value
Not available
Estimated sales range
Not available
Not available
Price history
| Date | Event | Price |
|---|---|---|
| 7/22/2026 | Listed for sale | $499,900+58.2%$179/sqft |
Source:  MLS Now #5229090 Report a problem MLS Now #5229090 Report a problem | ||
| 9/21/2018 | Sold | $316,000-0.9%$113/sqft |
Source: MLS Now #4017550 Report a problem | ||
| 7/20/2018 | Pending sale | $318,900$114/sqft |
Source: Cutler Real Estate #4017550 Report a problem | ||
| 5/8/2018 | Listed for sale | $318,900+14.1%$114/sqft |
Source: Cutler Real Estate #3996667 Report a problem | ||
| 8/18/1999 | Sold | $279,500+522.5%$100/sqft |
Source: Public Record Report a problem | ||
| 12/17/1998 | Sold | $44,900$16/sqft |
Source: Public Record Report a problem | ||
Public tax history
| Year | Property taxes | Tax assessment |
|---|---|---|
| 2024 | $5,450 -7.1% | $126,920 +14.6% |
| 2023 | $5,869 +4.3% | $110,740 |
| 2022 | $5,629 -2.8% | $110,740 |
| 2021 | $5,792 +8.9% | $110,740 +15.6% |
| 2020 | $5,319 | $95,760 +0.5% |
| 2019 | $5,319 | $95,270 |
| 2018 | $5,319 +14% | $95,270 +7.7% |
| 2017 | $4,664 -0.4% | $88,480 |
| 2016 | $4,682 -0.4% | $88,480 |
| 2015 | $4,700 | $88,480 +13.7% |
| 2014 | $4,700 +115.2% | $77,810 |
| 2013 | $2,184 | $77,810 |
| 2012 | -- | $77,810 -6% |
| 2011 | -- | $82,780 -1% |
| 2010 | -- | $83,620 |
| 2009 | $3,877 -2.4% | -- |
| 2008 | $3,974 -0.4% | -- |
| 2007 | $3,990 +8.7% | -- |
| 2005 | $3,672 -0.2% | -- |
| 2004 | $3,680 -0.2% | -- |
| 2003 | $3,688 +5.8% | -- |
| 2002 | $3,487 -0.2% | -- |
| 2001 | $3,494 +13.2% | -- |
| 2000 | $3,087 | -- |
Find assessor info on the county website
Monthly payment
Est. payment
Payment breakdown
Explore the cost of this home by adjusting the details. Changes won't be saved.Climate risks
Neighborhood: 44720
Nearby schools
GreatSchools rating
- NANorth Canton Primary SchoolGrades: PK-2Distance: 3 mi
- 8/10North Canton Middle SchoolGrades: 6-8Distance: 3.4 mi
- 9/10North Canton Hoover High SchoolGrades: 9-12Distance: 2.4 mi
Schools provided by the listing agent
- District: North Canton CSD - 7611
Source: MLS Now. This data may not be complete. We recommend contacting the local school district to confirm school assignments for this home.
- $440,0004 bd3 ba2.7k sqft2573 Chadwell Cir NW, North Canton, OH 44720Off Market
- $498,9004 bd3 ba2.5k sqft2537 Chadwell Cir NW, North Canton, OH 44720Off Market
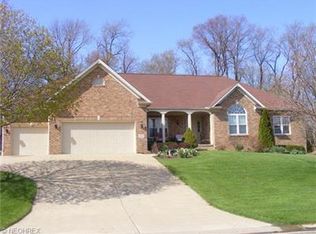
- $62,400-- bd-- ba-- sqftChadwell Cir NW, North Canton, OH 44720Off Market
- $441,9004 bd3 ba2.5k sqft2595 Chadwell Cir NW, North Canton, OH 44720Off Market
- $466,9004 bd3 ba2.5k sqft2515 Chadwell Cir NW, North Canton, OH 44720Off Market
- $456,6005 bd3 ba2.4k sqft2558 Chadwell Cir NW, North Canton, OH 44720Off Market
- $436,8004 bd3 ba2.1k sqft2572 Chadwell Cir NW, North Canton, OH 44720Off Market
- $535,0004 bd4 ba3.7k sqft2536 Chadwell Cir NW, North Canton, OH 44720Sold
A local agent can set up tours, give advice and negotiate with sellers.
A local lender can help you make sure your offer is ready when you are.
Similar homes
- $454,9005 bd4 ba3.6k sqft8238 N Casswell Cir NW, North Canton, OH 44720For Sale
 MLS ID #5232974, Brianna Beadling, Keller Williams Legacy Group Realty. MLS Now
 - $549,9004 bd3 ba3.4k sqft2888 Saint Albans Cir NW, North Canton, OH 44720For Sale
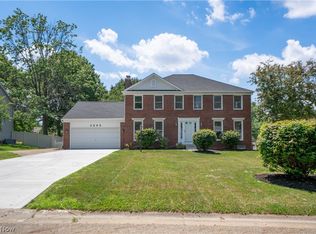 MLS ID #5230564, Jose Medina, Keller Williams Legacy Group Realty. MLS Now
 - $525,0004 bd3 ba3.5k sqft2230 Radford St NW, North Canton, OH 44720For Sale
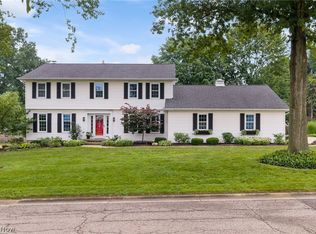 MLS ID #5231166, Amanda Shafer, RE/MAX Trends Realty. MLS Now
 - $369,9004 bd3 ba2.7k sqft2211 Hunting Valley St NW, North Canton, OH 44720For Sale
 MLS ID #5232304, Jason Lacourt, Keller Williams Legacy Group Realty. MLS Now
 - $549,9004 bd3 ba2.6k sqft3610 Lake Center St NW, Uniontown, OH 44685For SaleMLS ID #5233993, Christopher Allchin, Keller Williams Legacy Group Realty. MLS Now
- $499,9004 bd4 ba3.3k sqft3842 Kippford Cir, Uniontown, OH 44685For SaleMLS ID #5220357, Donna E Montgomery, Keller Williams Chervenic Rlty. MLS Now
- $339,9004 bd3 ba2.3k sqft7320 Lourelton Ave NW, North Canton, OH 44720For SaleMLS ID #5234153, Amy Wengerd, EXP Realty, LLC.. MLS Now
- $424,9004 bd3 ba2.7k sqft1718 Cornerstone St SW, Hartville, OH 44632For SaleMLS ID #5233869, Aaron Peterson, SOGO Homes LLC. MLS Now
- $299,9004 bd2 ba2.9k sqft5112 Sheaters Dr, North Canton, OH 44720For SaleMLS ID #5232499, Shelley Parsons, Keller Williams Legacy Group Realty. MLS Now
- $499,0005 bd4 ba3.4k sqft9466 Beryl St NW, Massillon, OH 44646For SaleMLS ID #5227766, Aaron Peterson, SOGO Homes LLC. MLS Now
- $539,9005 bd3 ba2.7k sqft1348 Southbrook Cir NE, Canton, OH 44721For SaleMLS ID #5223360, Jackie Weigand, Real of Ohio. MLS Now
- $549,0004 bd3 ba3k sqft3465 Cornwall Dr NW, Canton, OH 44708For SaleMLS ID #5234389, Kara Kirkbride, Keller Williams Legacy Group Realty. MLS Now
- $479,0004 bd3 ba2.3k sqft5043 Violet Knoll Ave NE, Canton, OH 44705For SaleMLS ID #5215428, Christina Hoff, RE/MAX Edge Realty. MLS Now
- $369,0004 bd2 ba3k sqft1524 Hightower Dr, Uniontown, OH 44685For SaleMLS ID #5234142, Shelley Parsons, Keller Williams Legacy Group Realty. MLS Now
- $375,0004 bd3 ba3.6k sqft7445 Market Ave N, Canton, OH 44721For SaleMLS ID #5228149, Laura Vandervaart, Real of Ohio. MLS Now
- $339,9003 bd4 ba2.4k sqft2553 Diamond St NE, Canton, OH 44721For SaleMLS ID #5233823, Tiffany J Manser, Keller Williams Legacy Group Realty. MLS Now
- $424,9994 bd3 ba2.4k sqft3059 Stonehurst Rd, Uniontown, OH 44685For SaleMLS ID #5232027, Matthew Magaw, Keller Williams Chervenic Rlty. MLS Now
- $499,9004 bd4 ba3.8k sqft1257 Muchney Cir, Akron, OH 44312For SaleMLS ID #5208684, Steve Spinelli, Keller Williams Chervenic Rlty. MLS Now
- $475,0004 bd4 ba3.4k sqft2293 Monaco St NW, Uniontown, OH 44685For SaleMLS ID #5223118, Justin A Clements, RE/MAX Edge Realty. MLS Now
- $419,9005 bd3 ba2.6k sqft5178 East Blvd NW, Canton, OH 44718For SaleMLS ID #5232144, Christina Hoff, RE/MAX Edge Realty. MLS Now
