Welcome home to 2293 Monaco St NW in Lake LSD! Built in 2023, this beautifully maintained 4-bedroom, 3.5-bath home offers the peace of mind that comes with newer construction—allowing you to enjoy modern living with minimal maintenance for years to come. Step inside to an inviting open-concept floor plan featuring durable luxury vinyl plank flooring throughout the main living areas, providing both a stylish look and easy maintenance for everyday living. The spacious family room is anchored by a cozy gas fireplace with a striking dark stone surround, creating the perfect gathering space for family and friends. Recessed lighting throughout the home enhances the bright, modern feel, while matte black lighting fixtures in the main living areas and matte black hardware throughout add a timeless designer touch. The kitchen is truly the heart of the home, boasting a massive center island with beautiful quartz countertops, soft-close cabinetry, ample storage, and a full suite of stainless steel appliances that convey—making this home completely move-in ready. Upstairs, you'll find generously sized bedrooms designed with comfort in mind. The finished lower level provides additional living space complete with a full bathroom, making it ideal for a recreation room, guest suite, home office, or fitness area. Throughout the home, thoughtful finishes continue with soft-close cabinets, matte black hardware, and chrome fixtures in each bathroom for a clean, polished look. Outside, relax on the welcoming front porch or entertain guests on the rear patio. Conveniently located in the Lake Local School District and just minutes from Downtown Hartville, you'll enjoy easy access to local restaurants, shopping, parks, and everyday amenities. If you're looking for the benefits of newer construction without the wait to build, this exceptionally maintained home offers modern upgraded finishes, functional living spaces, and quality craftsmanship throughout. This is one you won't want to miss!
Active
Price cut: $14.9K (7/17)
$475,000
2293 Monaco St NW, Uniontown, OH 44685
4beds
3,492sqft
:
Get pre-qualified$3,387/mo
Single Family Residence
Built in 2023
0.29 Acres Lot
$-- Zestimate®
$136/sqft
$33/mo HOA
What's special
Quality craftsmanship throughoutSpacious family roomFunctional living spacesInviting open-concept floor planGenerously sized bedroomsWelcoming front porchRear patio
- 23 days |
- 1,514 |
- 60 |
Zillow last checked:
Listing updated:
Listed by:
Justin A Clements 330-418-7409 J.Clements.remax@gmail.com,
RE/MAX Edge Realty
Source: MLS Now,MLS#: 5223118 Originating MLS: Stark Trumbull Area REALTORS
Originating MLS: Stark Trumbull Area REALTORSFacts & features
Interior
Bedrooms & bathrooms
- Bedrooms: 4
- Bathrooms: 4
- Full bathrooms: 3
- 1/2 bathrooms: 1
- Main level bathrooms: 1
Primary bedroom
- Description: Flooring: Carpet
- Level: Second
- Dimensions: 14 x 20
Bedroom
- Description: Flooring: Carpet
- Level: Second
- Dimensions: 11 x 13.5
Bedroom
- Description: Flooring: Carpet
- Level: Second
- Dimensions: 11 x 11
Bedroom
- Description: Flooring: Carpet
- Level: Second
- Dimensions: 11 x 12
Primary bathroom
- Description: Flooring: Luxury Vinyl Tile
- Level: Second
- Dimensions: 8 x 14.5
Bathroom
- Description: Flooring: Luxury Vinyl Tile
- Level: First
- Dimensions: 2.5 x 6.5
Bathroom
- Description: Flooring: Luxury Vinyl Tile
- Level: Second
- Dimensions: 5 x 10
Bathroom
- Description: Flooring: Luxury Vinyl Tile
- Level: Basement
- Dimensions: 5 x 9
Den
- Description: Flooring: Luxury Vinyl Tile
- Level: First
- Dimensions: 11 x 11
Eat in kitchen
- Description: Flooring: Luxury Vinyl Tile
- Level: First
- Dimensions: 7 x 10
Family room
- Description: Flooring: Luxury Vinyl Tile
- Features: Fireplace
- Level: First
- Dimensions: 16.5 x 18
Kitchen
- Description: Flooring: Luxury Vinyl Tile
- Level: First
- Dimensions: 13 x 23
Laundry
- Description: Flooring: Luxury Vinyl Tile
- Level: Second
- Dimensions: 5 x 7.5
Other
- Description: Large Walk-In Closet,Flooring: Carpet
- Level: Second
- Dimensions: 7.5 x 15
Recreation
- Description: Flooring: Carpet
- Level: Basement
- Dimensions: 16 x 35
Heating
- Forced Air, Gas
Cooling
- Central Air
Appliances
- Included: Dishwasher, Microwave, Range, Refrigerator
- Laundry: Upper Level
Features
- Basement: Full,Finished,Sump Pump,Storage Space
- Number of fireplaces: 1
Interior area
- Total structure area: 3,492
- Total interior livable area: 3,492 sqft
- Finished area above ground: 2,412
- Finished area below ground: 1,080
Video & virtual tour
Property
Parking
- Total spaces: 2
- Parking features: Driveway, Garage, Garage Door Opener
- Garage spaces: 2
Features
- Levels: Two
- Stories: 2
- Patio & porch: Patio, Porch
- Exterior features: Private Yard, Rain Gutters
Lot
- Size: 0.29 Acres
Details
- Parcel number: 10016043
Construction
Type & style
- Home type: SingleFamily
- Architectural style: Colonial
- Property subtype: Single Family Residence
Materials
- Vinyl Siding
- Roof: Asphalt,Fiberglass
Condition
- Year built: 2023
Utilities & green energy
- Sewer: Public Sewer
- Water: Public
Community & HOA
Community
- Subdivision: Farms/Enclave #1
HOA
- Has HOA: Yes
- Services included: Common Area Maintenance
- HOA fee: $400 annually
- HOA name: Lake Manor, Farms At Enclave
Location
- Region: Uniontown
Financial & listing details
- Price per square foot: $136/sqft
- Tax assessed value: $408,600
- Annual tax amount: $7,597
- Date on market: 7/2/2026
- Cumulative days on market: 25 days
- Listing terms: Cash,Conventional,FHA,VA Loan
Estimated market value
Not available
Estimated sales range
Not available
Not available
Price history
| Date | Event | Price |
|---|---|---|
| 7/17/2026 | Price change | $475,000-3%$136/sqft |
Source:  MLS Now #5223118 Report a problem MLS Now #5223118 Report a problem | ||
| 7/2/2026 | Listed for sale | $489,900+16.6%$140/sqft |
Source: MLS Now #5223118 Report a problem | ||
| 4/5/2023 | Sold | $420,000+438.5%$120/sqft |
Source: Public Record Report a problem | ||
| 12/28/2022 | Sold | $78,000$22/sqft |
Source: Public Record Report a problem | ||
Public tax history
| Year | Property taxes | Tax assessment |
|---|---|---|
| 2024 | $6,841 +1044.2% | $143,010 +1201.3% |
| 2023 | $598 +264.1% | $10,990 +1327.3% |
| 2022 | $164 | $770 |
Find assessor info on the county website
Monthly payment
Est. payment
Payment breakdown
Explore the cost of this home by adjusting the details. Changes won't be saved.Climate risks
Neighborhood: 44685
Nearby schools
GreatSchools rating
- NALake Primary SchoolGrades: K-1Distance: 1.4 mi
- 8/10Lake High SchoolGrades: 7-12Distance: 1.3 mi
- 8/10Lake Elementary SchoolGrades: 2-6Distance: 2.5 mi
Schools provided by the listing agent
- District: Lake LSD Stark- 7606
Source: MLS Now. This data may not be complete. We recommend contacting the local school district to confirm school assignments for this home.
- $439,7004 bd2 ba2.4k sqft2309 Monaco St NW, Uniontown, OH 44685Off Market
- $462,1004 bd2 ba2.7k sqft2265 Monaco St NW, Uniontown, OH 44685Off Market
- $473,4004 bd2 ba2.5k sqft2327 Monaco St NW, Uniontown, OH 44685Off Market
- $449,9004 bd2 ba2.7k sqft2294 Monaco St NW, Uniontown, OH 44685Sold
- $388,5003 bd2 ba1.5k sqft2316 Monaco St NW, Uniontown, OH 44685Sold
- $428,0003 bd2 ba1.9k sqft2251 Monaco St NW, Uniontown, OH 44685Off Market
- $342,9003 bd2 ba1.5k sqft2341 Monaco St NW, Uniontown, OH 44685Sold
- $528,6004 bd3 ba2.8k sqft2280 Monaco St NW, Uniontown, OH 44685Off Market
A local agent can set up tours, give advice and negotiate with sellers.
Similar homes
- $535,0004 bd4 ba3.9k sqft2262 Monaco St NW, Uniontown, OH 44685For Sale
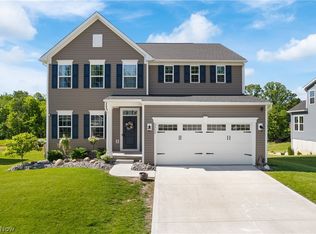 MLS ID #5218189, Nikki M Fanizzi, RE/MAX Trends Realty. MLS Now
 - $432,9003 bd2 ba1.9k sqft2490 Ledgestone Dr NW, Uniontown, OH 44685For Sale
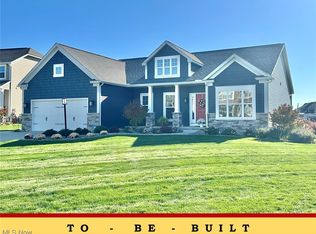 MLS ID #5168390, Jason Speight, High Point Real Estate Group. MLS Now
 - $549,9004 bd4 ba3.8k sqft2692 Pitcher Plant Ct, Uniontown, OH 44685For Sale
 MLS ID #5215046, Allison Lepsesty, CENTURY 21 Lakeside Realty. MLS Now
 - $414,9003 bd4 ba2.3k sqft2392 Bowers St NW, Uniontown, OH 44685For Sale
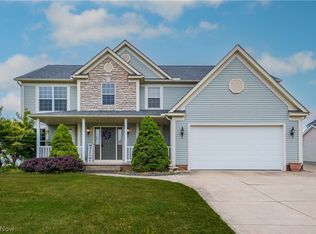 MLS ID #5223129, Julie K Rearick, Cutler Real Estate. MLS Now
 - $499,9005 bd3 ba2.7k sqft2559 Chadwell Cir NW, North Canton, OH 44720For SaleMLS ID #5229090, Beth P Miller, Cutler Real Estate. MLS Now
- $465,0004 bd3 ba2.4k sqft1220 Selena Grv, Uniontown, OH 44685For SaleMLS ID #5223333, Donna Pugh, Berkshire Hathaway HomeServices Stouffer Realty. MLS Now
- $449,9004 bd4 ba3k sqft1223 Selena Grv, Uniontown, OH 44685New ConstructionMLS ID #5222392, Gina Meyer, McDowell Homes Real Estate Services. MLS Now
- $564,9007 bd4 ba4.2k sqft10689 Cleveland Ave NW, Uniontown, OH 44685For SaleMLS ID #5218195, Shirley Ryan, Tarter Realty. MLS Now
- $549,9004 bd3 ba3.4k sqft2888 Saint Albans Cir NW, North Canton, OH 44720For SaleMLS ID #5230564, Jose Medina, Keller Williams Legacy Group Realty. MLS Now
- $479,9004 bd3 ba2.8k sqft3193 Bickleigh Cir, Akron, OH 44312For SaleMLS ID #5225394, Thomas M Boggs, Berkshire Hathaway HomeServices Stouffer Realty. MLS Now
- $489,9004 bd3 ba2.9k sqft1273 Muchney Cir, Akron, OH 44312For SaleMLS ID #5224454, Michael Kaim, Real of Ohio. MLS Now
- $699,9005 bd5 ba2.7k sqft3901 Creekside Dr, Uniontown, OH 44685For SaleMLS ID #5225870, Aaron Peterson, SOGO Homes LLC. MLS Now
- $499,9003 bd3 ba2.4k sqft3785 Rachael Ln, Uniontown, OH 44685For SaleMLS ID #5220460, Maureen L Davis, Keller Williams Elevate. MLS Now
- $475,0005 bd4 ba3.7k sqft1251 Grenada Dr NE, Canton, OH 44714For SaleMLS ID #5224301, Samantha F Holmes, Keller Williams Legacy Group Realty. MLS Now
- $479,9004 bd3 ba3.1k sqft5560 East Blvd NW, Canton, OH 44718For SaleMLS ID #5227390, Amy Wengerd, EXP Realty, LLC.. MLS Now
- $499,9004 bd4 ba3.8k sqft1257 Muchney Cir, Akron, OH 44312For SaleMLS ID #5208684, Steve Spinelli, Keller Williams Chervenic Rlty. MLS Now
- $529,0003 bd4 ba2.8k sqft1216 Selena Grv, Uniontown, OH 44685For SaleMLS ID #5211870, Melissa Sprouse, Market & Main Realty. MLS Now
- $649,9004 bd3 ba4k sqft535 E Caston Rd, Uniontown, OH 44685For SaleMLS ID #5213765, Nancy L Bartlebaugh, RE/MAX Trends Realty. MLS Now
- $529,9005 bd3 ba2.4k sqft3663 Great Windsor Ln, Uniontown, OH 44685New ConstructionMLS Now
- $525,0004 bd4 ba4k sqft3196 Dunstone Cir, Akron, OH 44312For SaleMLS ID #5196341, Dianna Porterfield, Keller Williams Legacy Group Realty. MLS Now
