From the moment you step inside this custom-built, all-brick ranch, you’ll say WOW! Sitting on over an acre, this 3-bedroom, 3-full-bath home welcomes you with soaring ceilings, an open layout, and plenty of natural light. The living and dining areas flow together beneath dramatic 2-story ceilings, with sliding doors leading to the sunroom. Just beyond, the kitchen has a large center island and breakfast bar, two large pantries, a dinette area and plenty of space to cook and entertain. The kitchen is open to the great room, where skylights and a gas fireplace create the perfect place to relax. Down the hall, you’ll find two bedrooms, a full bath, and convenient main-floor laundry. Tucked away from the other bedrooms, the primary suite feels like its own retreat with a tray ceiling, access to the enclosed sunroom, a private bath with double sinks and jetted tub, and an impressive walk-in closet complete with organizers and a separate cedar closet. Need space for cars, toys, or hobbies? Wait until you see the massive heated 4-car attached garage with workshop space and walk-up loft/attic! And the storage doesn’t stop there. The basement offers tons of additional storage, a full bathroom, a sink ready to create a wet bar area/kitchenette area. The basement is waiting for your finishing touches for which will create even more living space. Bring your imagination and make the space your own! Outside, the gated patio overlooks the spacious yard, while the brick outbuilding with heat and electric offers even more possibilities. Two furnaces, two air conditioners, and a whole-house generator add comfort and peace of mind. A sprinkler system, central vac, Anderson doors, metal roof, built-in surround sound, and so many thoughtful extras make this a home with plenty of space to live, work, entertain, and enjoy!
Contingent
$499,900
3371 Sherbrook Dr, Uniontown, OH 44685
3beds
4,438sqft
Single Family Residence
Built in 1996
1.06 Acres Lot
$-- Zestimate®
$113/sqft
$-- HOA
What's special
Gas fireplaceOpen layoutMain-floor laundrySoaring ceilingsPlenty of natural lightBuilt-in surround soundSprinkler system
- 27 days
- 2,534
- 178
Likely to sell faster than
Zillow last checked:
Listing updated:
Listed by:
Randy S Hull 330-705-5562 randyhull@mcdhomes.com,
McDowell Homes Real Estate Services,
Deanna Eccard 330-208-8076,
McDowell Homes Real Estate Services
Source: MLS Now,MLS#: 5236193 Originating MLS: Lake Geauga Area Association of REALTORS
Originating MLS: Lake Geauga Area Association of REALTORSFacts & features
Interior
Bedrooms & bathrooms
- Bedrooms: 3
- Bathrooms: 3
- Full bathrooms: 3
- Main level bathrooms: 2
- Main level bedrooms: 3
Primary bedroom
- Description: Flooring: Carpet
- Level: First
- Dimensions: 21 x 17
Bedroom
- Description: Flooring: Carpet
- Level: First
- Dimensions: 14 x 12
Bathroom
- Description: Flooring: Carpet
- Level: First
- Dimensions: 14 x 12
Basement
- Level: Basement
- Dimensions: ND x ND
Dining room
- Description: Flooring: Carpet
- Level: First
- Dimensions: 13 x 13
Great room
- Description: Flooring: Carpet
- Features: Fireplace
- Level: First
- Dimensions: 16 x 15
Kitchen
- Description: Flooring: Luxury Vinyl Tile
- Level: First
- Dimensions: 18 x 9
Laundry
- Description: Flooring: Linoleum
- Level: First
- Dimensions: 14 x 12
Living room
- Description: Flooring: Carpet
- Level: First
- Dimensions: 29 x 17
Sunroom
- Description: Flooring: Carpet
- Level: First
- Dimensions: 22 x 12
Heating
- Forced Air, Gas
Cooling
- Central Air, Ceiling Fan(s)
Appliances
- Included: Dryer, Dishwasher, Microwave, Range, Refrigerator, Water Softener, Washer
- Laundry: Main Level
Features
- Ceiling Fan(s), Entrance Foyer, Eat-in Kitchen, High Ceilings, His and Hers Closets, Kitchen Island, Primary Downstairs, Multiple Closets, Pantry, Recessed Lighting, Storage, Walk-In Closet(s), Central Vacuum, Jetted Tub
- Basement: Full,Partially Finished
- Number of fireplaces: 1
- Fireplace features: Family Room
Interior area
- Total structure area: 4,438
- Total interior livable area: 4,438 sqft
- Finished area above ground: 3,138
- Finished area below ground: 1,300
Property
Parking
- Total spaces: 4
- Parking features: Attached, Concrete, Direct Access, Driveway, Garage, Heated Garage, Oversized, Garage Faces Side
- Attached garage spaces: 4
Features
- Levels: One
- Stories: 1
- Patio & porch: Front Porch
Lot
- Size: 1.06 Acres
Details
- Additional structures: Shed(s)
- Parcel number: 5109583
Construction
Type & style
- Home type: SingleFamily
- Architectural style: Ranch
- Property subtype: Single Family Residence
Materials
- Brick
- Roof: Metal
Condition
- Year built: 1996
Utilities & green energy
- Sewer: Private Sewer, Septic Tank
- Water: Private, Well
Community & HOA
Community
- Security: Smoke Detector(s)
- Subdivision: Longmeadow Estates
HOA
- Has HOA: No
Location
- Region: Uniontown
Financial & listing details
- Price per square foot: $113/sqft
- Tax assessed value: $415,110
- Annual tax amount: $8,622
- Date on market: 8/14/2026
- Cumulative days on market: 27 days
- Listing terms: Cash,Conventional,FHA,VA Loan
Estimated market value
Not available
Estimated sales range
Not available
Not available
Price history
| Date | Event | Price |
|---|---|---|
| 8/14/2026 | Listed for sale | $499,900-16.7%$113/sqft |
Source:  MLS Now #5236193 Report a problem MLS Now #5236193 Report a problem | ||
| 9/7/2025 | Listing removed | $600,000$135/sqft |
Source: MLS Now #5152609 Report a problem | ||
| 9/2/2025 | Listed for sale | $600,000+46%$135/sqft |
Source: MLS Now #5152609 Report a problem | ||
| 3/22/2021 | Sold | $411,000+2.8%$93/sqft |
Source: MLS Now #4235653 Report a problem | ||
| 11/20/2020 | Pending sale | $399,900$90/sqft |
Source: Keller Williams Legacy Group Realty #4235653 Report a problem | ||
| 10/27/2020 | Price change | $399,900-5.9%$90/sqft |
Source: Keller Williams Legacy Group Realty #4235653 Report a problem | ||
| 10/9/2020 | Price change | $425,000-5.5%$96/sqft |
Source: Keller Williams Legacy Group Realty #4230976 Report a problem | ||
| 9/18/2020 | Price change | $449,900-8.2%$101/sqft |
Source: Keller Williams Legacy Group Realty #4230976 Report a problem | ||
| 9/5/2020 | Listed for sale | $489,900+1407.4%$110/sqft |
Source: Keller Williams Legacy Group Realty #4230976 Report a problem | ||
| 5/10/1996 | Sold | $32,500$7/sqft |
Source: Public Record Report a problem | ||
Public tax history
| Year | Property taxes | Tax assessment |
|---|---|---|
| 2025 | $8,951 +1.9% | $145,290 |
| 2024 | $8,785 +5.3% | $145,290 |
| 2023 | $8,340 +7.1% | $145,290 +24.2% |
| 2022 | $7,784 +6.8% | $116,967 +2.9% |
| 2021 | $7,287 | $113,624 |
| 2020 | -- | $113,624 +11.1% |
| 2019 | $7,152 +19.7% | $102,267 0% |
| 2018 | $5,974 +14.2% | $102,270 |
| 2017 | $5,232 | $102,270 +17.1% |
| 2016 | $5,232 | $87,330 |
| 2015 | $5,232 +1.2% | $87,330 |
| 2014 | $5,169 +0.2% | $87,330 -0.2% |
| 2013 | $5,158 -14.4% | $87,500 -12.6% |
| 2012 | $6,024 +3% | $100,120 +0% |
| 2011 | $5,848 -1.2% | $100,118 -7.3% |
| 2010 | $5,919 | $107,958 |
| 2009 | -- | $107,958 |
| 2008 | $5,323 +5% | $107,958 +0.9% |
| 2007 | $5,070 -8.5% | $106,978 |
| 2006 | $5,543 +2.6% | $106,978 |
| 2005 | $5,404 | $106,978 |
| 2004 | -- | $106,978 |
| 2003 | $5,305 -13.6% | $106,978 |
| 2002 | $6,141 +26.3% | $106,978 +19.6% |
| 2001 | $4,860 -1.1% | $89,426 |
| 2000 | $4,913 | $89,426 |
Find assessor info on the county website
Monthly payment
Est. payment
Payment breakdown
Explore the cost of this home by adjusting the details. Changes won't be saved.Climate risks
Neighborhood: 44685
Nearby schools
Schools provided by the listing agent
- District: Springfield LSD Summit- 7713
Source: MLS Now. This data may not be complete. We recommend contacting the local school district to confirm school assignments for this home.
Similar homes
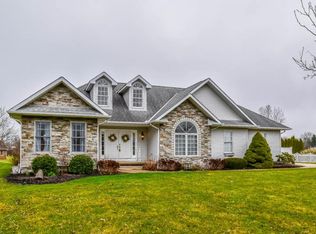
- $529,9004 bd3 ba2.6k sqft3610 Lake Center St NW, Uniontown, OH 44685For Sale
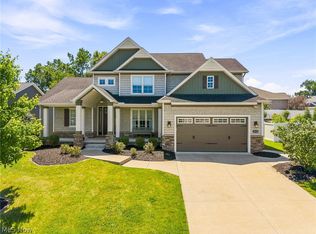 MLS ID #5233993, Christopher Allchin, Keller Williams Legacy Group Realty. MLS Now
 - $525,0004 bd3 ba3.7k sqft2390 Auberry Dr, Akron, OH 44312For Sale
 MLS ID #5227603, Talethia Mummertz, Keller Williams Legacy Group Realty. MLS Now
 - $370,0004 bd3 ba2.3k sqft2693 Superior Dr, Uniontown, OH 44685For Sale
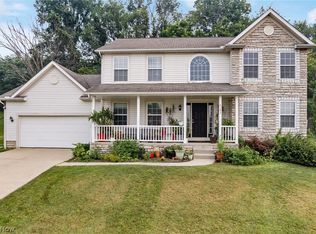 MLS ID #5228975, Christina Hoff, RE/MAX Edge Realty. MLS Now
 - $589,0004 bd4 ba4.2k sqft8493 Deacon Ave NW, North Canton, OH 44720For Sale
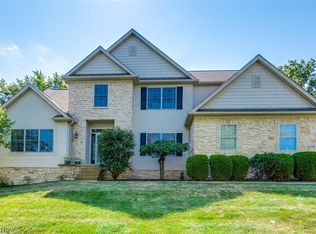 MLS ID #5243026, Amy Wengerd, EXP Realty, LLC.. MLS Now
