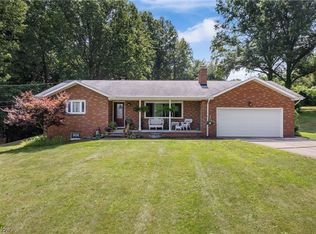
Welcome to this beautifully maintained ranch nestled on .72 of an acre in the highly sought-after Hills of Pleasant Valley, just minutes from Firestone Country Club. Offering over 3,500 square feet of finished living space, this exceptional home combines spacious one-floor living with outstanding indoor and outdoor entertaining.
The bright, open floor plan features a welcoming living room with a large picture window, a cozy spacious family room with fireplace, and an updated eat-in kitchen complete with granite countertops, oversized peninsula, pot filler, three ovens, and abundant cabinetry.
The spacious owner's suite is a private retreat featuring cathedral ceilings, fireplace, walk-in closet, ensuite bath, and private balcony overlooking the backyard. Three additional bedrooms provide flexible living space, including one oversized bedroom that could easily be converted back into two separate bedrooms if desired. Murphy bed included.
The finished walk-out lower level offers a large recreation room with wet bar, full bath, workshop, storage, and additional unfinished space ready for your ideas.
Outdoor living is where this home truly shines. Enjoy the expansive multi-level deck with retractable awning, screened gazebo, fire pit, mature trees, beautiful landscaping, and charming storage barn?all creating the perfect setting for relaxing or entertaining family and friends.
Thoughtfully maintained and updated over the years, including a new roof (2024), boiler (2025), central air conditioning systems (2025), water softener (2025), luxury flooring, replacement windows, and more.
A rare opportunity to own a beautifully cared-for home in one of the area's most desirable neighborhoods.
Active
Price cut: $20K (9/9)
$429,000
671 S Sheraton Dr, Akron, OH 44319
4beds
3,703sqft
Single Family Residence
Built in 1969
0.72 Acres Lot
$-- Zestimate®
$116/sqft
$-- HOA
What's special
Beautiful landscapingBright open floor planCharming storage barnSpacious one-floor livingFire pitFinished walk-out lower levelLuxury flooring
- 28 days
- 1,626
- 122
Zillow last checked:
Listing updated:
Listed by:
Mark Dujanovic 330-819-3437 markdujanovic@TPRSold.com,
Berkshire Hathaway HomeServices Stouffer Realty
Source: MLS Now,MLS#: 5223858
Originating MLS: Akron Cleveland Association of REALTORS
Facts & features
Interior
Bedrooms & bathrooms
- Bedrooms: 4
- Bathrooms: 5
- Full bathrooms: 4
- 1/2 bathrooms: 1
- Main level bathrooms: 4
- Main level bedrooms: 4
Primary bedroom
- Description: Ensuite bath, walk-in closet, cathedral ceiling, home addition, very spacious, private, scenic balcony overlooking the backyard,Flooring: Carpet
- Features: Cathedral Ceiling(s), Fireplace
- Level: First
- Dimensions: 18 x 17
Bedroom
- Description: Two bedrooms converted to one. Can easily be converted back to two bedrooms, which would make 5 bedrooms on the mail level. Includes Murphy Bed.,Flooring: Carpet
- Level: First
- Dimensions: 21 x 10
Bedroom
- Description: with ensuite bath,Flooring: Carpet
- Level: First
- Dimensions: 13 x 14
Bedroom
- Description: Flooring: Carpet
- Level: First
- Dimensions: 10 x 10
Primary bathroom
- Description: Flooring: Carpet
- Level: First
- Dimensions: 10 x 8
Bathroom
- Description: Full bathroom with tub and shower
- Level: First
- Dimensions: ND x ND
Bathroom
- Description: Shower
- Level: Lower
- Dimensions: 4 x 5
Bonus room
- Description: unfinished space, windows, storage, utility
- Level: Lower
- Dimensions: 25 x 19
Dining room
- Description: Natural light, large bay window with open floor plan to the sun room and living room. Pergo Flooring.,Flooring: Luxury Vinyl Tile
- Level: First
- Dimensions: 11 x 12
Eat in kitchen
- Description: Large peninsula, granite counters, pot filler and 3 ovens. Continuous flow between kitchen and family room. Pergo Flooring.
- Features: Granite Counters
- Level: First
- Dimensions: 23 x 11
Family room
- Description: Open concept with the kitchen. Pergo Flooring.,Flooring: Luxury Vinyl Tile
- Features: Fireplace
- Level: First
- Dimensions: 15 x 15
Laundry
- Description: Includes the washer and dryer, access to half bath
- Level: First
- Dimensions: 5 x 11
Living room
- Description: Large beautiful picture window, Pergo Flooring,Flooring: Luxury Vinyl Tile
- Level: First
- Dimensions: 19 x 14
Recreation
- Description: Walk out, patio, recreation, bar,Flooring: Carpet
- Features: Bar
- Level: Lower
- Dimensions: 26 x 33
Sunroom
- Description: Tons of natural light, wall-to-wall window, surrounding views of the yard,Flooring: Carpet
- Level: First
- Dimensions: 11 x 11
Workshop
- Description: Unfinished, workbench, storage, utility
- Level: Lower
- Dimensions: 34 x 26
Heating
- Gas, Hot Water, Steam
Cooling
- Central Air, Multi Units
Appliances
- Included: Built-In Oven, Cooktop, Dryer, Dishwasher, Disposal, Microwave, Range, Refrigerator, Washer
- Laundry: Main Level, Laundry Room
Features
- Wet Bar, Breakfast Bar, Bookcases, Ceiling Fan(s), Chandelier, Cathedral Ceiling(s), Eat-in Kitchen, Granite Counters, High Ceilings, Open Floorplan, Storage, Walk-In Closet(s)
- Basement: Full,Finished,Storage Space,Unfinished,Walk-Out Access
- Number of fireplaces: 2
- Fireplace features: Bedroom, Family Room
Interior area
- Total structure area: 3,703
- Total interior livable area: 3,703 sqft
- Finished area above ground: 2,450
- Finished area below ground: 1,253
Video & virtual tour
Property
Parking
- Total spaces: 2
- Parking features: Additional Parking, Attached, Concrete, Driveway, Garage, Garage Door Opener, Guest, Kitchen Level, Garage Faces Side
- Attached garage spaces: 2
Features
- Levels: One
- Stories: 1
- Patio & porch: Awning(s), Covered, Deck, Enclosed, Patio, Porch, Balcony
- Exterior features: Awning(s), Balcony, Fire Pit, Private Entrance, Storage
- Has view: Yes
- View description: Trees/Woods
Lot
- Size: 0.72 Acres
- Features: Back Yard, Close to Clubhouse, Corner Lot, Sloped Down, Front Yard, Garden, Near Golf Course, Gentle Sloping, Landscaped, Private, Many Trees, Views
Details
- Additional structures: Gazebo, Shed(s)
- Parcel number: 2200442
- Special conditions: Standard
Construction
Type & style
- Home type: SingleFamily
- Architectural style: Ranch
- Property subtype: Single Family Residence
Materials
- Vinyl Siding, Wood Siding
- Roof: Asphalt,Fiberglass
Condition
- Updated/Remodeled
- Year built: 1969
Utilities & green energy
- Sewer: Public Sewer
- Water: Well
Community & HOA
Community
- Subdivision: Hills Pleasant Valley
HOA
- Has HOA: No
Location
- Region: Akron
Financial & listing details
- Price per square foot: $116/sqft
- Tax assessed value: $264,300
- Annual tax amount: $5,141
- Date on market: 8/13/2026
- Cumulative days on market: 29 days
- Listing terms: Cash,Conventional,FHA,VA Loan
Estimated market value
Not available
Estimated sales range
Not available
Not available
Price history
| Date | Event | Price |
|---|---|---|
| 9/9/2026 | Price change | $429,000-4.5%$116/sqft |
Source: | ||
| 8/13/2026 | Listed for sale | $449,000$121/sqft |
Source: | ||
Public tax history
| Year | Property taxes | Tax assessment |
|---|---|---|
| 2025 | $5,142 +3% | $92,500 |
| 2024 | $4,992 +3.5% | $92,500 |
| 2023 | $4,821 +11.6% | $92,500 +28.8% |
| 2022 | $4,321 +5.8% | $71,806 |
| 2021 | $4,084 | $71,806 |
| 2020 | -- | $71,806 -9.1% |
| 2019 | $4,837 +1.3% | $79,002 +0% |
| 2018 | $4,776 +23.2% | $79,000 |
| 2017 | $3,877 | $79,000 +19.3% |
| 2016 | $3,877 | $66,200 |
| 2015 | $3,877 +4.5% | $66,200 |
| 2014 | $3,710 -4.8% | $66,200 -3.6% |
| 2013 | $3,896 +0.1% | $68,690 |
| 2012 | $3,894 +5.3% | $68,690 0% |
| 2011 | $3,698 -2.4% | $68,691 -6.5% |
| 2010 | $3,787 | $73,448 |
| 2009 | -- | $73,448 -7.8% |
| 2008 | $3,901 -6.2% | $79,703 -9.5% |
| 2007 | $4,161 -5.8% | $88,092 |
| 2006 | $4,416 +2.4% | $88,092 |
| 2005 | $4,313 | $88,092 +12.5% |
| 2004 | -- | $78,271 |
| 2003 | $3,639 -3.1% | $78,271 |
| 2002 | $3,757 -1.1% | $78,271 +1.9% |
| 2001 | $3,800 -34.5% | $76,794 |
| 2000 | $5,802 | $76,794 |
Find assessor info on the county website
Monthly payment
Est. payment
Payment breakdown
Explore the cost of this home by adjusting the details. Changes won't be saved.Climate risks
Neighborhood: 44319
Nearby schools
Schools provided by the listing agent
- District: Springfield LSD Summit- 7713
Source: MLS Now. This data may not be complete. We recommend contacting the local school district to confirm school assignments for this home.