Welcome to this stunning custom-built, one-owner home in the highly sought-after Green School District! Filled with natural light and featuring 9-foot ceilings throughout, this home offers the perfect blend of comfort and elegance. The spacious living room showcases a cozy wood-burning fireplace and opens to a private patio overlooking the partially fenced backyard—ideal for relaxing or entertaining. The well-appointed kitchen offers abundant counter space and flows seamlessly into the formal dining room. A first-floor office and half bath add everyday convenience. Upstairs, the vaulted primary suite is a true retreat with a spa-like bath featuring a soaking tub, separate shower, oversized walk-in closet, and private balcony. Three additional generously sized bedrooms, a full bath, and a large bonus room with its own balcony—perfect as a fifth bedroom, playroom, or media room—complete the second floor. The walk-out basement with 9-foot ceilings, a gas fireplace, and endless finishing potential offers even more living space. Additional highlights include a whole-home generator, water softener, dumbwaiter from the second floor to the basement, large storage shed, home warranty, and nearly an acre of flat, usable land. This exceptional property offers space, quality, and an unbeatable location close to everything Green has to offer.
Active
$540,000
2390 Auberry Dr, Akron, OH 44312
4beds
3,764sqft
Single Family Residence
Built in 2000
0.91 Acres Lot
$-- Zestimate®
$143/sqft
$-- HOA
What's special
Large storage shedFirst-floor officeWell-appointed kitchenVaulted primary suiteFilled with natural lightFormal dining roomCozy wood-burning fireplace
- 32 days |
- 524 |
- 21 |
Zillow last checked:
Listing updated:
Listed by:
Talethia Mummertz 330-704-7198 tmummertz22@gmail.com,
Keller Williams Legacy Group Realty
Source: MLS Now,MLS#: 5227603 Originating MLS: Stark Trumbull Area REALTORS
Originating MLS: Stark Trumbull Area REALTORSFacts & features
Interior
Bedrooms & bathrooms
- Bedrooms: 4
- Bathrooms: 3
- Full bathrooms: 2
- 1/2 bathrooms: 1
- Main level bathrooms: 1
Primary bedroom
- Description: Flooring: Carpet
- Level: Second
- Dimensions: 20 x 12
Bedroom
- Description: Flooring: Carpet
- Level: Second
- Dimensions: 12 x 14
Bedroom
- Description: Flooring: Carpet
- Level: Second
- Dimensions: 16 x 12
Bedroom
- Description: Flooring: Carpet
- Level: Second
- Dimensions: 12 x 12
Primary bathroom
- Description: Flooring: Ceramic Tile
- Level: Second
- Dimensions: ND x ND
Bathroom
- Description: Flooring: Luxury Vinyl Tile
- Level: First
- Dimensions: ND x ND
Bathroom
- Level: Second
- Dimensions: ND x ND
Bonus room
- Description: Flooring: Carpet
- Level: Second
- Dimensions: 18 x 24
Dining room
- Description: Flooring: Luxury Vinyl Tile
- Level: First
- Dimensions: 12 x 14
Eat in kitchen
- Description: Flooring: Luxury Vinyl Tile
- Level: First
- Dimensions: 19 x 13
Living room
- Description: Flooring: Carpet
- Features: Fireplace, High Ceilings
- Level: First
- Dimensions: 14 x 18
Office
- Description: Flooring: Carpet
- Level: First
- Dimensions: 10 x 14
Recreation
- Level: Lower
- Dimensions: 26 x 27
Heating
- Forced Air, Fireplace(s), Gas
Cooling
- Central Air
Appliances
- Included: Dishwasher, Range, Refrigerator
Features
- Basement: Full,Partially Finished,Walk-Up Access
- Number of fireplaces: 2
- Fireplace features: Living Room, Recreation Room, Gas, Wood Burning
Interior area
- Total structure area: 3,764
- Total interior livable area: 3,764 sqft
- Finished area above ground: 3,062
- Finished area below ground: 702
Video & virtual tour
Property
Parking
- Total spaces: 3
- Parking features: Attached, Garage
- Attached garage spaces: 3
Features
- Levels: Two
- Stories: 2
Lot
- Size: 0.91 Acres
Details
- Parcel number: 2809920
- Special conditions: Standard
Construction
Type & style
- Home type: SingleFamily
- Architectural style: Colonial
- Property subtype: Single Family Residence
Materials
- Brick, Vinyl Siding
- Roof: Asphalt,Fiberglass
Condition
- Year built: 2000
Details
- Warranty included: Yes
Utilities & green energy
- Sewer: Septic Tank
- Water: Well
Community & HOA
Community
- Subdivision: Acadian Heights Allotment
HOA
- Has HOA: No
Location
- Region: Akron
Financial & listing details
- Price per square foot: $143/sqft
- Tax assessed value: $338,920
- Annual tax amount: $5,813
- Date on market: 7/15/2026
- Cumulative days on market: 33 days
Estimated market value
Not available
Estimated sales range
Not available
Not available
Price history
| Date | Event | Price |
|---|---|---|
| 7/15/2026 | Listed for sale | $540,000-4.4%$143/sqft |
Source:  MLS Now #5227603 Report a problem MLS Now #5227603 Report a problem | ||
| 5/28/2026 | Listing removed | $565,000$150/sqft |
Source: MLS Now #5168492 Report a problem | ||
| 5/2/2026 | Price change | $565,000-1.7%$150/sqft |
Source: MLS Now #5168492 Report a problem | ||
| 1/17/2026 | Listed for sale | $575,000$153/sqft |
Source: MLS Now #5168492 Report a problem | ||
| 12/8/2025 | Listing removed | $575,000$153/sqft |
Source: MLS Now #5168492 Report a problem | ||
| 11/7/2025 | Price change | $575,000-4.2%$153/sqft |
Source: MLS Now #5168492 Report a problem | ||
| 10/30/2025 | Listed for sale | $600,000+3900%$159/sqft |
Source: MLS Now #5168492 Report a problem | ||
| 2/10/2000 | Sold | $15,000$4/sqft |
Source: Public Record Report a problem | ||
Public tax history
| Year | Property taxes | Tax assessment |
|---|---|---|
| 2025 | $5,839 +0.4% | $118,630 |
| 2024 | $5,813 +4.7% | $118,630 |
| 2023 | $5,553 +21.2% | $118,630 +34.9% |
| 2022 | $4,581 +6.7% | $87,952 |
| 2021 | $4,293 | $87,952 |
| 2020 | -- | $87,952 +26.6% |
| 2019 | $3,547 -2.2% | $69,451 +0% |
| 2018 | $3,627 -0.8% | $69,450 |
| 2017 | $3,655 | $69,450 +5.7% |
| 2016 | $3,655 | $65,720 |
| 2015 | $3,655 +0.7% | $65,720 |
| 2014 | $3,631 -1% | $65,720 -0.4% |
| 2013 | $3,669 -0.5% | $66,010 |
| 2012 | $3,687 0% | $66,010 |
| 2011 | $3,688 +6.8% | $66,010 -10.4% |
| 2010 | $3,454 | $73,658 |
| 2009 | -- | $73,658 |
| 2008 | $3,478 +5.5% | $73,658 +1.8% |
| 2007 | $3,297 +1.3% | $72,384 |
| 2006 | $3,254 +3.4% | $72,384 |
| 2005 | $3,148 | $72,384 +8.8% |
| 2004 | -- | $66,515 |
| 2003 | $3,153 -0.6% | $66,515 |
| 2002 | $3,170 -4.7% | $66,515 +1.7% |
| 2001 | $3,327 +1076.2% | $65,419 +1066.7% |
| 2000 | $283 | $5,607 |
Find assessor info on the county website
Monthly payment
Est. payment
Payment breakdown
Explore the cost of this home by adjusting the details. Changes won't be saved.Climate risks
Neighborhood: 44312
Nearby schools
GreatSchools rating
- NAGreenwood Elementary SchoolGrades: PK-KDistance: 1.7 mi
- 8/10Green Middle SchoolGrades: 6-8Distance: 2.8 mi
- 8/10Green High SchoolGrades: 9-12Distance: 2.3 mi
Schools provided by the listing agent
- District: Green LSD (Summit)- 7707
Source: MLS Now. This data may not be complete. We recommend contacting the local school district to confirm school assignments for this home.
- $364,2003 bd2 ba2.2k sqft2400 Auberry Dr, Akron, OH 44312Off Market
- $46,440-- bd-- ba-- sqft2370 Auberry Dr, Akron, OH 44312Off Market
- $314,6003 bd2 ba1.6k sqft2410 Auberry Dr, Akron, OH 44312Off Market
- $333,5003 bd2 ba2k sqft2387 Auberry Dr, Akron, OH 44312Off Market
- $410,0003 bd2 ba2.4k sqft2375 Auberry Dr, Akron, OH 44312Sold
- $305,4003 bd2 ba1.7k sqft3083 Lindale St, Akron, OH 44312Off Market
- $313,3003 bd2 ba1.5k sqft2420 Auberry Dr, Akron, OH 44312Off Market
- $356,3004 bd3 ba2.1k sqft2414 Mountain Ash Dr, Akron, OH 44312Off Market
A local agent can set up tours, give advice and negotiate with sellers.
Similar homes
- $489,9004 bd3 ba2.9k sqft1273 Muchney Cir, Akron, OH 44312For Sale
 MLS ID #5224454, Michael Kaim, Real of Ohio. MLS Now
 - $499,9003 bd3 ba4.4k sqft3371 Sherbrook Dr, Uniontown, OH 44685For Sale
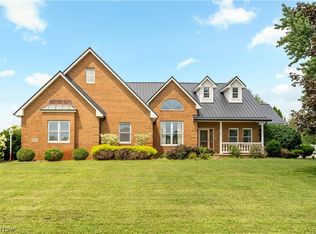 MLS ID #5236193, Randy S Hull, McDowell Homes Real Estate Services. MLS Now
 - $449,0004 bd5 ba3.7k sqft671 S Sheraton Dr, Akron, OH 44319For Sale
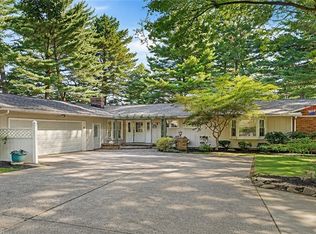 MLS ID #5223858, Mark Dujanovic, Berkshire Hathaway HomeServices Stouffer Realty. MLS Now
 - $599,9004 bd3 ba3.1k sqft1938 Fairway Dr, Uniontown, OH 44685For Sale
 MLS ID #5215200, Anthony E Harbert, Real of Ohio. MLS Now
 - $649,9004 bd3 ba4k sqft535 E Caston Rd, Uniontown, OH 44685For SaleMLS ID #5236886, Nancy L Bartlebaugh, RE/MAX Trends Realty. MLS Now
- $499,9004 bd4 ba3.3k sqft3842 Kippford Cir, Uniontown, OH 44685For SaleMLS ID #5220357, Donna E Montgomery, Keller Williams Chervenic Rlty. MLS Now
- $625,0004 bd3 ba3.6k sqft2287 Trares Rd, Mogadore, OH 44260For SaleMLS ID #5234505, Kelly Mahoney, The Agency Cleveland Northcoast. MLS Now
- $559,9005 bd3 ba2.9k sqft6506 Forestwood St NW, Canton, OH 44718For SaleMLS ID #5227345, Tera M Svetlik, Keller Williams Legacy Group Realty. MLS Now
- $487,9004 bd3 ba3.9k sqft6633 Olde Stone Cir NE, Canton, OH 44721For SaleMLS ID #5235694, Debbie L Ferrante, RE/MAX Edge Realty. MLS Now
- $369,0004 bd3 ba3.3k sqft478 Amberwood Dr, Akron, OH 44312For SaleMLS ID #5224795, Tyson T Hartzler, Real of Ohio. MLS Now
- $329,9003 bd3 ba2.2k sqft1970 Cherrywood Ln, Akron, OH 44312For SaleMLS ID #5234989, Joshua B Horning, RE/MAX Edge Realty. MLS Now
- $599,9004 bd4 ba4.2k sqft8493 Deacon Ave NW, North Canton, OH 44720For SaleMLS ID #5233897, Amy Wengerd, EXP Realty, LLC.. MLS Now
- $424,9004 bd3 ba2.7k sqft1718 Cornerstone St SW, Hartville, OH 44632For SaleMLS ID #5233869, Aaron Peterson, SOGO Homes LLC. MLS Now
- $270,0004 bd2 ba2k sqft1977 Massillon Rd, Akron, OH 44312For SaleMLS ID #5229245, Randy S Hull, McDowell Homes Real Estate Services. MLS Now
- $549,0004 bd3 ba2.5k sqft7253 Edison St NE, Hartville, OH 44632For SaleMLS ID #5231181, Amy Wengerd, EXP Realty, LLC.. MLS Now
- $424,9004 bd4 ba2.9k sqft6385 Harbor Dr NW, Canton, OH 44718For SaleMLS ID #5235260, Andy Alayamini, Keller Williams Legacy Group Realty. MLS Now
- $489,9003 bd4 ba3.6k sqft827 Mesa Verde Dr, Barberton, OH 44203For SaleMLS ID #5230741, Debra G Shreiner, Helen Scott Realty LLC. MLS Now
- $515,0004 bd3 ba3.1k sqft2500 Augusta Dr SE, Massillon, OH 44646For SaleMLS ID #5232630, Jennifer A Mucci, Keller Williams Legacy Group Realty. MLS Now
- $539,9004 bd3 ba4k sqft4354 Cypress Ct, Akron, OH 44321For SaleMLS ID #5232913, Steve Spinelli, Keller Williams Chervenic Rlty. MLS Now
- $549,9006 bd4 ba3.6k sqft2337 Reno Dr, Louisville, OH 44641For SaleMLS ID #5228630, Lisa A Lingenhoel, Keller Williams Chervenic Rlty. MLS Now
