Welcome to this beautiful and spacious 4-bedroom, 4-bath home located in the highly desirable Jackson Township. Conveniently situated just minutes from Interstate 77 and all the shopping, dining, and entertainment that Belden Village has to offer, this home combines comfort, functionality, and an ideal location.
The main floor features an open-concept layout with a bright kitchen that flows seamlessly into the family room, creating the perfect space for everyday living and entertaining. The main level also includes a spacious living room, a private home office, a formal dining room, a convenient half bath, and a laundry/mudroom.
Upstairs, you'll find 3 generously sized bedrooms and a full bathroom with a double vanity. The spacious primary suite offers a large walk-in closet, additional built-in storage, and a private en-suite bathroom.
The finished basement provides two oversized recreation rooms, offering endless possibilities for a media room, game room, home gym, or additional living space and a convenient half bath. You'll also appreciate the exceptional storage throughout the home, including three separate storage areas and multiple closets.
Step outside to enjoy the sunroom featuring a relaxing hot tub, with easy access to the large deck overlooking the expansive backyard—perfect for entertaining, outdoor dining, or simply enjoying the peaceful setting.
Don't miss the opportunity to make this exceptional Jackson Township home your own!
Active
$424,900
6385 Harbor Dr NW, Canton, OH 44718
4beds
2,905sqft
:
Get pre-qualified$2,873/mo
Single Family Residence
Built in 1989
0.31 Acres Lot
$-- Zestimate®
$146/sqft
$-- HOA
What's special
Private home officeTwo oversized recreation roomsOpen-concept layoutFinished basementSpacious primary suiteFamily roomFormal dining room
- 17 days |
- 1,025 |
- 42 |
Zillow last checked:
Listing updated:
Listed by:
Andy Alayamini 330-323-5864 teamandykw@gmail.com,
Keller Williams Legacy Group Realty
Source: MLS Now,MLS#: 5230072 Originating MLS: Stark Trumbull Area REALTORS
Originating MLS: Stark Trumbull Area REALTORSFacts & features
Interior
Bedrooms & bathrooms
- Bedrooms: 4
- Bathrooms: 4
- Full bathrooms: 2
- 1/2 bathrooms: 2
- Main level bathrooms: 1
Primary bedroom
- Description: Storage area in master 8 x 2, along with walk in closet 9 x 6,Flooring: Carpet
- Level: Second
- Dimensions: 16 x 14
Bedroom
- Description: Flooring: Carpet
- Level: Second
- Dimensions: 13 x 11
Bedroom
- Description: Flooring: Carpet
- Level: Second
- Dimensions: 13 x 10
Bedroom
- Description: Flooring: Carpet
- Level: Second
- Dimensions: 11 x 10
Primary bathroom
- Description: Flooring: Ceramic Tile
- Level: Second
- Dimensions: 11 x 9
Bathroom
- Description: Flooring: Luxury Vinyl Tile
- Level: First
- Dimensions: 6 x 5
Bathroom
- Description: Flooring: Linoleum
- Level: Second
- Dimensions: 9 x 8
Bathroom
- Description: Flooring: Carpet
- Level: Basement
- Dimensions: 9 x 4
Dining room
- Description: Flooring: Carpet
- Level: First
- Dimensions: 14 x 11
Eat in kitchen
- Description: Flooring: Luxury Vinyl Tile
- Level: First
- Dimensions: 19 x 14
Family room
- Description: Flooring: Carpet
- Level: First
- Dimensions: 22 x 14
Game room
- Description: Flooring: Carpet
- Level: Basement
- Dimensions: 30 x 14
Laundry
- Description: Flooring: Luxury Vinyl Tile
- Level: First
- Dimensions: 10 x 8
Living room
- Description: Flooring: Carpet
- Level: First
- Dimensions: 13 x 12
Office
- Description: Flooring: Carpet
- Level: First
- Dimensions: 11 x 7
Recreation
- Description: Flooring: Carpet
- Level: Basement
- Dimensions: 21 x 13
Sunroom
- Description: Flooring: Carpet
- Level: First
- Dimensions: 15 x 10
Utility room
- Description: Flooring: Concrete
- Level: Basement
- Dimensions: 15 x 9
Utility room
- Description: Flooring: Concrete
- Level: Basement
- Dimensions: 21 x 11
Utility room
- Description: Flooring: Concrete
- Level: Basement
- Dimensions: 16 x 7
Heating
- Forced Air, Gas
Cooling
- Central Air
Appliances
- Included: Dishwasher, Microwave, Range, Refrigerator
- Laundry: Main Level, Laundry Room
Features
- Ceiling Fan(s), Chandelier, Entrance Foyer, Eat-in Kitchen, Kitchen Island, Open Floorplan, Walk-In Closet(s)
- Windows: Bay Window(s), Insulated Windows
- Basement: Full,Finished,Storage Space,Unfinished,Sump Pump
- Number of fireplaces: 1
- Fireplace features: Family Room, Gas
Interior area
- Total structure area: 2,905
- Total interior livable area: 2,905 sqft
- Finished area above ground: 2,176
- Finished area below ground: 729
Video & virtual tour
Property
Parking
- Total spaces: 2
- Parking features: Attached, Driveway, Garage, Garage Door Opener
- Attached garage spaces: 2
Features
- Levels: Two
- Stories: 2
- Patio & porch: Deck, Front Porch
Lot
- Size: 0.31 Acres
- Features: Corner Lot
Details
- Parcel number: 01616827
Construction
Type & style
- Home type: SingleFamily
- Architectural style: Conventional
- Property subtype: Single Family Residence
Materials
- Vinyl Siding
- Foundation: Block
- Roof: Asphalt,Fiberglass
Condition
- Year built: 1989
Utilities & green energy
- Sewer: Public Sewer
- Water: Public
Community & HOA
Community
- Subdivision: Lakeland Hills
HOA
- Has HOA: No
Location
- Region: Canton
Financial & listing details
- Price per square foot: $146/sqft
- Tax assessed value: $303,000
- Annual tax amount: $5,057
- Date on market: 7/26/2026
- Cumulative days on market: 18 days
- Listing terms: Cash,Conventional,FHA,VA Loan
Estimated market value
Not available
Estimated sales range
Not available
Not available
Price history
| Date | Event | Price |
|---|---|---|
| 7/26/2026 | Listed for sale | $424,900+1809.7%$146/sqft |
Source:  MLS Now #5230072 Report a problem MLS Now #5230072 Report a problem | ||
| 9/12/1989 | Sold | $22,250$8/sqft |
Source: Agent Provided Report a problem | ||
Public tax history
| Year | Property taxes | Tax assessment |
|---|---|---|
| 2024 | $4,836 +23.5% | $106,050 +34.8% |
| 2023 | $3,916 +0.5% | $78,680 |
| 2022 | $3,897 -0.4% | $78,680 |
| 2021 | $3,912 +10.8% | $78,680 +16.7% |
| 2020 | $3,531 | $67,420 |
| 2019 | $3,531 | $67,420 |
| 2018 | $3,531 +4.6% | $67,420 +9.9% |
| 2017 | $3,376 +3.5% | $61,320 +4.2% |
| 2016 | $3,263 -1.2% | $58,870 |
| 2015 | $3,303 | $58,870 +13.8% |
| 2014 | $3,303 +121% | $51,730 |
| 2013 | $1,494 | $51,730 |
| 2012 | -- | $51,730 -11.2% |
| 2011 | -- | $58,280 +0.4% |
| 2010 | -- | $58,030 |
| 2009 | $3,100 +13.6% | -- |
| 2008 | $2,730 -2.8% | -- |
| 2007 | $2,809 -1% | -- |
| 2005 | $2,837 +1.7% | -- |
| 2004 | $2,789 +5.8% | -- |
| 2003 | $2,636 +2.8% | -- |
| 2002 | $2,565 -0.2% | -- |
| 2001 | $2,571 +9% | -- |
| 2000 | $2,358 | -- |
Find assessor info on the county website
Monthly payment
Est. payment
Payment breakdown
Explore the cost of this home by adjusting the details. Changes won't be saved.Climate risks
Neighborhood: 44718
Nearby schools
GreatSchools rating
- 9/10Strausser Elementary SchoolGrades: K-5Distance: 2.8 mi
- 8/10Jackson Middle SchoolGrades: 6-8Distance: 0.9 mi
- 8/10Jackson High SchoolGrades: 9-12Distance: 1.3 mi
Schools provided by the listing agent
- District: Jackson LSD - 7605
Source: MLS Now. This data may not be complete. We recommend contacting the local school district to confirm school assignments for this home.
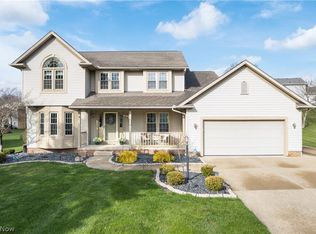
- $425,0004 bd4 ba2.9k sqft6373 Harbor Dr NW, Canton, OH 44718Sold
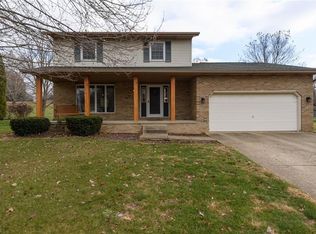
- $335,7003 bd3 ba2.1k sqft6056 Anchorport Cir NW, Canton, OH 44718Off Market
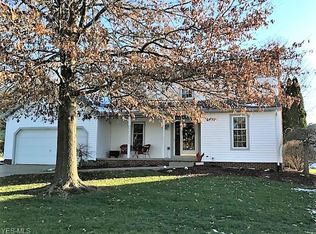
- $374,5004 bd3 ba2.2k sqft6417 Harbor Dr NW, Canton, OH 44718Off Market
- $326,5003 bd3 ba1.7k sqft6074 Anchorport Cir NW, Canton, OH 44718Off Market
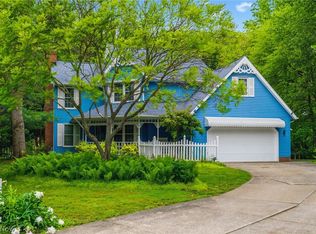
- $320,5003 bd2 ba1.7k sqft6435 Harbor Dr NW, Canton, OH 44718Off Market
- $399,8004 bd3 ba2.3k sqft6374 Harbor Dr NW, Canton, OH 44718Off Market
- $396,3003 bd3 ba2.9k sqft6357 Harbor Dr NW, Canton, OH 44718Off Market
- $317,1003 bd3 ba1.5k sqft6051 Sandhurst Ave NW, Canton, OH 44718Off Market
A local agent can set up tours, give advice and negotiate with sellers.
A local lender can help you make sure your offer is ready when you are.
Similar homes
- $419,9005 bd3 ba2.6k sqft5178 East Blvd NW, Canton, OH 44718For Sale
 MLS ID #5232144, Christina Hoff, RE/MAX Edge Realty. MLS Now
 - $350,0003 bd3 ba1.8k sqft5882 Indian Creek Cir NW, Canton, OH 44718For Sale
 MLS ID #5227008, Rhesa M Toth, Cutler Real Estate. MLS Now
 - $559,9005 bd3 ba2.9k sqft6506 Forestwood St NW, Canton, OH 44718For Sale
 MLS ID #5227345, Tera M Svetlik, Keller Williams Legacy Group Realty. MLS Now
 - $549,9004 bd3 ba3.1k sqft6915 Harbor Dr NW, Canton, OH 44718For Sale
 MLS ID #5225327, Glen G Whitten, Ohio Property Group, LLC. MLS Now
 - $399,9003 bd4 ba3.6k sqft6840 Akron Ave NW, Canal Fulton, OH 44614For SaleMLS ID #5235026, Jonathan D Deremer, RE/MAX Infinity. MLS Now
- $418,0003 bd3 ba2.8k sqft6862 Red Deer Cir NW, Canton, OH 44708For SaleMLS ID #5210899, Ruthanne Wilkof, DeHOFF REALTORS. MLS Now
- $364,9004 bd4 ba3k sqft829 Dan Ave, Canal Fulton, OH 44614For SaleMLS ID #5235884, Lisa Hughes, RE/MAX Trends Realty. MLS Now
- $424,9004 bd3 ba2.7k sqft1718 Cornerstone St SW, Hartville, OH 44632For SaleMLS ID #5233869, Aaron Peterson, SOGO Homes LLC. MLS Now
- $398,0003 bd4 ba2.1k sqft5051 Fox Ridge Dr, Green, OH 44720For SaleMLS ID #5233599, Aaron Peterson, SOGO Homes LLC. MLS Now
- $369,0004 bd2 ba3k sqft1524 Hightower Dr, Uniontown, OH 44685For SaleMLS ID #5234142, Shelley Parsons, Keller Williams Legacy Group Realty. MLS Now
- $369,9004 bd3 ba2.2k sqft881 Dan Ave, Canal Fulton, OH 44614For SaleMLS ID #5236035, Aaron Peterson, SOGO Homes LLC. MLS Now
- $429,9004 bd3 ba2k sqft1120 W Comet Rd, Clinton, OH 44216For SaleMLS ID #5230000, Ryan Berry, High Point Real Estate Group. MLS Now
- $329,9003 bd3 ba1.9k sqft5913 Fulton Dr NW, Canton, OH 44718For SaleMLS ID #5205886, Tom McCully, Howard Hanna. MLS Now
- $398,4004 bd3 ba2.5k sqft9572 Beryl St NW, Massillon, OH 44646For SaleMLS ID #5213582, Beth Dibell, Coldwell Banker Schmidt Realty. MLS Now
- $425,0004 bd3 ba3.2k sqft7739 Starcliff Ave NW, North Canton, OH 44720For SaleMLS ID #5219248, Samantha F Holmes, Keller Williams Legacy Group Realty. MLS Now
- $424,9003 bd4 ba3.5k sqft8515 Scenicridge Ave NW, Clinton, OH 44216For SaleMLS ID #5221049, Terry Young, Keller Williams Greater Metropolitan. MLS Now
- $335,0004 bd3 ba2.3k sqft5339 Ashby St NW, Canton, OH 44708For SaleMLS ID #5230828, Lisa Hughes, RE/MAX Trends Realty. MLS Now
- $365,0004 bd3 ba2.6k sqft5036 Parkhaven Ave NE, Canton, OH 44705For SaleMLS ID #5232370, Jose Medina, Keller Williams Legacy Group Realty. MLS Now
- $454,9005 bd4 ba3.6k sqft8238 N Casswell Cir NW, North Canton, OH 44720For SaleMLS ID #5232974, Brianna Beadling, Keller Williams Legacy Group Realty. MLS Now
- $369,9004 bd2 ba1.7k sqft7910 Burkey Rd NW, North Canton, OH 44720For SaleMLS ID #5231013, Brian Welk, RE/MAX Infinity. MLS Now
