Welcome to 6506 Forestwood St. NW, Canton, OH 44718, where timeless elegance meets everyday comfort on over 1.25 beautifully landscaped acres surrounded by mature trees. Located in the highly desirable Jackson Local School District, this exceptional property offers the perfect blend of space, comfort, and convenience.
Step inside to a stunning chandelier that welcomes you into the home. To the right, the inviting family room features a cozy fireplace, making it the perfect place to greet guests or relax. Continue through to the spacious living room, where abundant natural light pours in and a second fireplace creates a warm, inviting atmosphere.
Just beyond the double doors, the kitchen offers ample space for cooking, entertaining, and everyday dining with eat-in possibilities. The thoughtfully designed first floor also includes a full bathroom and a bedroom, ideal for guests, a home office, or flexible living.
Upstairs, the expansive owner's suite serves as a private retreat with a large walk-in closet and an impressive en-suite bathroom featuring a soaking tub, separate shower, and an additional oversized walk-in closet for exceptional storage. Three additional bedrooms and another full bathroom complete the second floor.
Outside, enjoy the beauty and privacy of the professionally landscaped 1.25+ acre lot, surrounded by mature trees. The attached three-car garage and spacious driveway provide plenty of parking and storage.
Recent updates include the air conditioning, hot water tank, water softener, and fencing, offering added peace of mind.
With 5 bedrooms, 3 full bathrooms, a thoughtfully designed layout, beautiful updates, and an incredible setting, this is a wonderful opportunity to own a home that truly has it all. Schedule your private showing today!
Active
Price cut: $10K (8/17)
$549,900
6506 Forestwood St NW, Canton, OH 44718
5beds
2,911sqft
Single Family Residence
Built in 1996
1.36 Acres Lot
$-- Zestimate®
$189/sqft
$-- HOA
What's special
Second fireplaceSurrounded by mature treesInviting family roomImpressive en-suite bathroomStunning chandelierSoaking tubAttached three-car garage
- 35 days |
- 1,631 |
- 66 |
Likely to sell faster than
Zillow last checked:
Listing updated:
Listed by:
Tera M Svetlik 330-472-9661 terasvetlik@kw.com,
Keller Williams Legacy Group Realty,
Michael Svetlik 330-329-0699,
Keller Williams Legacy Group Realty
Source: MLS Now,MLS#: 5227345 Originating MLS: Stark Trumbull Area REALTORS
Originating MLS: Stark Trumbull Area REALTORSFacts & features
Interior
Bedrooms & bathrooms
- Bedrooms: 5
- Bathrooms: 3
- Full bathrooms: 3
- Main level bathrooms: 1
- Main level bedrooms: 1
Primary bedroom
- Description: Walk-in closet 11'x9',Flooring: Laminate
- Features: Walk-In Closet(s)
- Level: Second
- Dimensions: 19 x 12
Bedroom
- Description: Flooring: Carpet
- Level: Second
- Dimensions: 13 x 12
Bedroom
- Description: Flooring: Carpet
- Level: Second
- Dimensions: 14 x 13
Bedroom
- Description: Flooring: Carpet
- Level: Second
- Dimensions: 13 x 12
Bedroom
- Description: Flooring: Carpet
- Level: First
- Dimensions: 18 x 11
Primary bathroom
- Description: Walk-in closet 11'x8',Flooring: Laminate
- Features: Built-in Features, Soaking Tub, Walk-In Closet(s)
- Level: Second
- Dimensions: 18 x 14
Bathroom
- Description: Flooring: Laminate
- Level: Second
- Dimensions: 11 x 4
Bathroom
- Description: Flooring: Laminate
- Level: First
- Dimensions: 9 x 8
Dining room
- Description: Flooring: Carpet
- Level: First
- Dimensions: 12 x 12
Family room
- Description: Flooring: Carpet
- Features: Fireplace
- Level: First
- Dimensions: 17 x 13
Kitchen
- Description: Flooring: Laminate
- Level: First
- Dimensions: 24 x 18
Living room
- Description: Flooring: Carpet
- Features: Fireplace
- Level: First
- Dimensions: 21 x 15
Heating
- Forced Air, Gas
Cooling
- Central Air, Ceiling Fan(s)
Appliances
- Included: Dishwasher, Range, Refrigerator, Water Softener
- Laundry: Washer Hookup, Electric Dryer Hookup, In Basement, Lower Level
Features
- Ceiling Fan(s), Chandelier, Crown Molding, Double Vanity, Entrance Foyer, Pantry, Recessed Lighting, Storage, Smart Thermostat, Walk-In Closet(s)
- Basement: Full,Unfinished,Sump Pump
- Number of fireplaces: 2
- Fireplace features: Family Room, Gas, Gas Log, Living Room
Interior area
- Total structure area: 2,911
- Total interior livable area: 2,911 sqft
- Finished area above ground: 2,911
Video & virtual tour
Property
Parking
- Total spaces: 3
- Parking features: Attached, Driveway, Garage
- Attached garage spaces: 3
Features
- Levels: Two
- Stories: 2
- Patio & porch: Deck
- Fencing: Back Yard
Lot
- Size: 1.36 Acres
- Features: Back Yard, Corner Lot
Details
- Parcel number: 01620367
- Special conditions: Standard
Construction
Type & style
- Home type: SingleFamily
- Architectural style: Contemporary,Colonial
- Property subtype: Single Family Residence
Materials
- Block, Vinyl Siding
- Foundation: Block
- Roof: Shingle
Condition
- Year built: 1996
Utilities & green energy
- Sewer: Public Sewer
- Water: Public
Community & HOA
HOA
- Has HOA: No
Location
- Region: Canton
Financial & listing details
- Price per square foot: $189/sqft
- Tax assessed value: $445,900
- Annual tax amount: $7,453
- Date on market: 7/16/2026
- Cumulative days on market: 35 days
- Listing terms: Cash,Conventional,FHA,VA Loan
Estimated market value
Not available
Estimated sales range
Not available
Not available
Price history
| Date | Event | Price |
|---|---|---|
| 8/17/2026 | Price change | $549,900-1.8%$189/sqft |
Source:  MLS Now #5227345 Report a problem MLS Now #5227345 Report a problem | ||
| 8/7/2026 | Price change | $559,900-1.8%$192/sqft |
Source: MLS Now #5227345 Report a problem | ||
| 7/16/2026 | Listed for sale | $569,900+10.7%$196/sqft |
Source: MLS Now #5227345 Report a problem | ||
| 6/12/2024 | Sold | $515,000+3%$177/sqft |
Source: MLS Now #5036239 Report a problem | ||
| 5/11/2024 | Contingent | $499,900$172/sqft |
Source: MLS Now #5036239 Report a problem | ||
| 5/9/2024 | Listed for sale | $499,900+952.4%$172/sqft |
Source: MLS Now #5036239 Report a problem | ||
| 2/13/1996 | Sold | $47,500$16/sqft |
Source: Public Record Report a problem | ||
Public tax history
| Year | Property taxes | Tax assessment |
|---|---|---|
| 2024 | $7,147 +18.9% | $156,070 +30.8% |
| 2023 | $6,012 +0.8% | $119,360 |
| 2022 | $5,967 -0.4% | $119,360 |
| 2021 | $5,989 +10.1% | $119,360 +16.9% |
| 2020 | $5,440 | $102,100 |
| 2019 | $5,440 | $102,100 |
| 2018 | $5,440 +1.4% | $102,100 +5.9% |
| 2017 | $5,365 -0.4% | $96,400 |
| 2016 | $5,384 -1.4% | $96,400 |
| 2015 | $5,463 | $96,400 +8.6% |
| 2014 | $5,463 +110.3% | $88,730 |
| 2013 | $2,598 | $88,730 |
| 2012 | -- | $88,730 -5.3% |
| 2011 | -- | $93,670 -0.6% |
| 2010 | -- | $94,230 |
| 2009 | $5,033 +8.6% | -- |
| 2008 | $4,636 -2.8% | -- |
| 2007 | $4,769 +5.1% | -- |
| 2005 | $4,538 +1.7% | -- |
| 2004 | $4,460 -2.7% | -- |
| 2003 | $4,585 +5.5% | -- |
| 2002 | $4,345 -0.2% | -- |
| 2001 | $4,355 +9% | -- |
| 2000 | $3,994 | -- |
Find assessor info on the county website
Monthly payment
Est. payment
Payment breakdown
Explore the cost of this home by adjusting the details. Changes won't be saved.Climate risks
Neighborhood: 44718
Nearby schools
GreatSchools rating
- 9/10Strausser Elementary SchoolGrades: K-5Distance: 2.5 mi
- 8/10Jackson Middle SchoolGrades: 6-8Distance: 0.9 mi
- 8/10Jackson High SchoolGrades: 9-12Distance: 1.4 mi
Schools provided by the listing agent
- District: Jackson LSD - 7605
Source: MLS Now. This data may not be complete. We recommend contacting the local school district to confirm school assignments for this home.
- $442,0004 bd4 ba2.7k sqft6526 Forestwood St NW, Canton, OH 44718Off Market
- $552,1004 bd2 ba2.6k sqft6565 Culpepper St NW, Canton, OH 44718Off Market
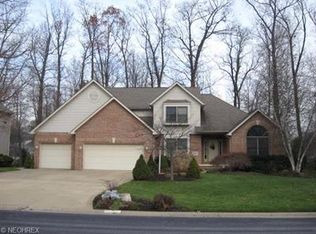
- $472,3004 bd3 ba2.5k sqft6538 Forestwood St NW, Canton, OH 44718Off Market
- $613,0004 bd4 ba3.3k sqft6553 Culpepper St NW, Canton, OH 44718Off Market
- $489,9004 bd4 ba3.4k sqft6513 Forestwood St NW, Canton, OH 44718Sold
- $650,7005 bd5 ba2.9k sqft6583 Culpepper St NW, Canton, OH 44718Off Market
- $520,0004 bd4 ba3k sqft6541 Culpepper St NW, Canton, OH 44718Off Market
- $474,1004 bd3 ba2.8k sqft6546 Forestwood St NW, Canton, OH 44718Off Market
A local agent can set up tours, give advice and negotiate with sellers.
A local lender can help you make sure your offer is ready when you are.
Similar homes
- $419,9005 bd3 ba2.6k sqft5178 East Blvd NW, Canton, OH 44718For Sale
 MLS ID #5232144, Christina Hoff, RE/MAX Edge Realty. MLS Now
 - $350,0003 bd3 ba1.8k sqft5882 Indian Creek Cir NW, Canton, OH 44718For Sale
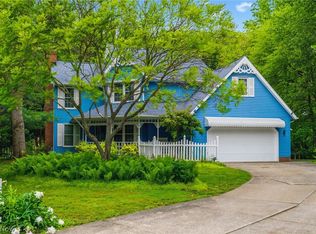 MLS ID #5227008, Rhesa M Toth, Cutler Real Estate. MLS Now
 - $575,0003 bd3 ba2.5k sqft4456 Maplegrove Ave, Louisville, OH 44641For Sale
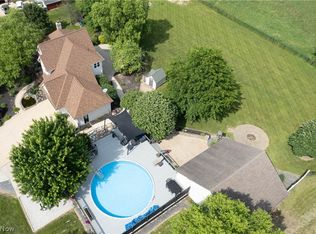 MLS ID #5237576, Jose Medina, Keller Williams Legacy Group Realty. MLS Now
 - $487,9004 bd3 ba3.9k sqft6633 Olde Stone Cir NE, Canton, OH 44721For Sale
 MLS ID #5235694, Debbie L Ferrante, RE/MAX Edge Realty. MLS Now
 - $540,0004 bd3 ba3.7k sqft2390 Auberry Dr, Akron, OH 44312For SaleMLS ID #5227603, Talethia Mummertz, Keller Williams Legacy Group Realty. MLS Now
- $549,9006 bd4 ba3.6k sqft2337 Reno Dr, Louisville, OH 44641For SaleMLS ID #5228630, Lisa A Lingenhoel, Keller Williams Chervenic Rlty. MLS Now
- $435,0003 bd4 ba3.4k sqft6114 Groton St NW, Canton, OH 44708For SaleMLS ID #5234737, Jaren T Fink, RE/MAX Infinity. MLS Now
- $429,9005 bd3 ba3.7k sqft8037 Glendevan St NW, Massillon, OH 44646For SaleMLS ID #5234726, Jose Medina, Keller Williams Legacy Group Realty. MLS Now
- $529,9004 bd3 ba2.6k sqft813 Walnut Ridge St NW, Bolivar, OH 44612For SaleMLS ID #5222384, Steve Neisel, Cutler Real Estate. MLS Now
- $515,0004 bd3 ba3.1k sqft2500 Augusta Dr SE, Massillon, OH 44646For SaleMLS ID #5232630, Jennifer A Mucci, Keller Williams Legacy Group Realty. MLS Now
- $399,9003 bd3 ba2.3k sqft3472 Deer Trace Ave NW, Canton, OH 44708For SaleMLS ID #5233974, Adrienne George, McDowell Homes Real Estate Services. MLS Now
- $469,9004 bd3 ba3.4k sqft2650 Missenden St NW, North Canton, OH 44720For SaleMLS ID #5235895, Jean M Wackerly, Cutler Real Estate. MLS Now
- $625,0004 bd3 ba3.6k sqft2287 Trares Rd, Mogadore, OH 44260For SaleMLS ID #5234505, Kelly Mahoney, The Agency Cleveland Northcoast. MLS Now
- $599,9004 bd3 ba3.1k sqft1938 Fairway Dr, Uniontown, OH 44685For SaleMLS ID #5215200, Anthony E Harbert, Real of Ohio. MLS Now
- $349,9004 bd3 ba2.6k sqft5036 Parkhaven Ave NE, Canton, OH 44705For SaleMLS ID #5237602, Jose Medina, Keller Williams Legacy Group Realty. MLS Now
- $439,9002 bd3 ba3.2k sqft2222 Burberry St NW, North Canton, OH 44720For SaleMLS ID #5237510, Amy Wengerd, EXP Realty, LLC.. MLS Now
- $599,9004 bd4 ba4.2k sqft8493 Deacon Ave NW, North Canton, OH 44720For SaleMLS ID #5233897, Amy Wengerd, EXP Realty, LLC.. MLS Now
- $449,9003 bd4 ba3.4k sqft2931 Blue Ash Ave NW, Canton, OH 44708For SaleMLS ID #5222162, Debbie L Ferrante, RE/MAX Edge Realty. MLS Now
- $499,9004 bd4 ba3.3k sqft3842 Kippford Cir, Uniontown, OH 44685For SaleMLS ID #5220357, Donna E Montgomery, Keller Williams Chervenic Rlty. MLS Now
- $454,9005 bd4 ba3.6k sqft8238 N Casswell Cir NW, North Canton, OH 44720For SaleMLS ID #5232974, Brianna Beadling, Keller Williams Legacy Group Realty. MLS Now
