Contingent
$487,900
4beds
3,940sqft
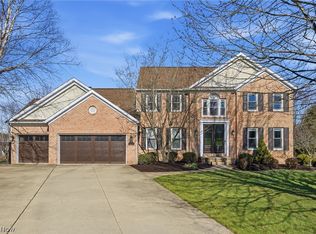
6633 Olde Stone Cir NE, Canton, OH 44721
4beds
3,940sqft
Single family residence
Built in 1999
0.39 Acres
3 Garage spaces
$124 price/sqft
$7/mo HOA
What's special
Soaring vaulted ceilingFirst-floor officeWonderful floor planFinished walk-out lower levelBeautiful crown moldingProfessionally designed landscapingBright inviting interior
- 17 days |
- 1,652 |
- 65 |
Likely to sell faster than
Source: MLS Now,MLS#: 5235694
Originating MLS: Stark Trumbull Area REALTORS
Travel times
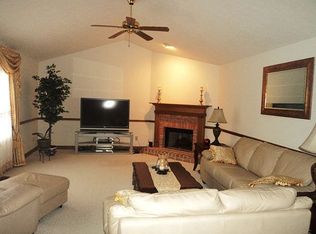
Family Room
Kitchen
Primary Bedroom
Zillow last checked:
Listing updated:
Listed by:
Debbie L Ferrante 330-958-8394 debbie@debbieferrante.com,
RE/MAX Edge Realty,
Anita K Reece 330-730-3078,
RE/MAX Edge Realty
Source: MLS Now,MLS#: 5235694
Originating MLS: Stark Trumbull Area REALTORS
Facts & features
Interior
Bedrooms & bathrooms
- Bedrooms: 4
- Bathrooms: 3
- Full bathrooms: 2
- 1/2 bathrooms: 1
- Main level bathrooms: 1
Primary bedroom
- Description: Flooring: Carpet
- Features: Walk-In Closet(s)
- Level: Second
- Dimensions: 20 x 13
Bedroom
- Description: Flooring: Carpet
- Level: Second
- Dimensions: 13 x 13
Bedroom
- Description: Flooring: Carpet
- Level: Second
- Dimensions: 14 x 13
Bedroom
- Description: Flooring: Carpet
- Level: Second
- Dimensions: 14 x 13
Dining room
- Description: Flooring: Carpet
- Level: First
- Dimensions: 14 x 13
Eat in kitchen
- Description: Flooring: Linoleum
- Features: Breakfast Bar
- Level: First
- Dimensions: 26 x 14
Family room
- Description: Flooring: Carpet
- Features: Fireplace, Vaulted Ceiling(s)
- Level: First
- Dimensions: 20 x 13
Living room
- Description: Flooring: Carpet
- Level: First
- Dimensions: 15 x 14
Office
- Description: Flooring: Carpet
- Level: First
- Dimensions: 13 x 10
Recreation
- Description: Flooring: Carpet
- Level: Lower
- Dimensions: ND x ND
Sunroom
- Description: Flooring: Carpet
- Level: First
- Dimensions: 12 x 11
Heating
- Forced Air, Fireplace(s), Gas
Cooling
- Central Air, Ceiling Fan(s)
Appliances
- Included: Dishwasher, Disposal, Microwave, Range, Refrigerator
- Laundry: Main Level
Features
- Breakfast Bar
- Windows: Double Pane Windows
- Basement: Full,Partially Finished,Walk-Out Access
- Number of fireplaces: 1
- Fireplace features: Family Room, Gas Log, Gas
Interior area
- Total structure area: 3,940
- Total interior livable area: 3,940 sqft
- Finished area above ground: 2,840
- Finished area below ground: 1,100
Video & virtual tour
Property
Parking
- Total spaces: 3
- Parking features: Driveway
- Garage spaces: 3
Features
- Levels: Three Or More
- Patio & porch: Front Porch
Lot
- Size: 0.39 Acres
Details
- Parcel number: 05218092
Construction
Type & style
- Home type: SingleFamily
- Architectural style: Colonial,Traditional
- Property subtype: Single Family Residence
Materials
- Brick, Vinyl Siding
- Roof: Asphalt,Fiberglass
Condition
- Year built: 1999
Utilities & green energy
- Sewer: Public Sewer
- Water: Public
Community & HOA
Community
- Subdivision: Stonehedge Dev
HOA
- Has HOA: Yes
- HOA fee: $80 annually
- HOA name: Stonehedge
Location
- Region: Canton
Financial & listing details
- Price per square foot: $124/sqft
- Tax assessed value: $397,400
- Annual tax amount: $5,643
- Date on market: 8/11/2026
- Cumulative days on market: 17 days
Price history
| Date | Event | Price |
|---|---|---|
| 8/11/2026 | Listed for sale | $487,900+111.3%$124/sqft |
Source: | ||
| 9/3/1999 | Sold | $230,900+367.4%$59/sqft |
Source: Public Record Report a problem | ||
| 4/8/1999 | Sold | $49,400$13/sqft |
Source: Public Record Report a problem | ||
Public tax history
| Year | Property taxes | Tax assessment |
|---|---|---|
| 2024 | $5,357 +4.5% | $139,100 +27.8% |
| 2023 | $5,125 -0.1% | $108,850 |
| 2022 | $5,131 -0.4% | $108,850 |
| 2021 | $5,154 +8.6% | $108,850 +17% |
| 2020 | $4,744 | $93,000 |
| 2019 | $4,744 | $93,000 |
| 2018 | $4,744 -2.1% | $93,000 +6.6% |
| 2017 | $4,846 -0.3% | $87,260 |
| 2016 | $4,858 +3.2% | $87,260 |
| 2015 | $4,709 | $87,260 +6.9% |
| 2014 | $4,709 +114.4% | $81,590 |
| 2013 | $2,197 | $81,590 |
| 2012 | -- | $81,590 -0.3% |
| 2011 | -- | $81,870 -0.8% |
| 2010 | -- | $82,500 |
| 2009 | $4,094 +20% | -- |
| 2008 | $3,411 -0.8% | -- |
| 2007 | $3,440 -2.4% | -- |
| 2005 | $3,524 -2.5% | -- |
| 2004 | $3,614 +1.1% | -- |
| 2003 | $3,576 +4.2% | -- |
| 2002 | $3,433 +15.2% | -- |
| 2001 | $2,981 +4.2% | -- |
| 2000 | $2,860 | -- |
Find assessor info on the county website
Monthly payment
Est. payment
$3,012/mo
Principal & interest
$2505
Property taxes
$500
HOA Fees
$7
Estimated market value
Not available
Estimated sales range
Not available
Not available
Climate risks
Explore flood, wildfire, and other predictive climate risk information for this property on First Street®️.
Neighborhood: 44721
Nearby schools
Middlebranch Elementary School
Grades K-4 • 1.8 miles7/10
GreatSchools® Rating
Test Score Rating
7/10Student Progress Rating
6/10Oakwood Junior High School
Grades 7-8 • 1.3 miles6/10
GreatSchools® Rating
Test Score Rating
8/10Student Progress Rating
2/10GlenOak High School
Grades 9-12 • 0.9 miles5/10
GreatSchools® Rating
Test Score Rating
6/10College Readiness Rating
5/10Student Progress Rating
4/10